All six windows
Completed

ALLESANDERSSTADT · Window 03

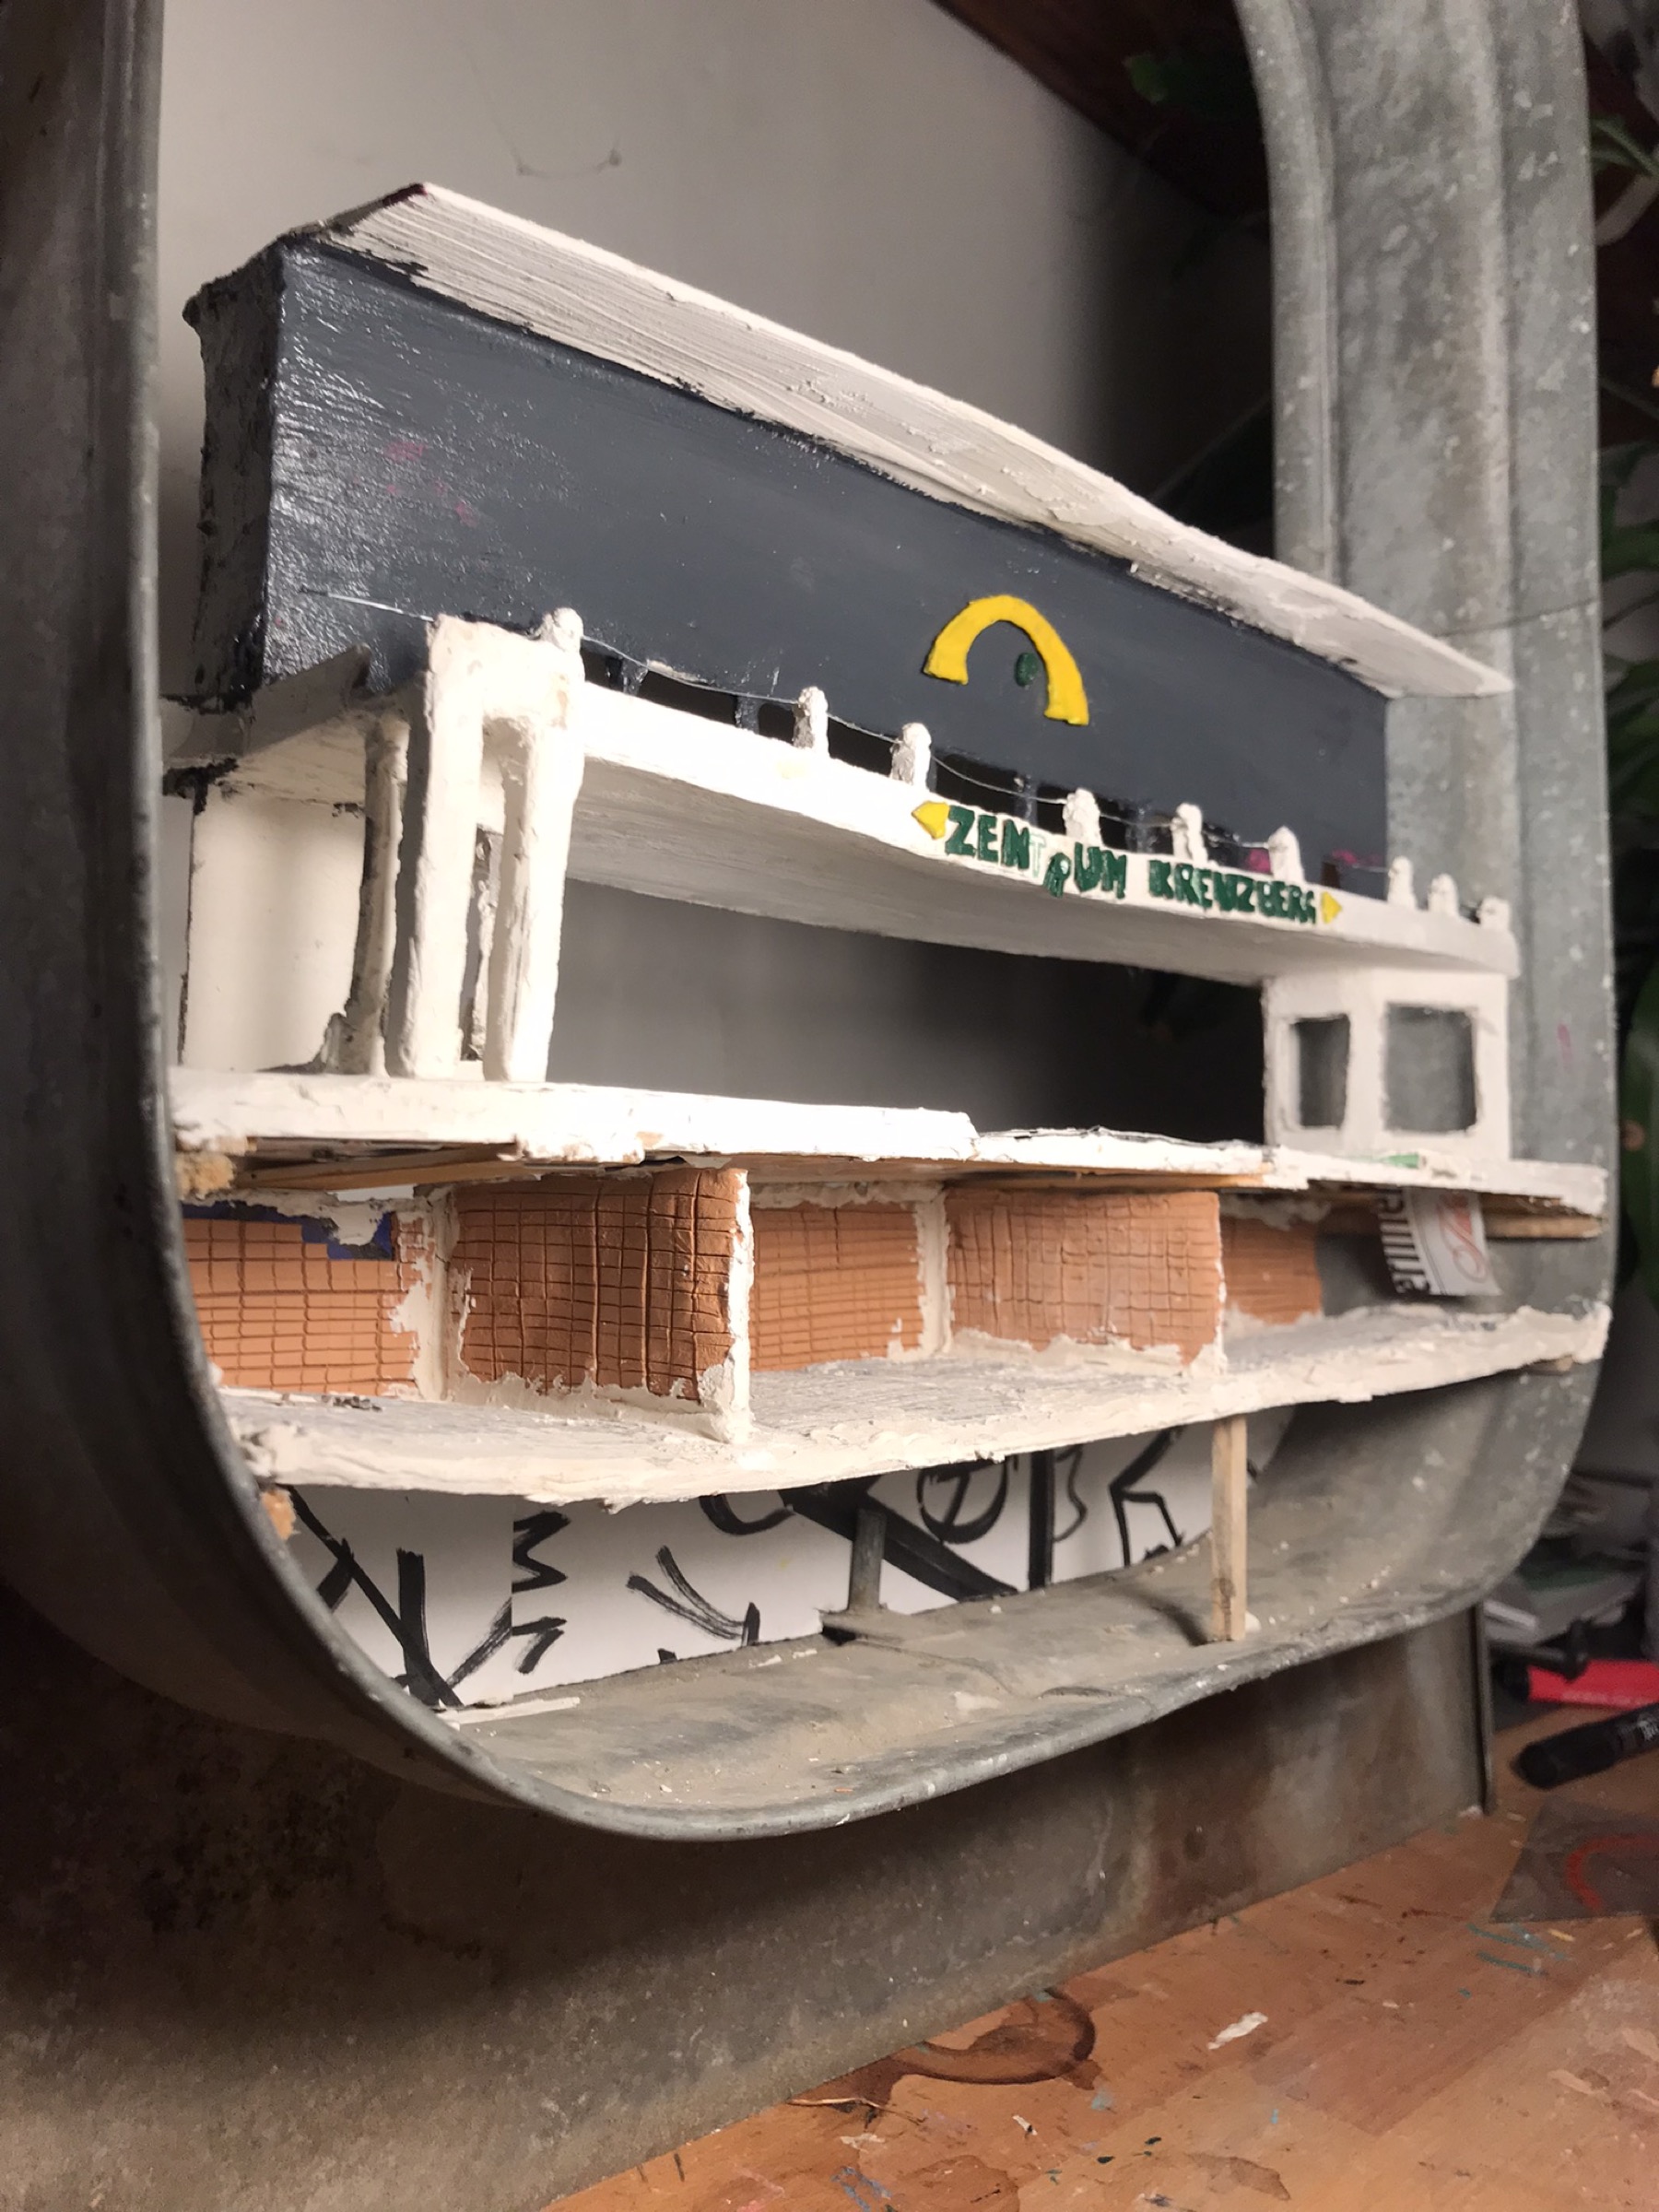
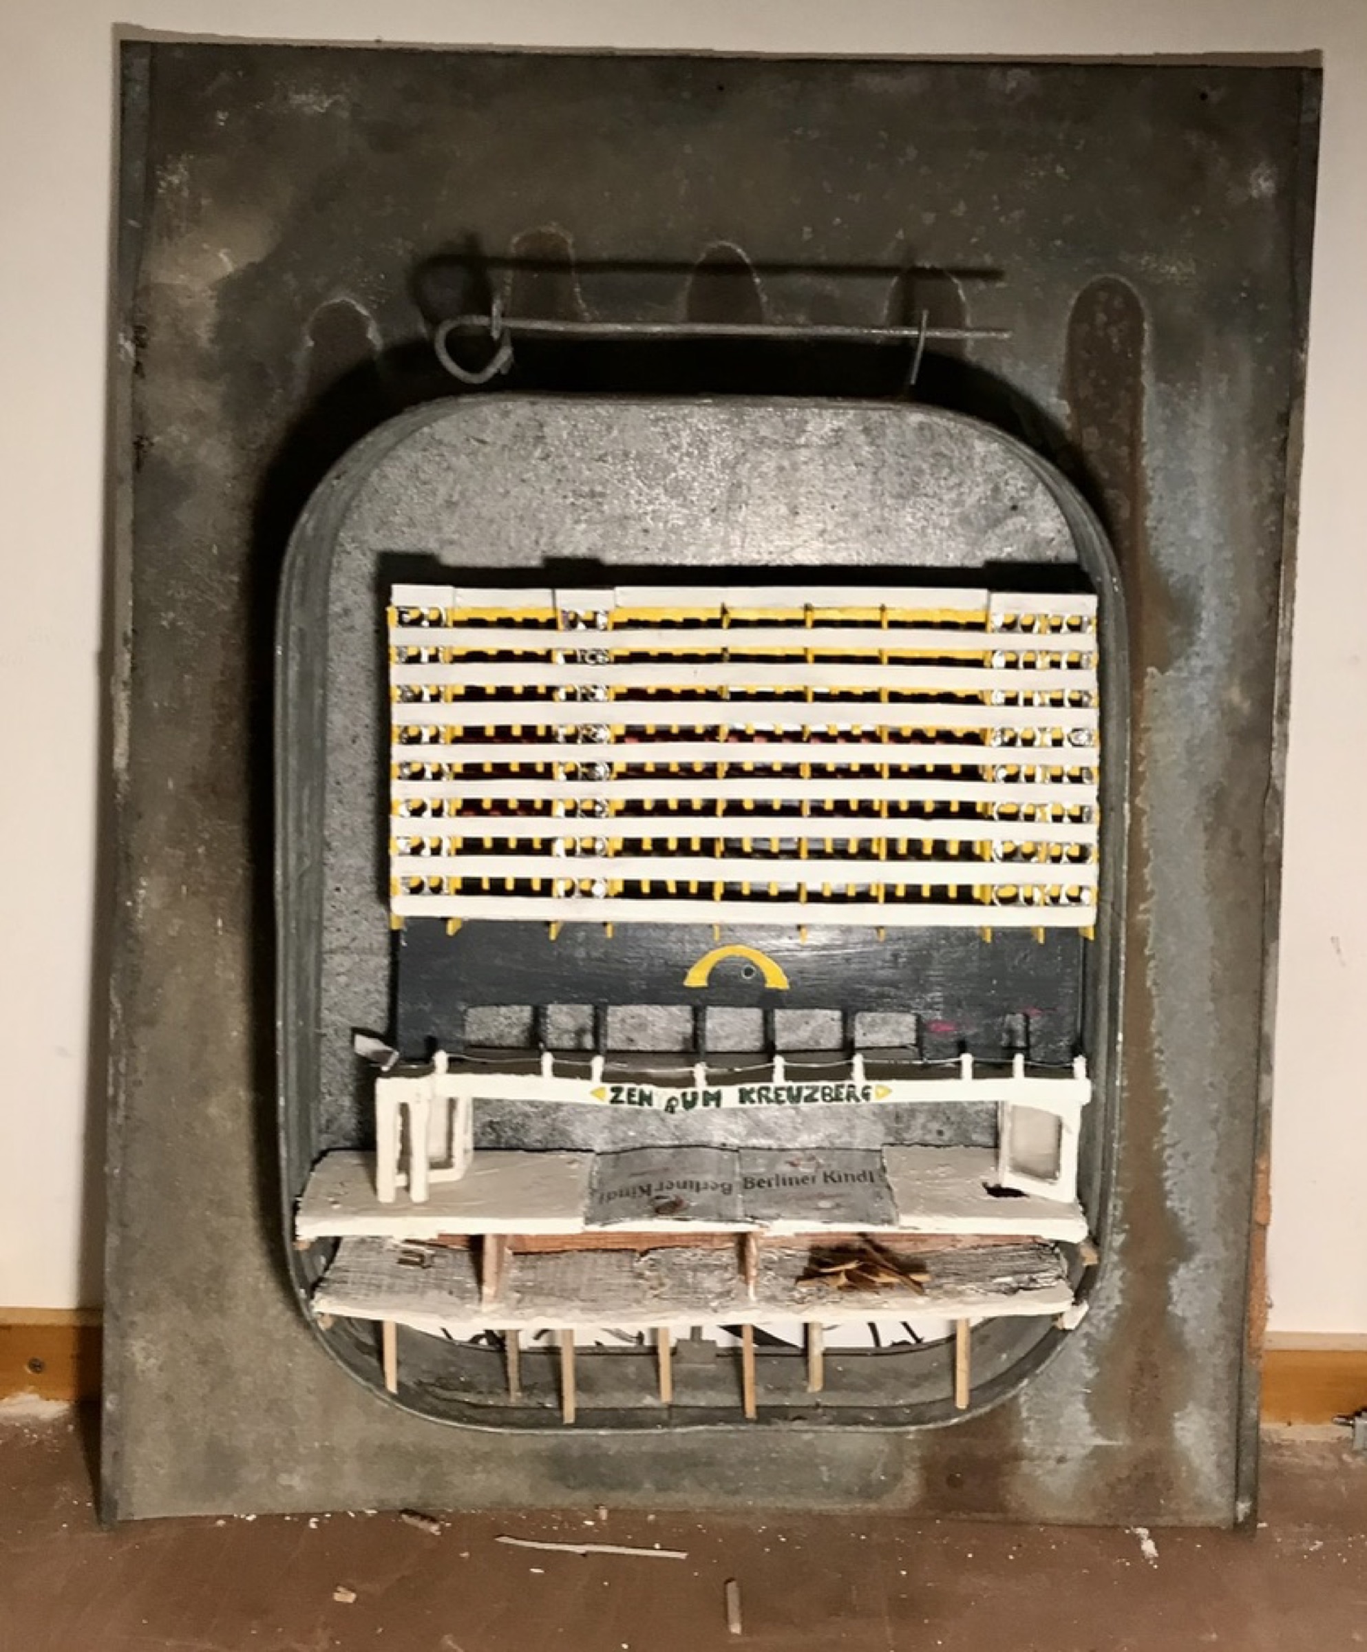
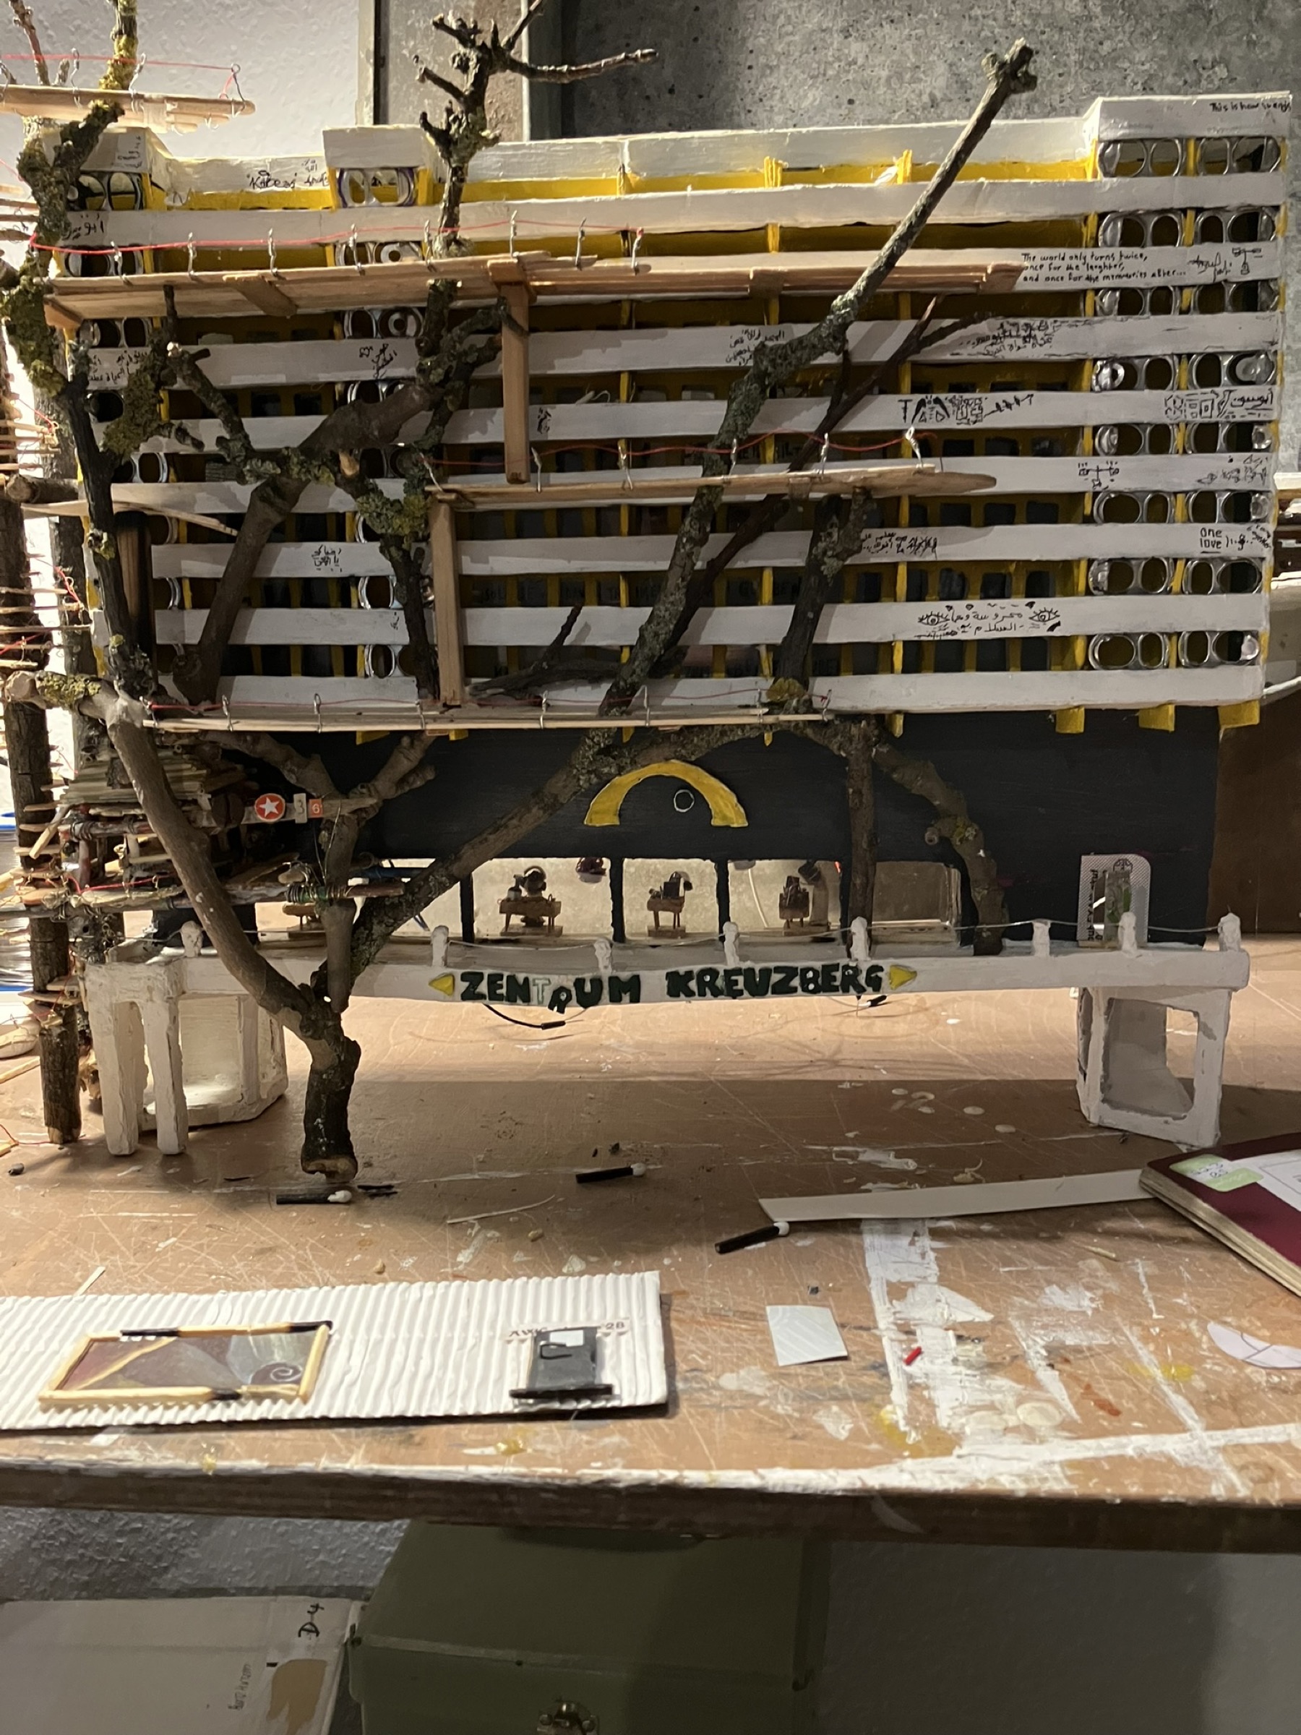
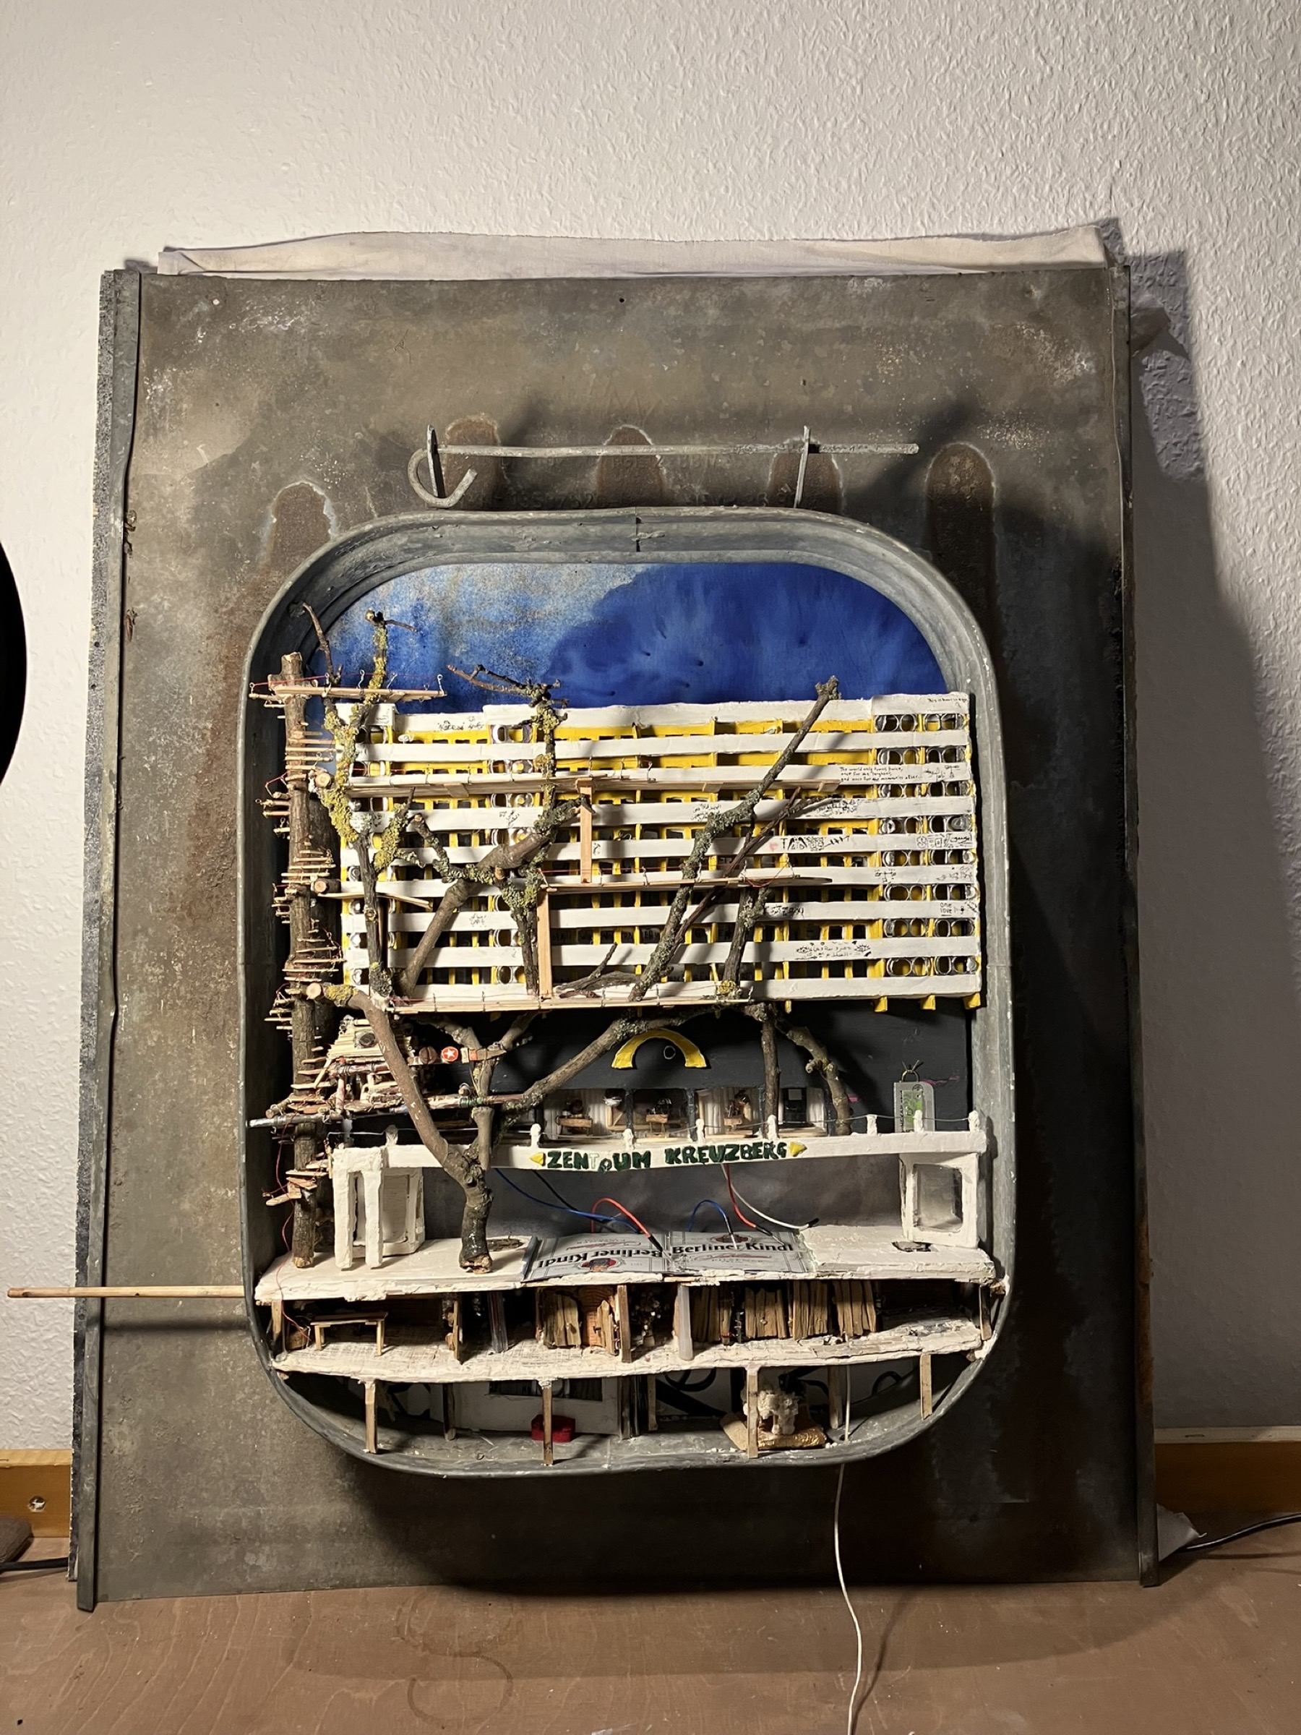
Zentrum Kreuzberg
/ Kotti

Under the concrete city, another language grows.

At Kottbusser Tor, insects cultivate and distribute the universal language plant underground. A manhole opens into a secret route where cigarettes exchange something valuable, descend a ladder, and receive a white blossom.

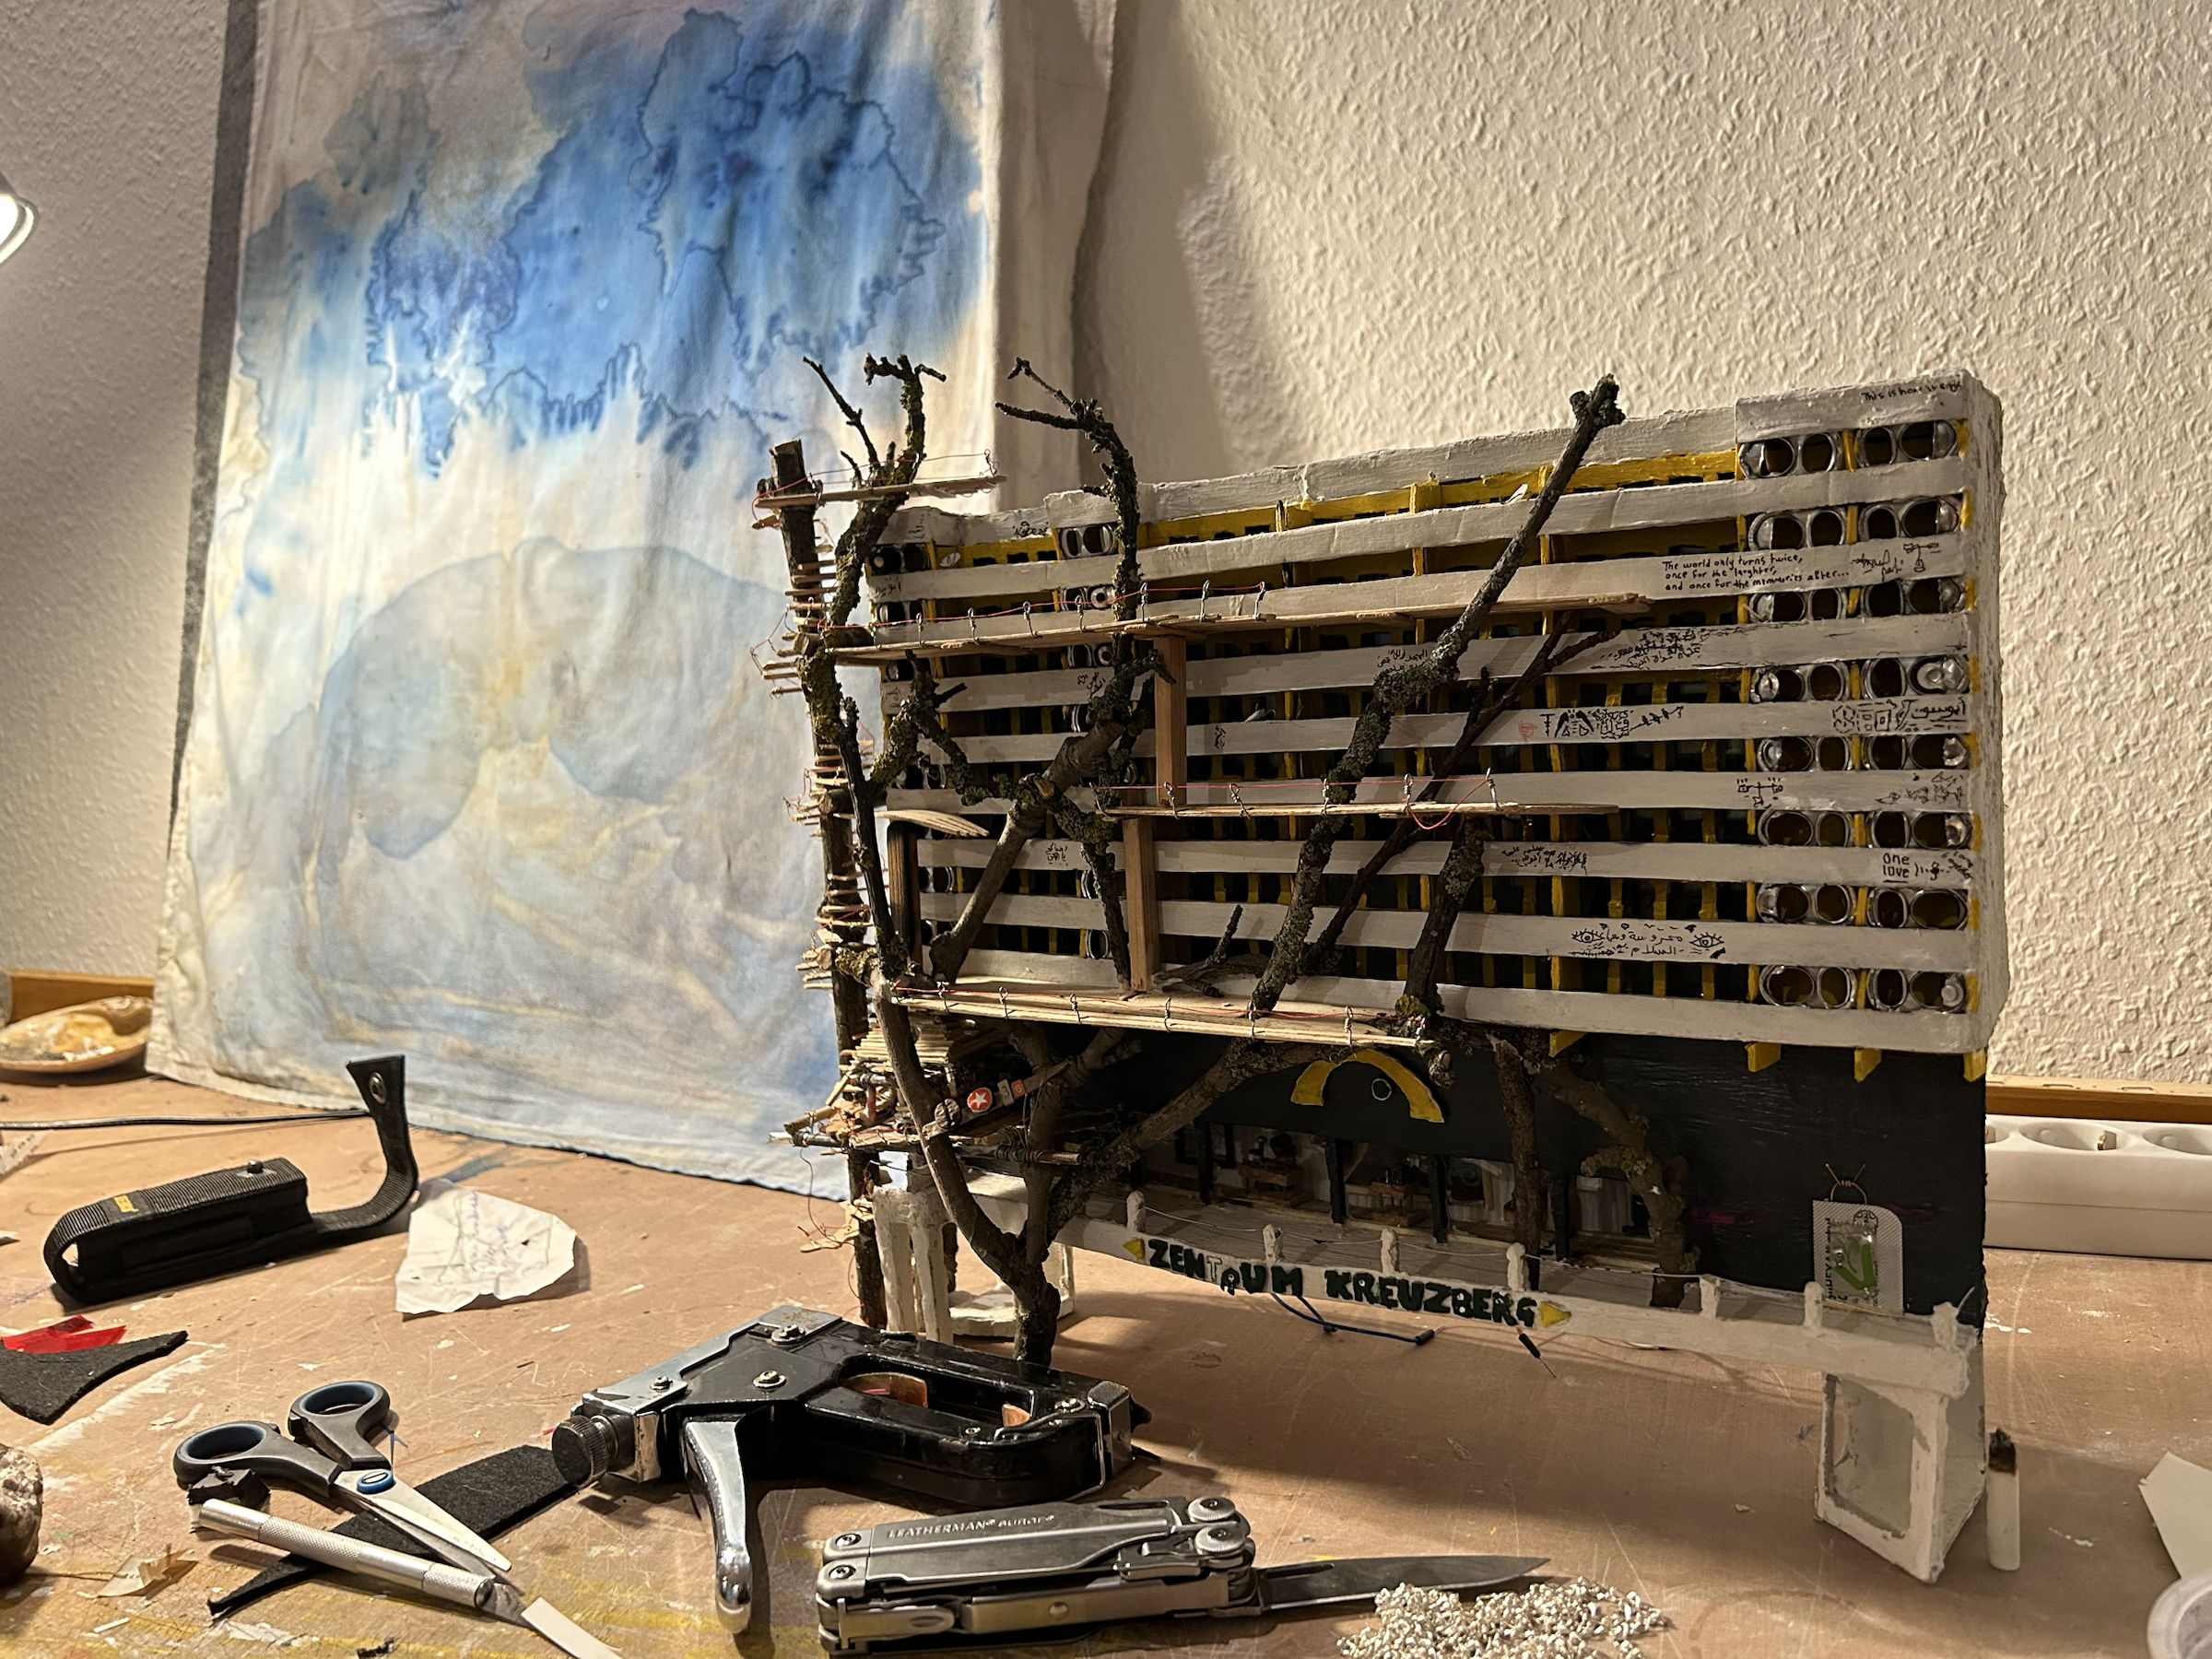
Above ground, a difficult and highly controlled urban space becomes greener and more cultural: the police station disappears, Café Kotti expands into a treehouse, and a reflective mobile catches light on the roof. The window can shift between illuminated homes and a hidden poetic scene.

Making process · 29 images

Building Kotti from what Kotti discarded.

The materials were gathered around Kottbusser Tor and gradually transformed into architecture, underground spaces, greenery, and a treehouse extension of Café Kotti.

01

Collecting & planning

The work begins at the site itself. Found cardboard, café waste, wooden sticks, can tabs, and packaging become both the material and the scale of the model.
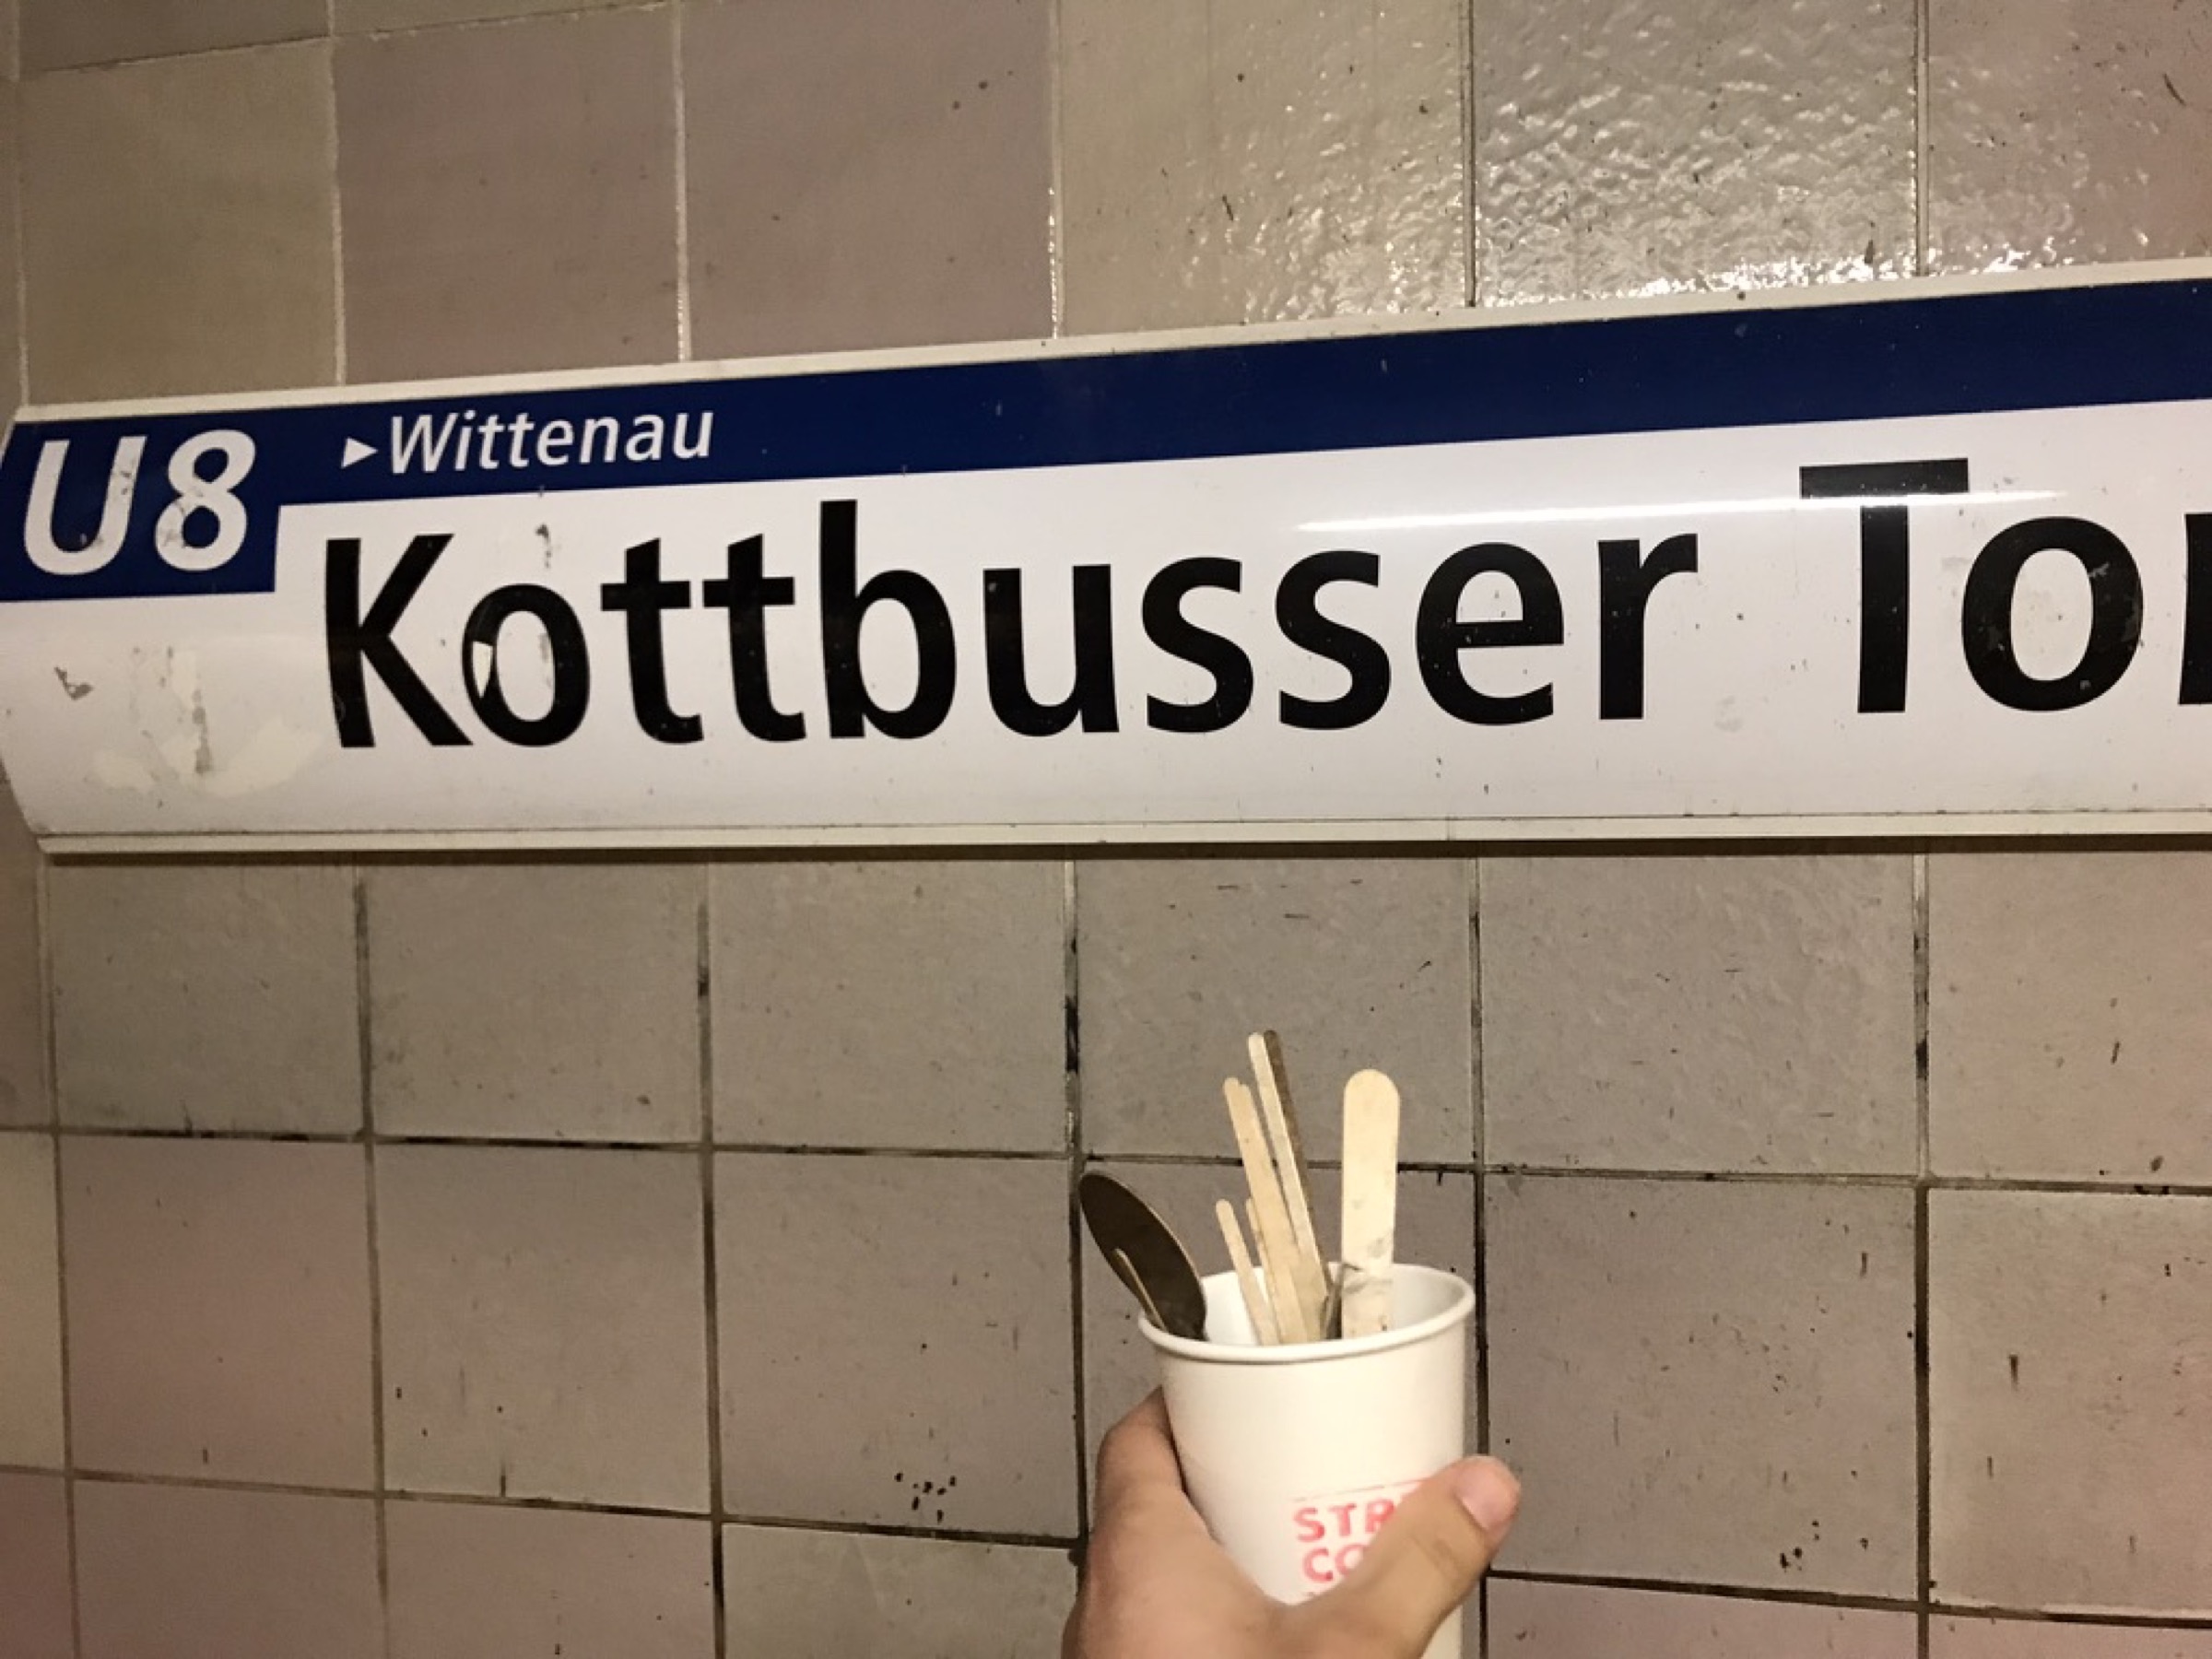
Collecting discarded construction material around Kottbusser Tor
Material collection at Kotti
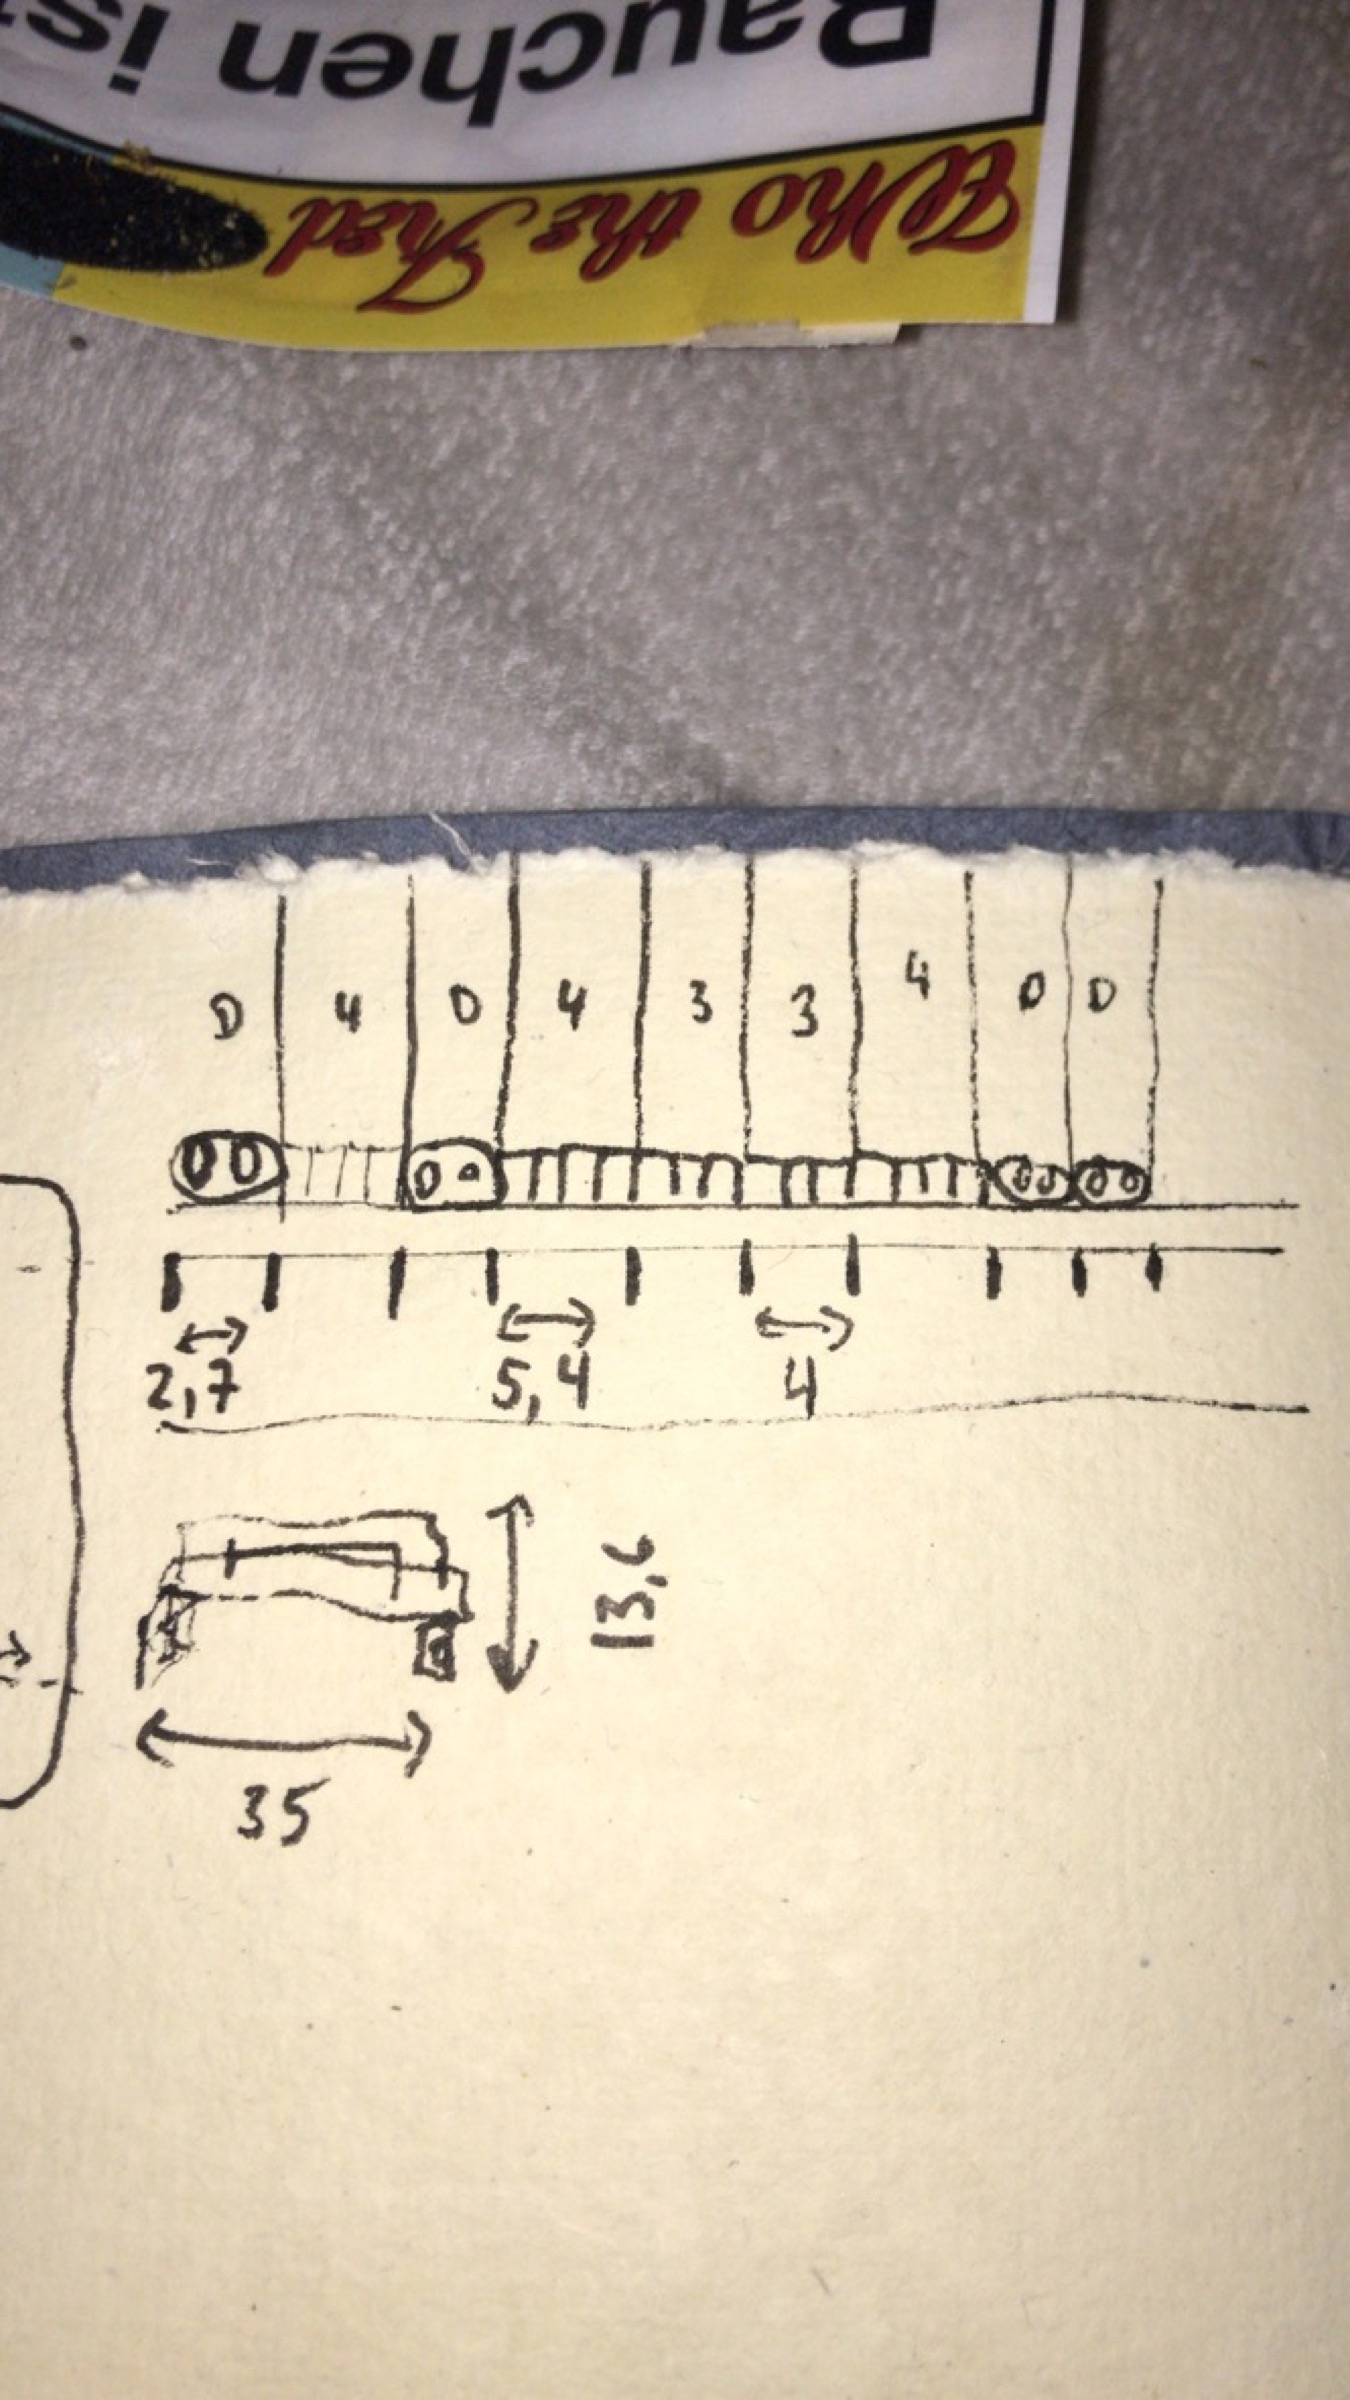
Planning drawing using a can tab to determine the window scale
Planning scale with a can tab as a window
Beginning of the Kotti miniature construction
The first architectural structure
02

Constructing the façade

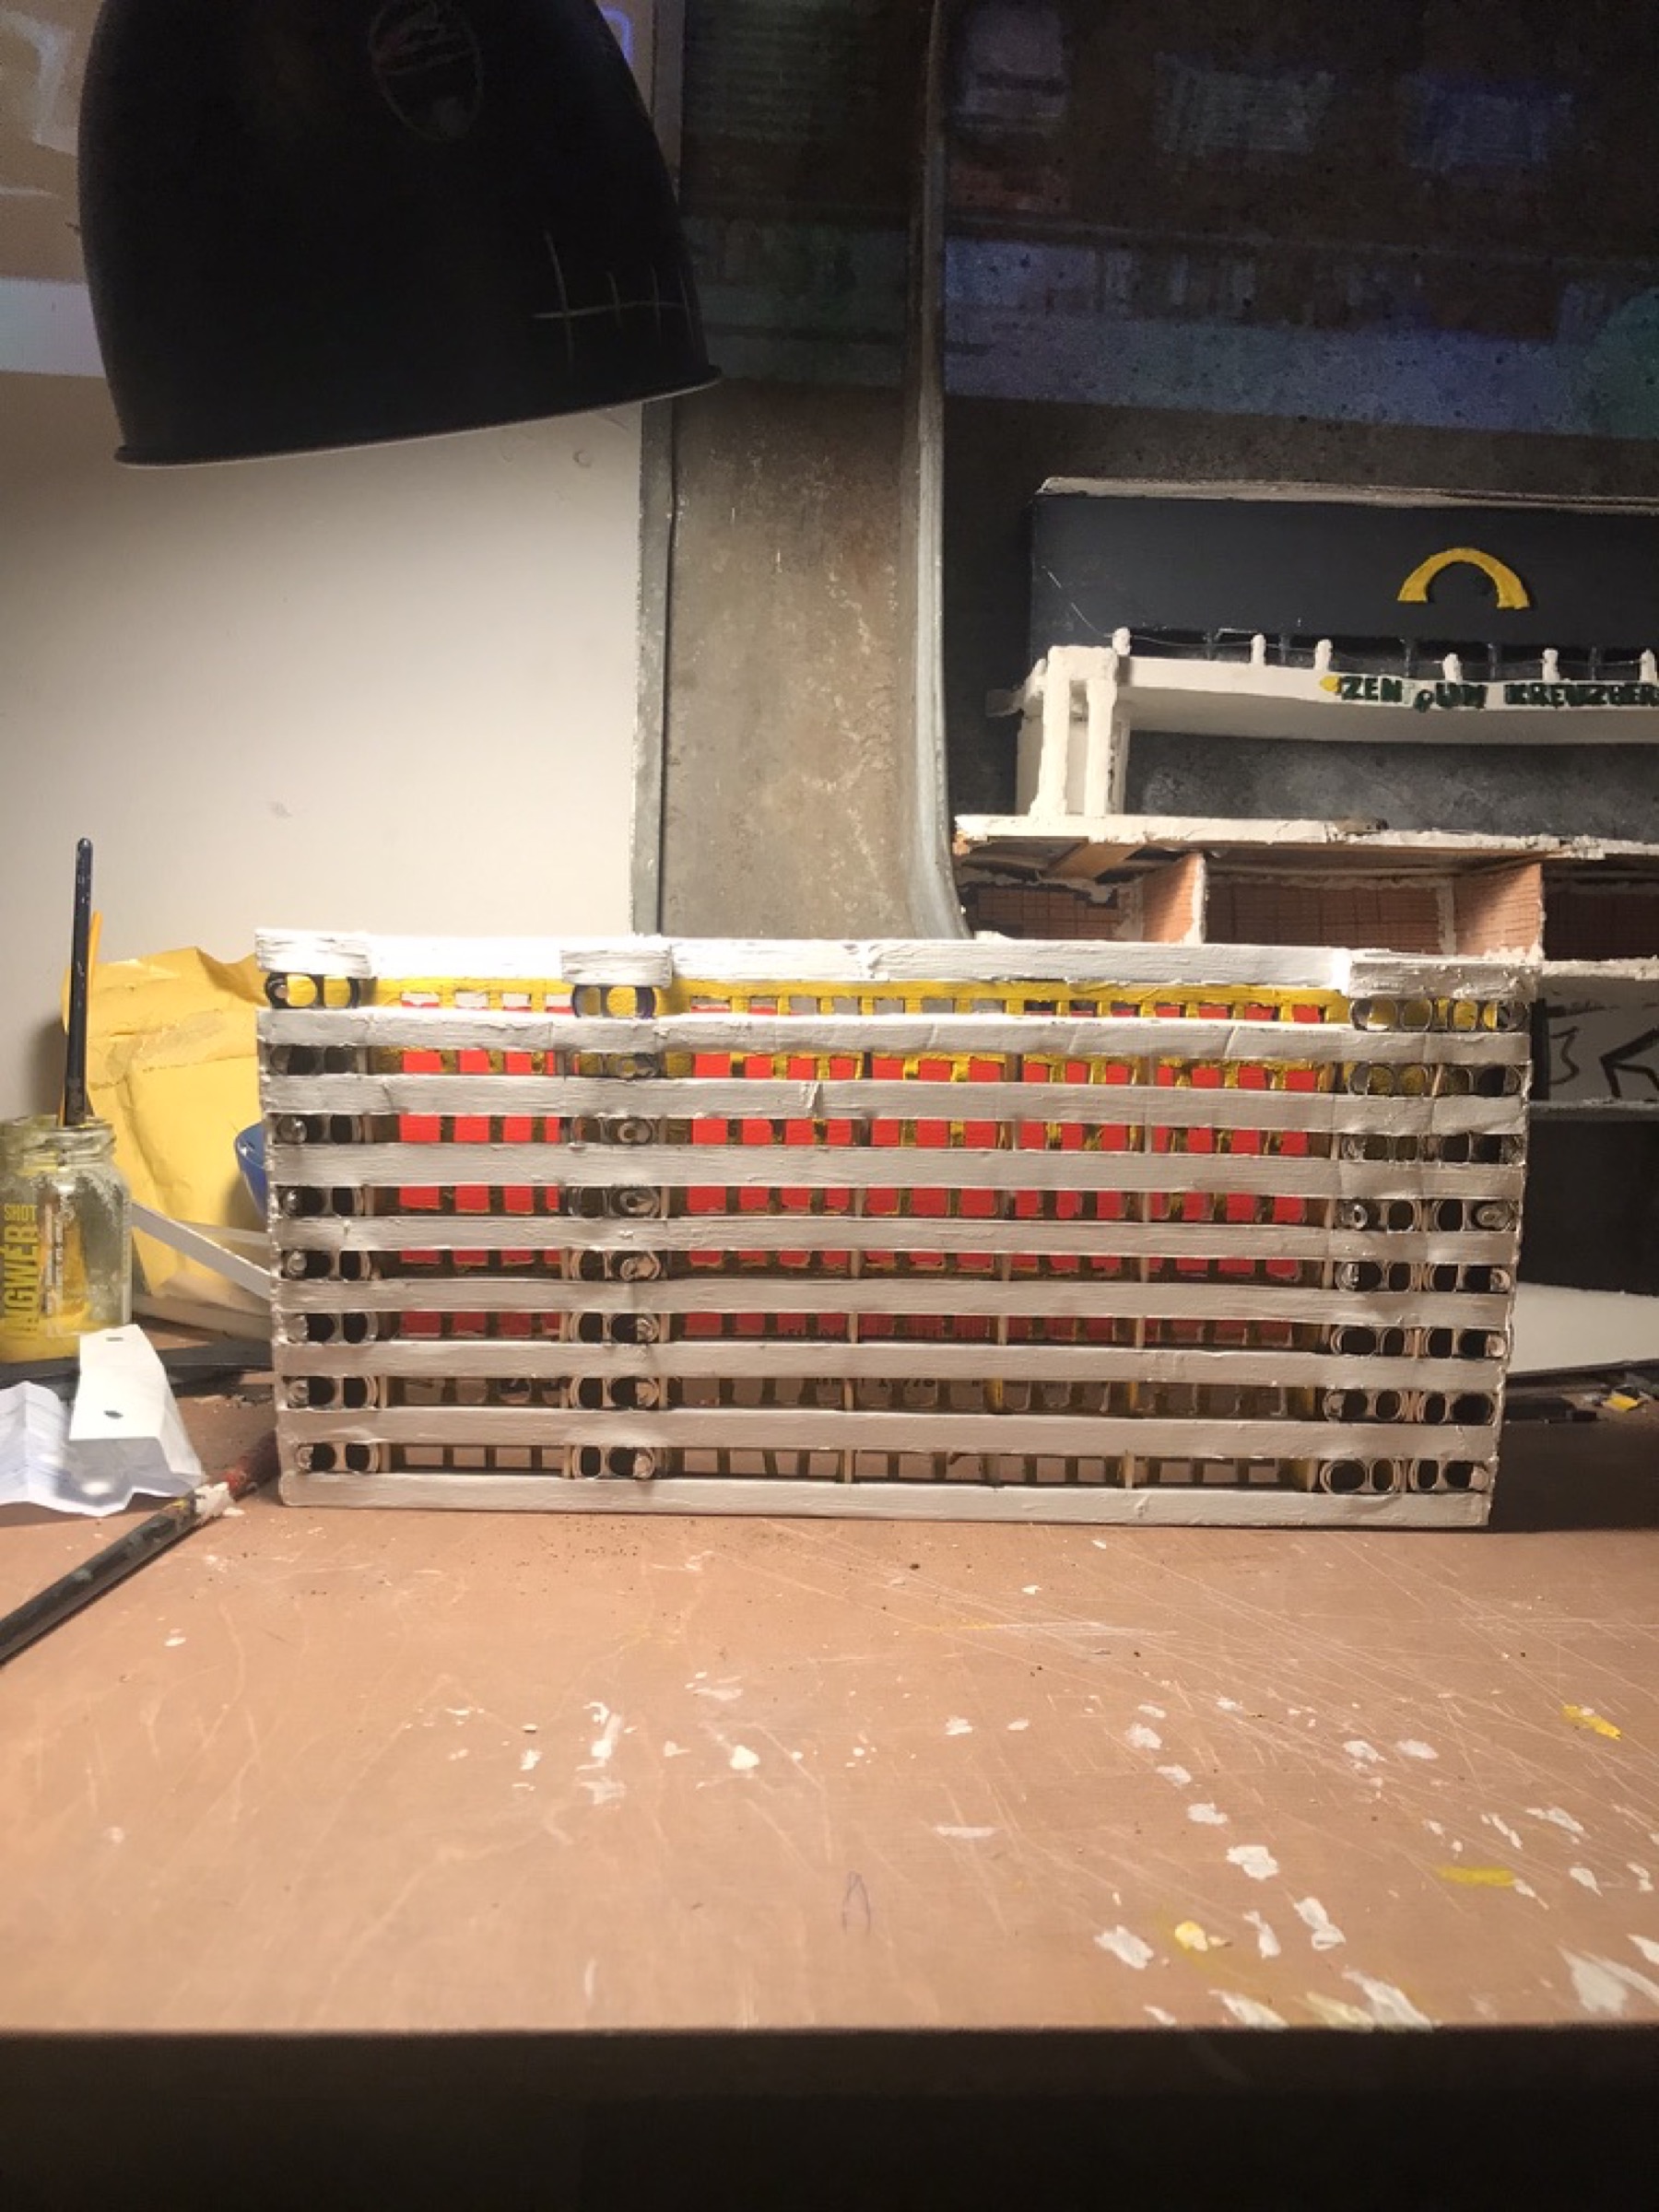
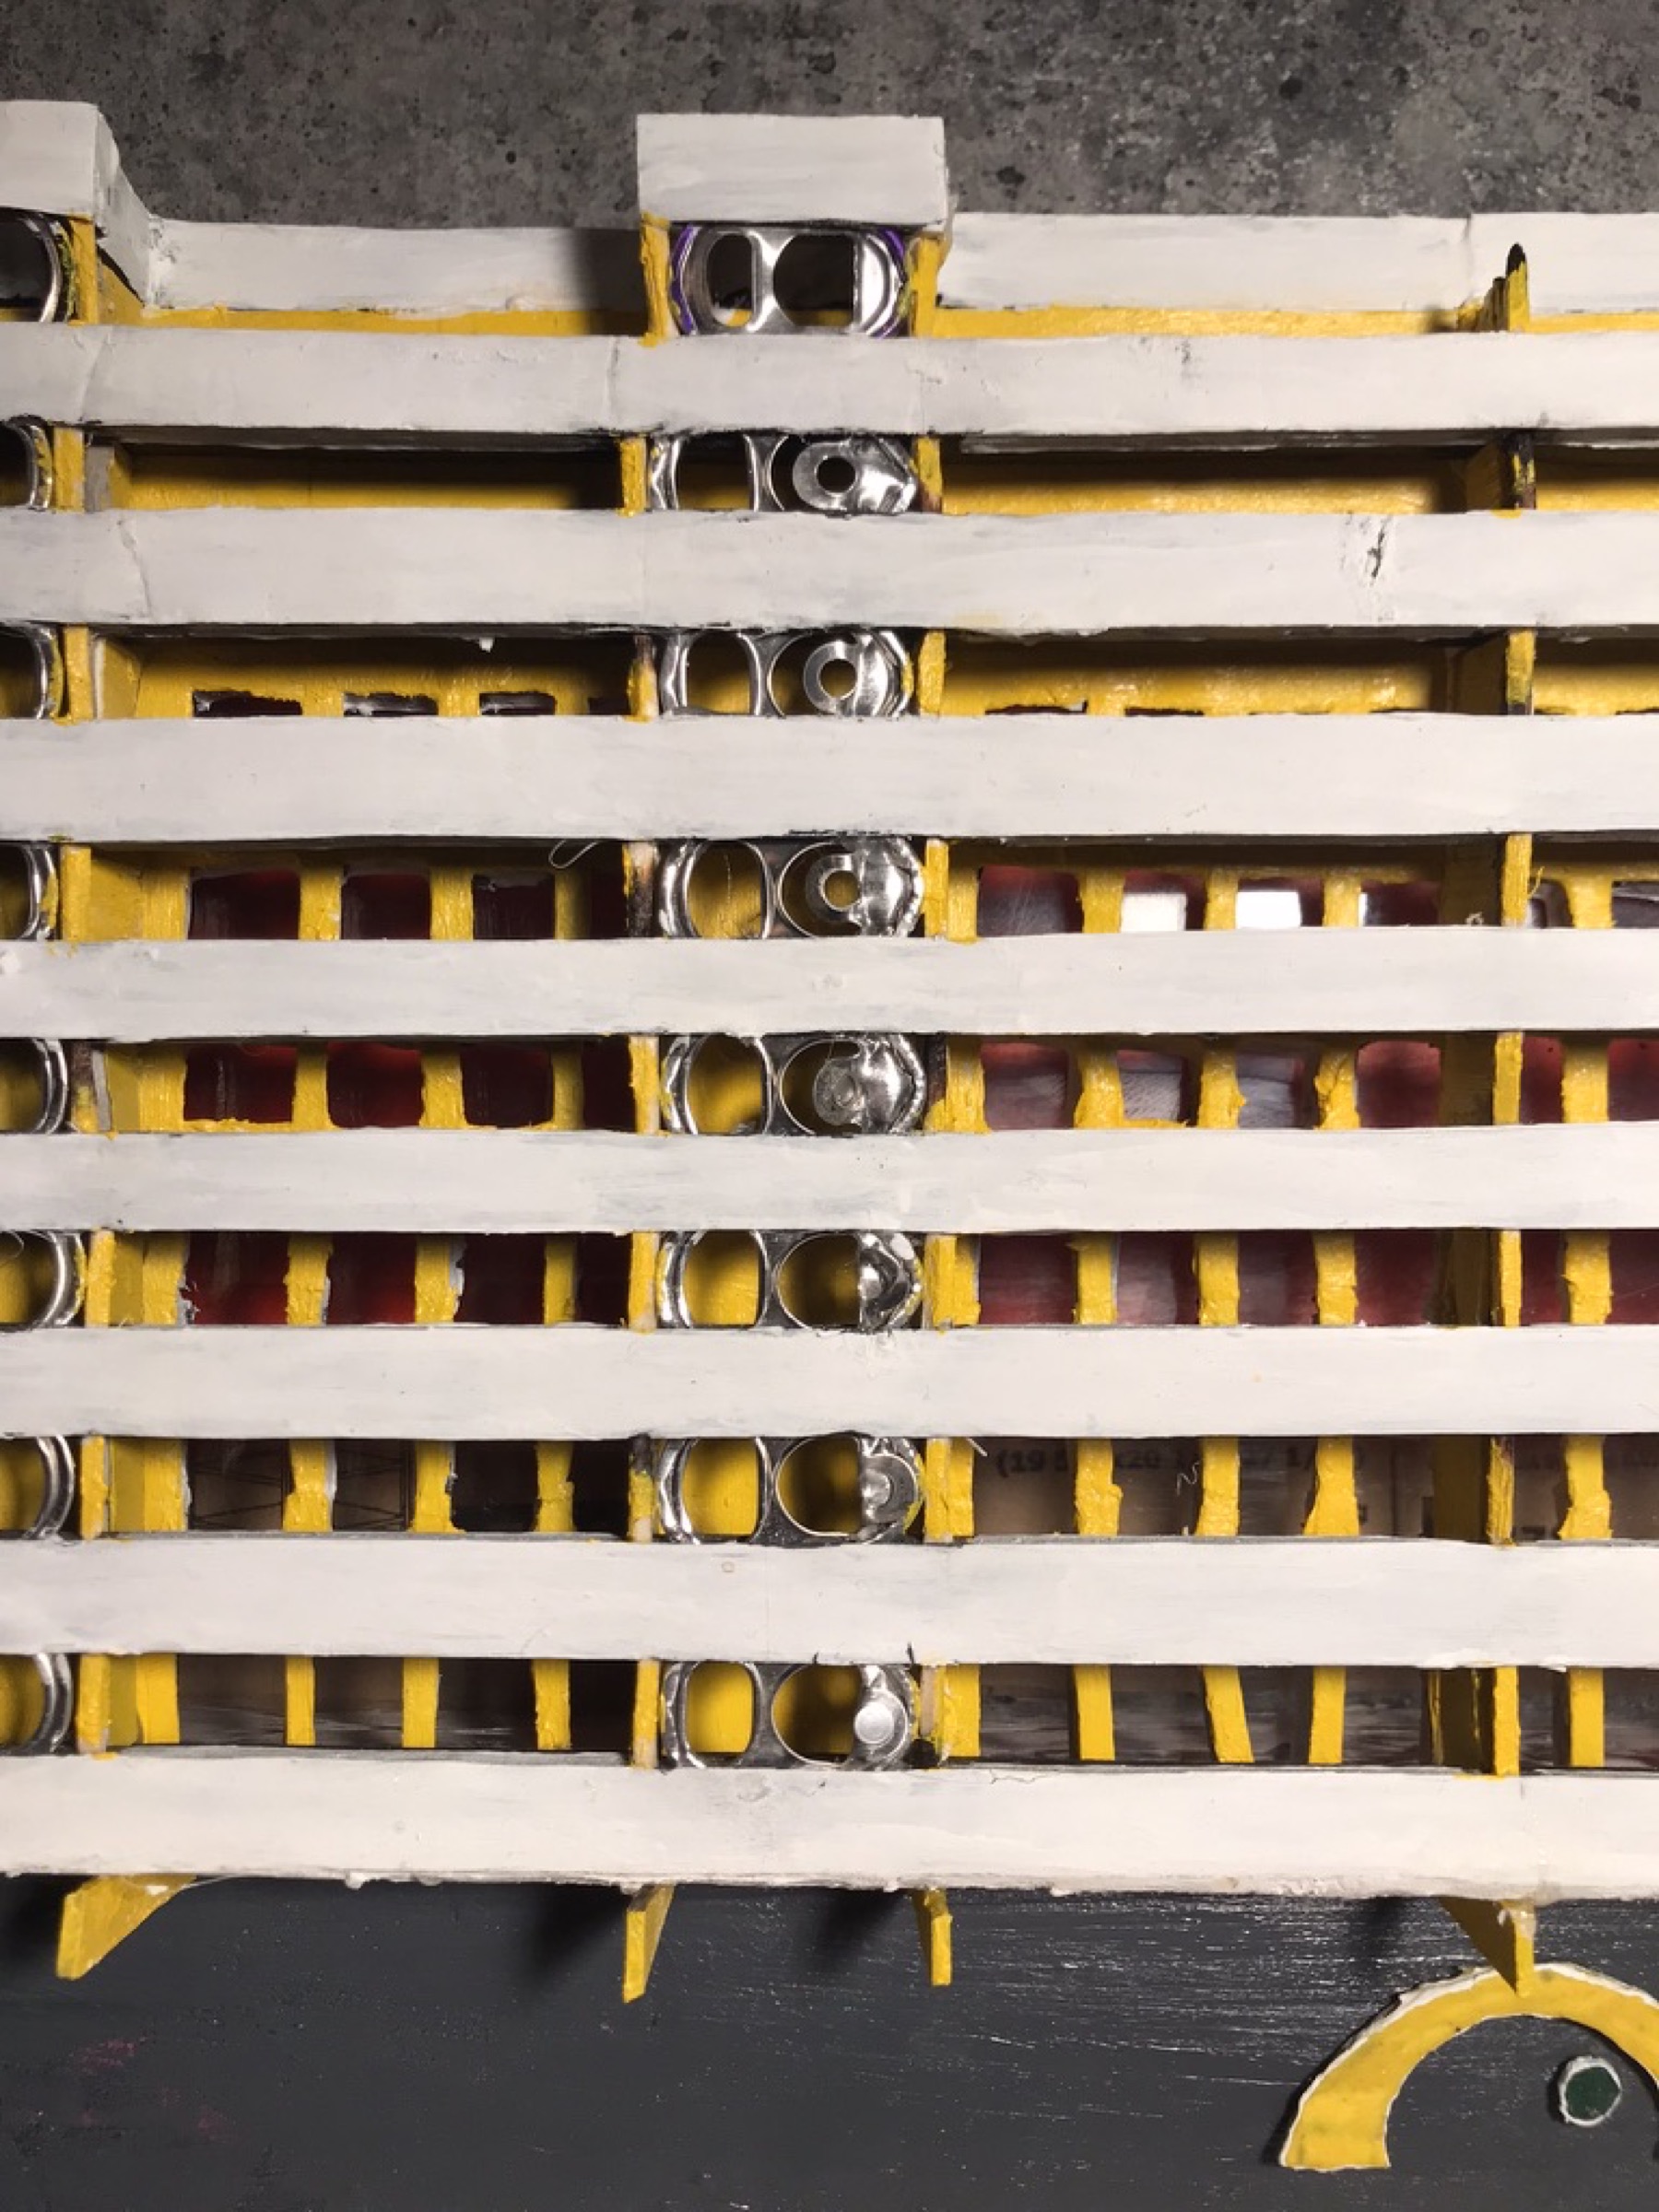
Found cardboard is cut into the outline of Zentrum Kreuzberg. Discarded beverage can tabs become rows of windows before the completed façade is attached to its base.
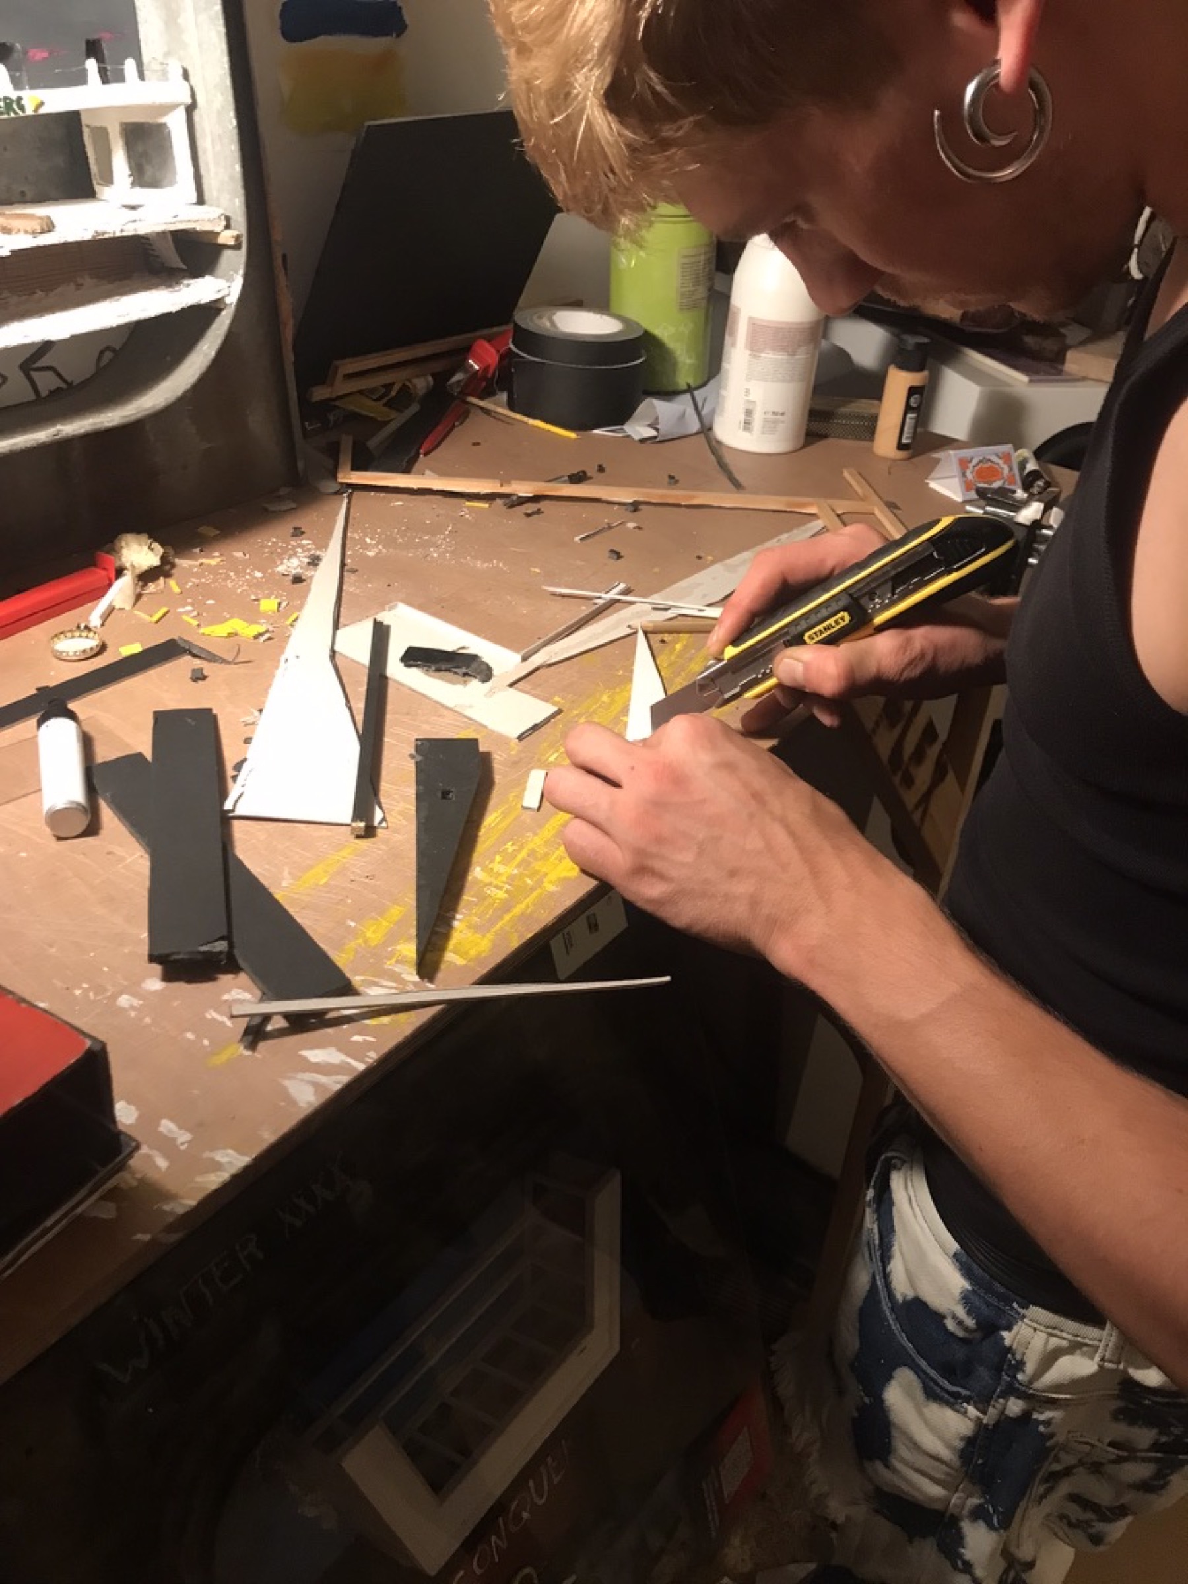
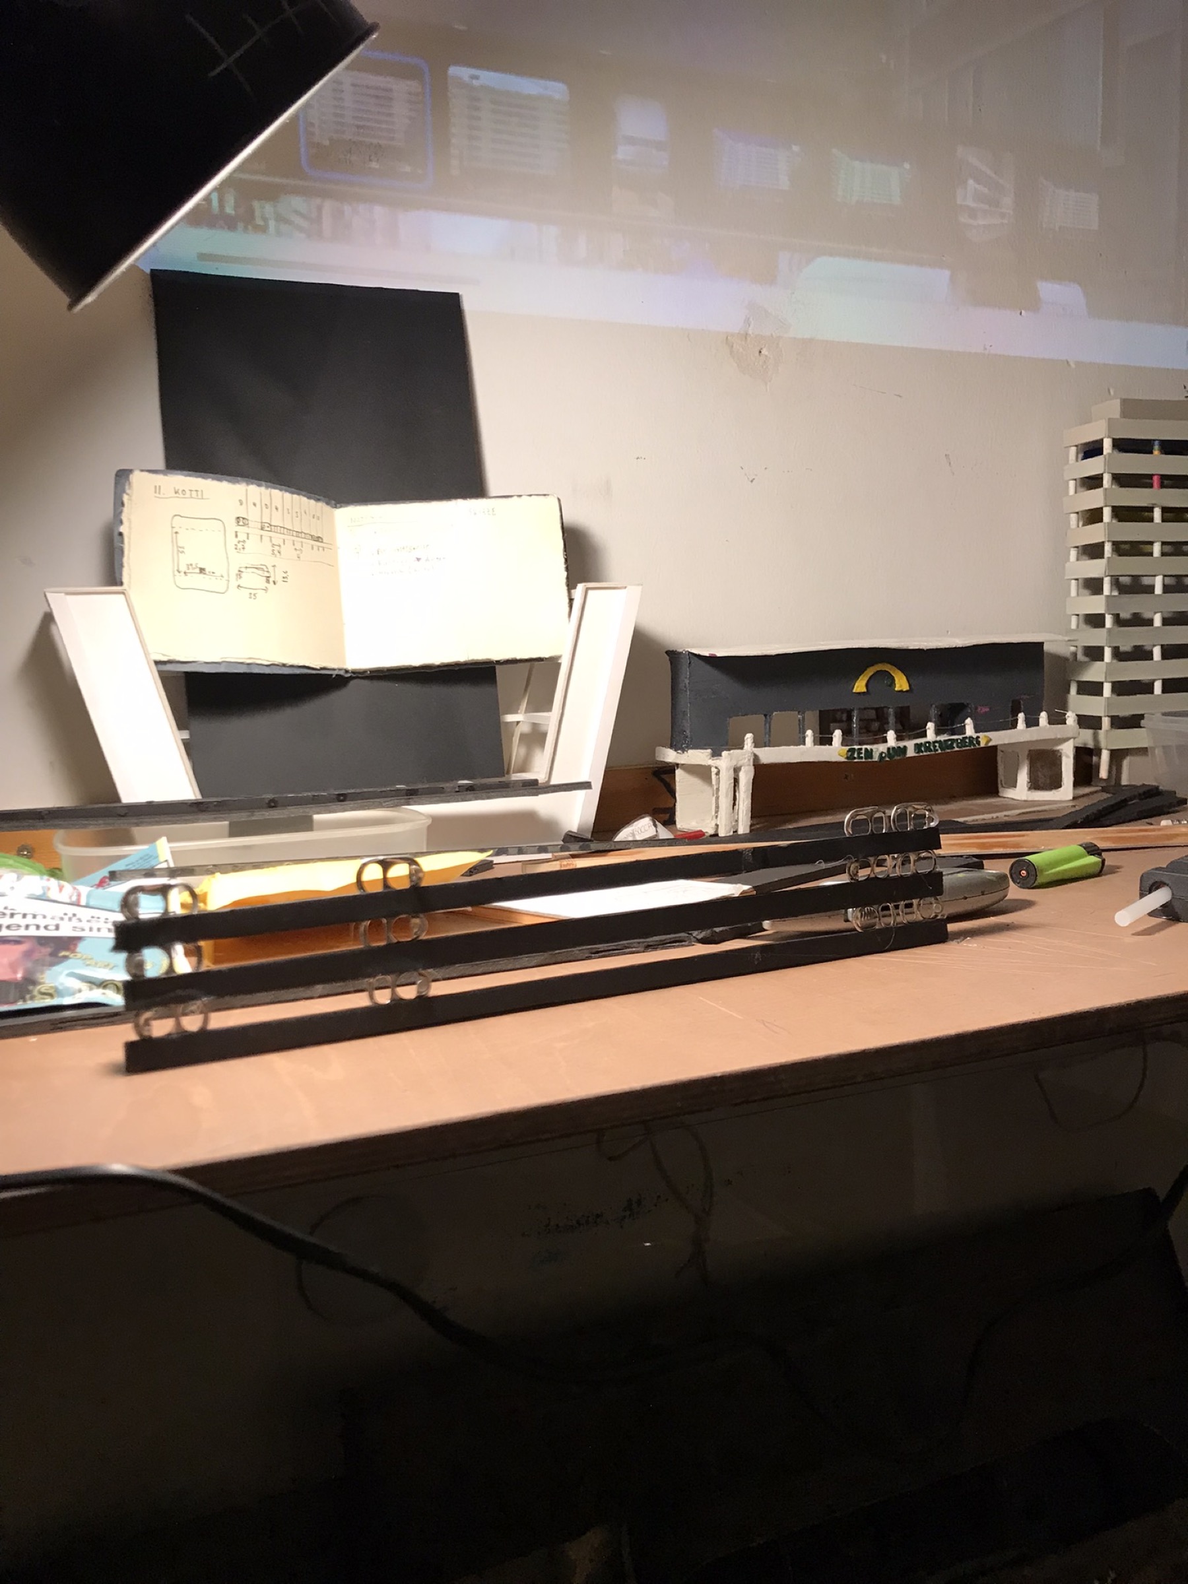
Cutting found cardboard for the miniature building
Cutting the recovered cardboard
Can tabs being used as windows in the façade
Can tabs establish the façade rhythm
Completed miniature façade ready for its base
The façade ready to meet the base
Close up of beverage can tab windows
Detail of the discarded openers used as windows
03

Opening the underground

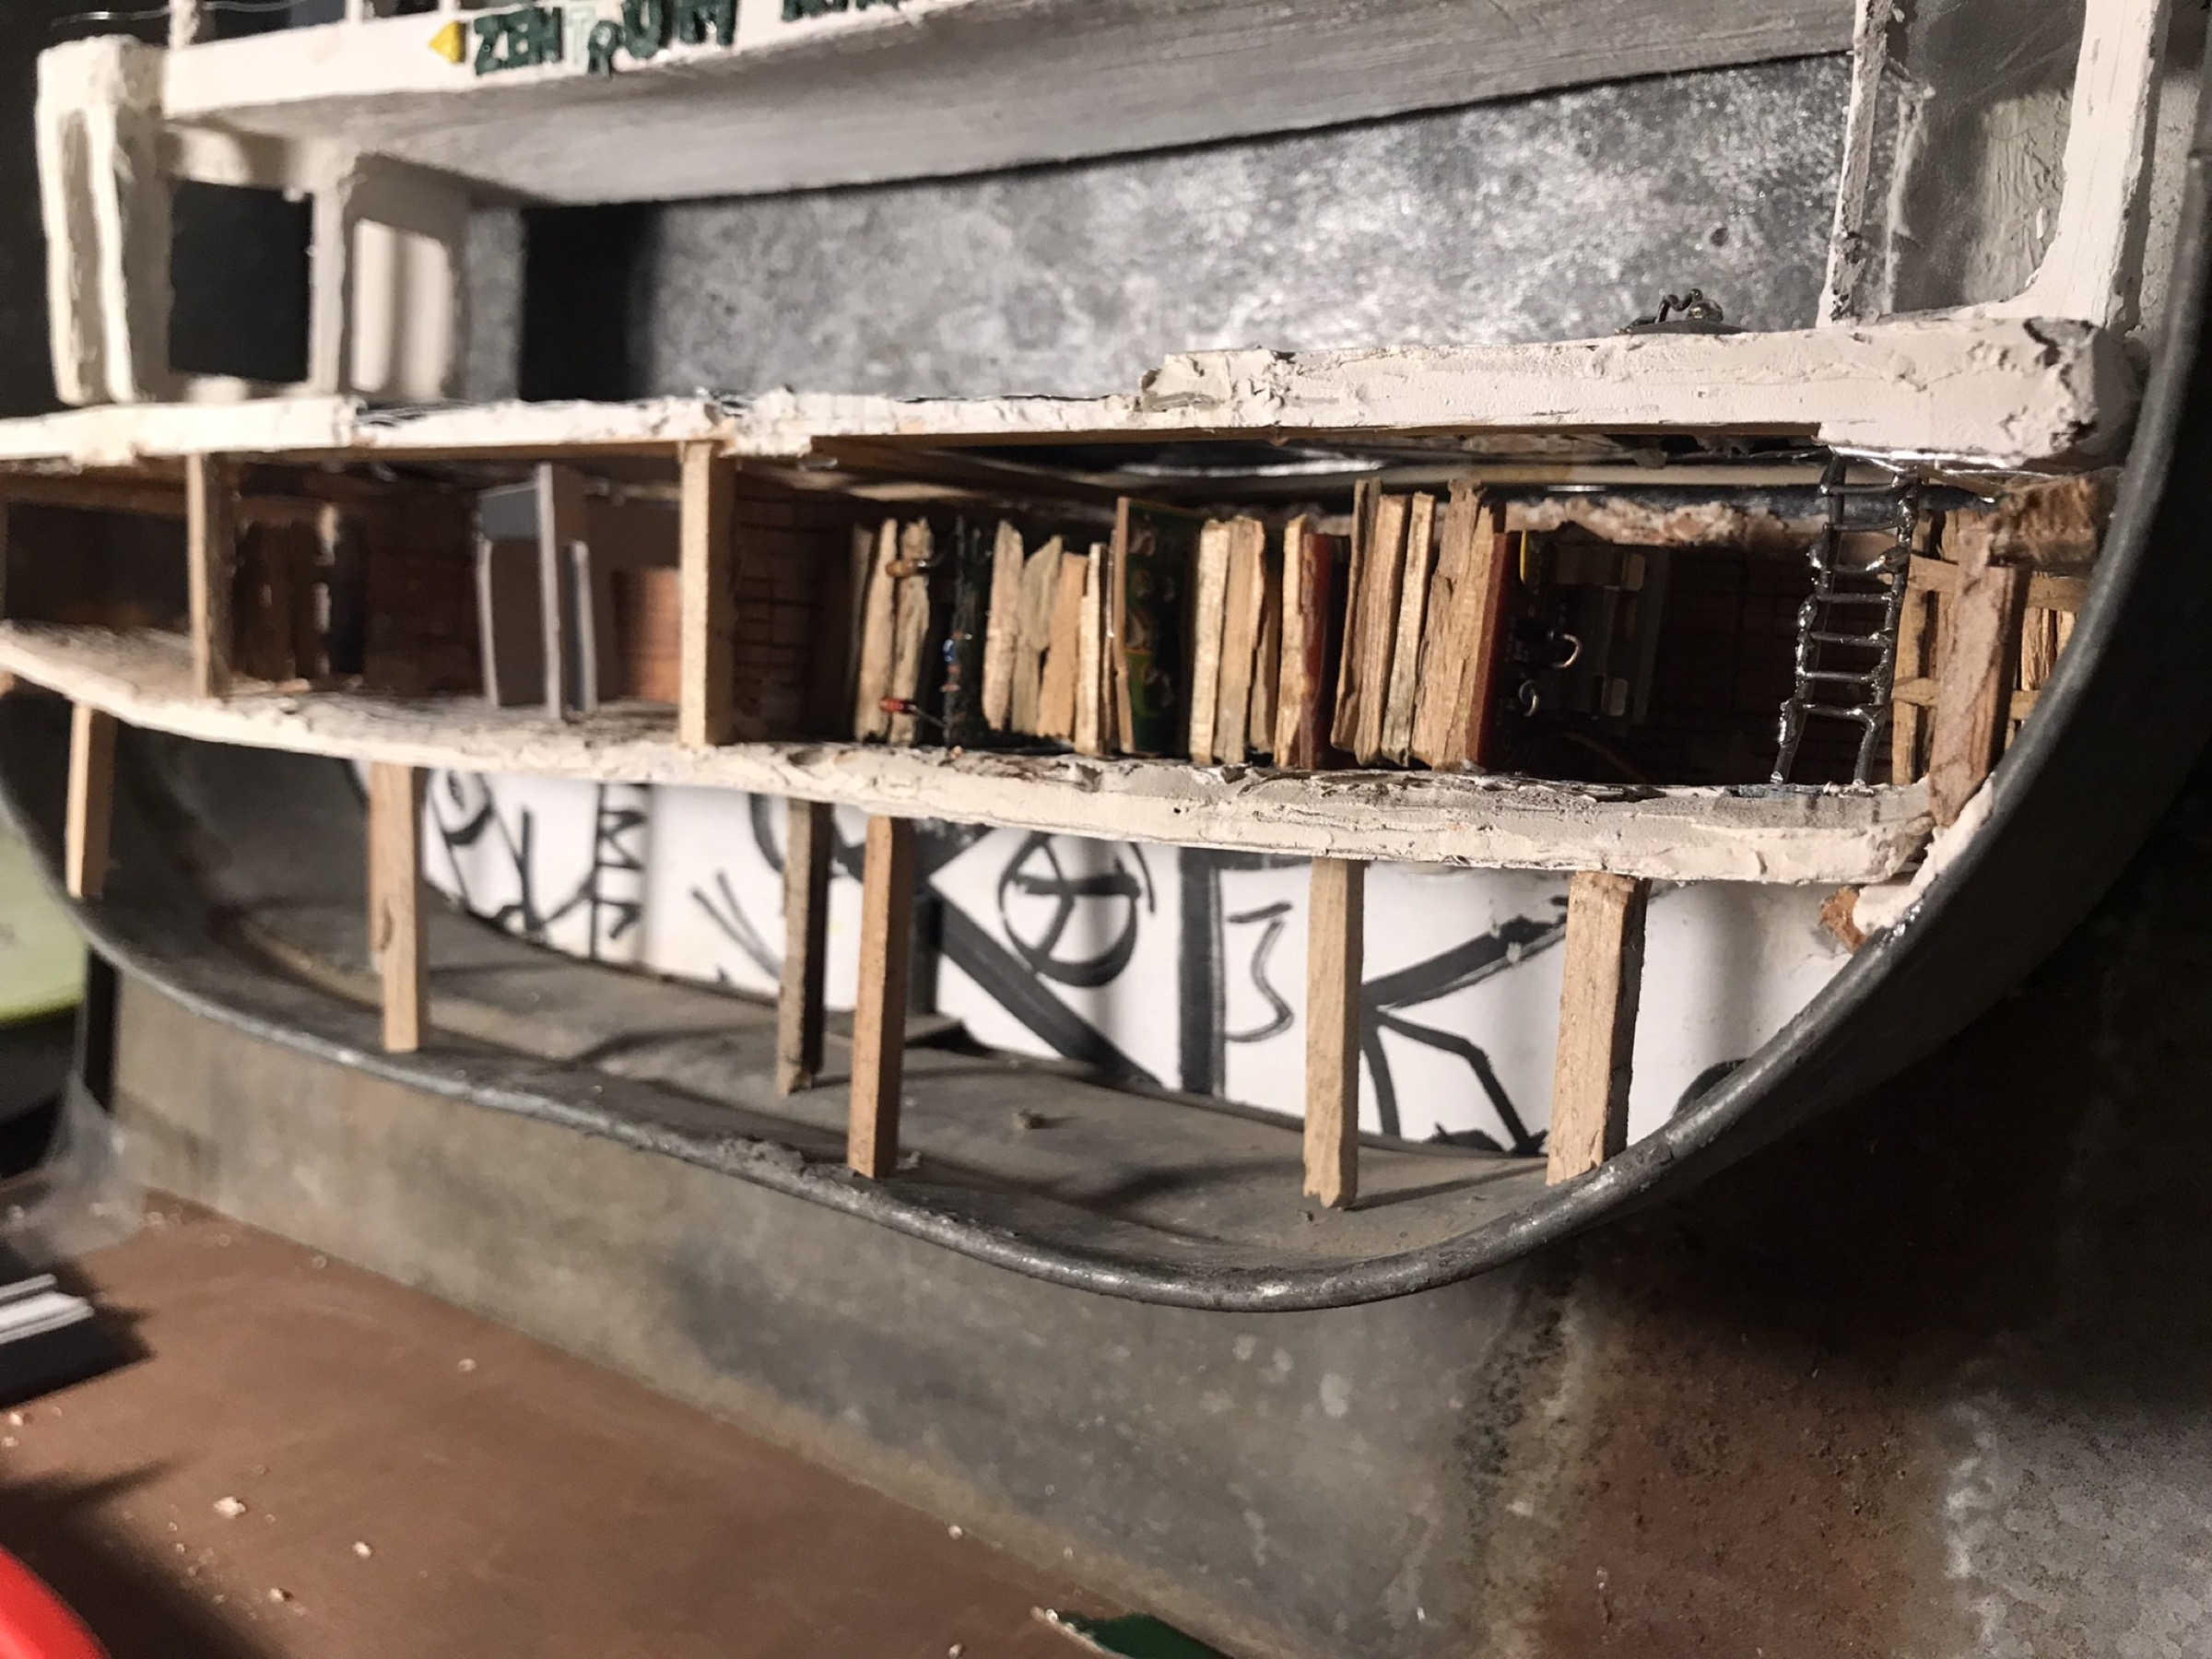
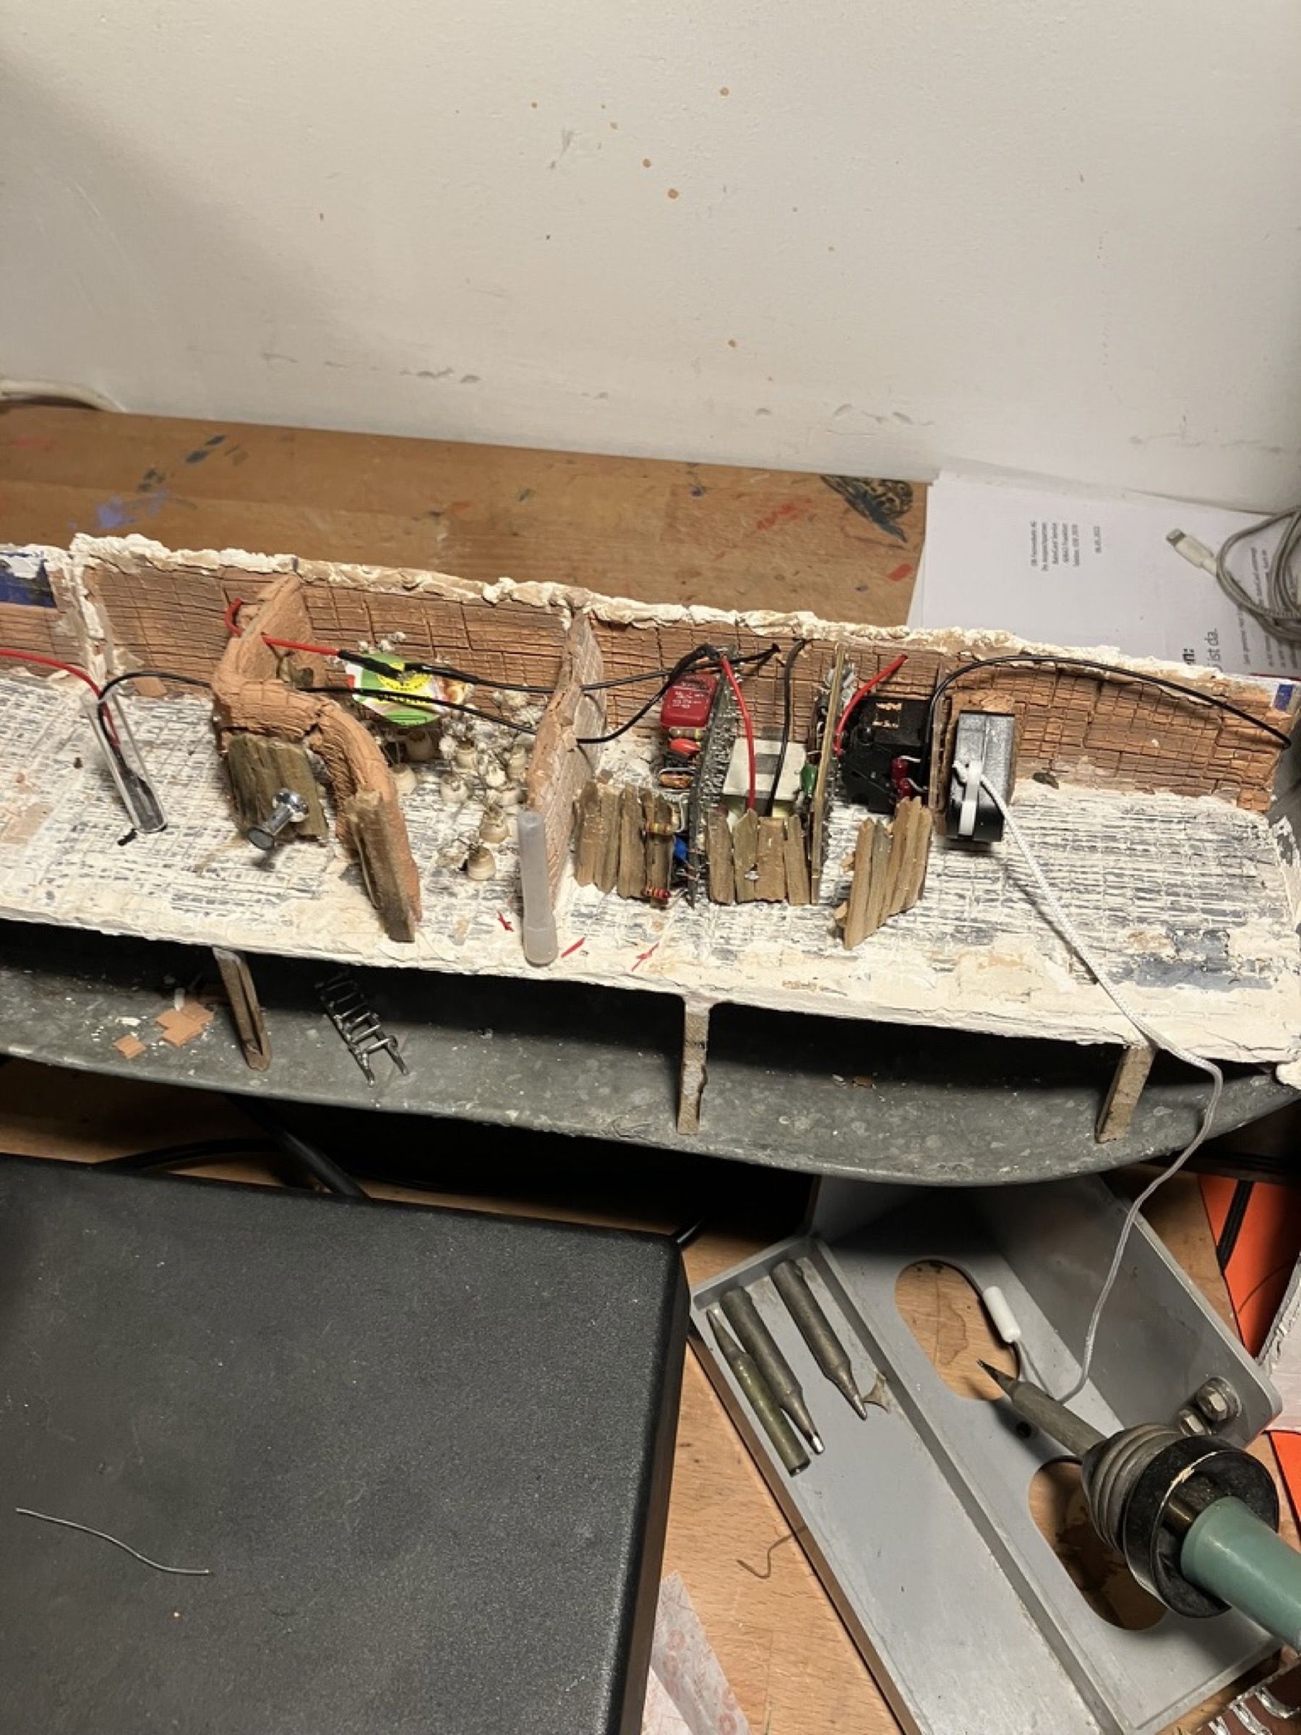
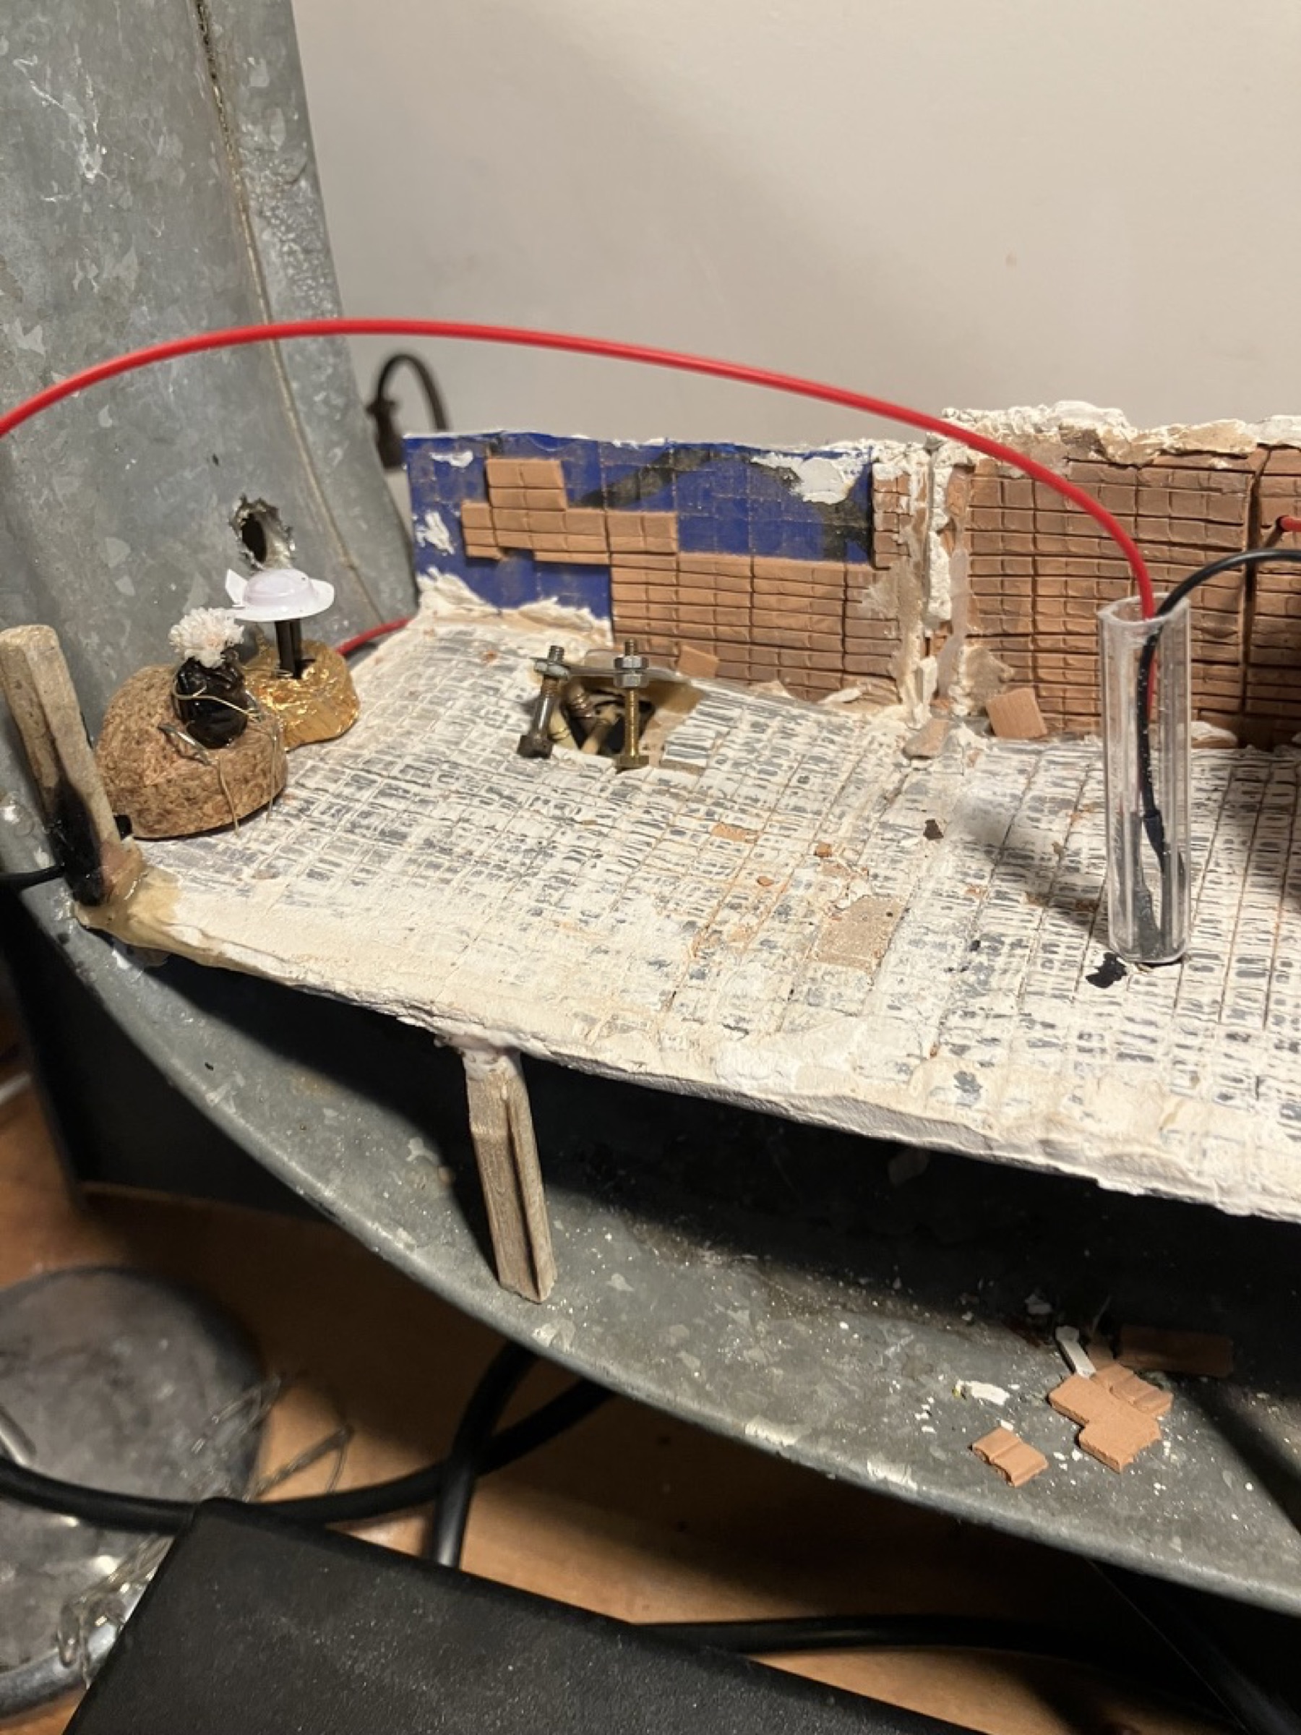
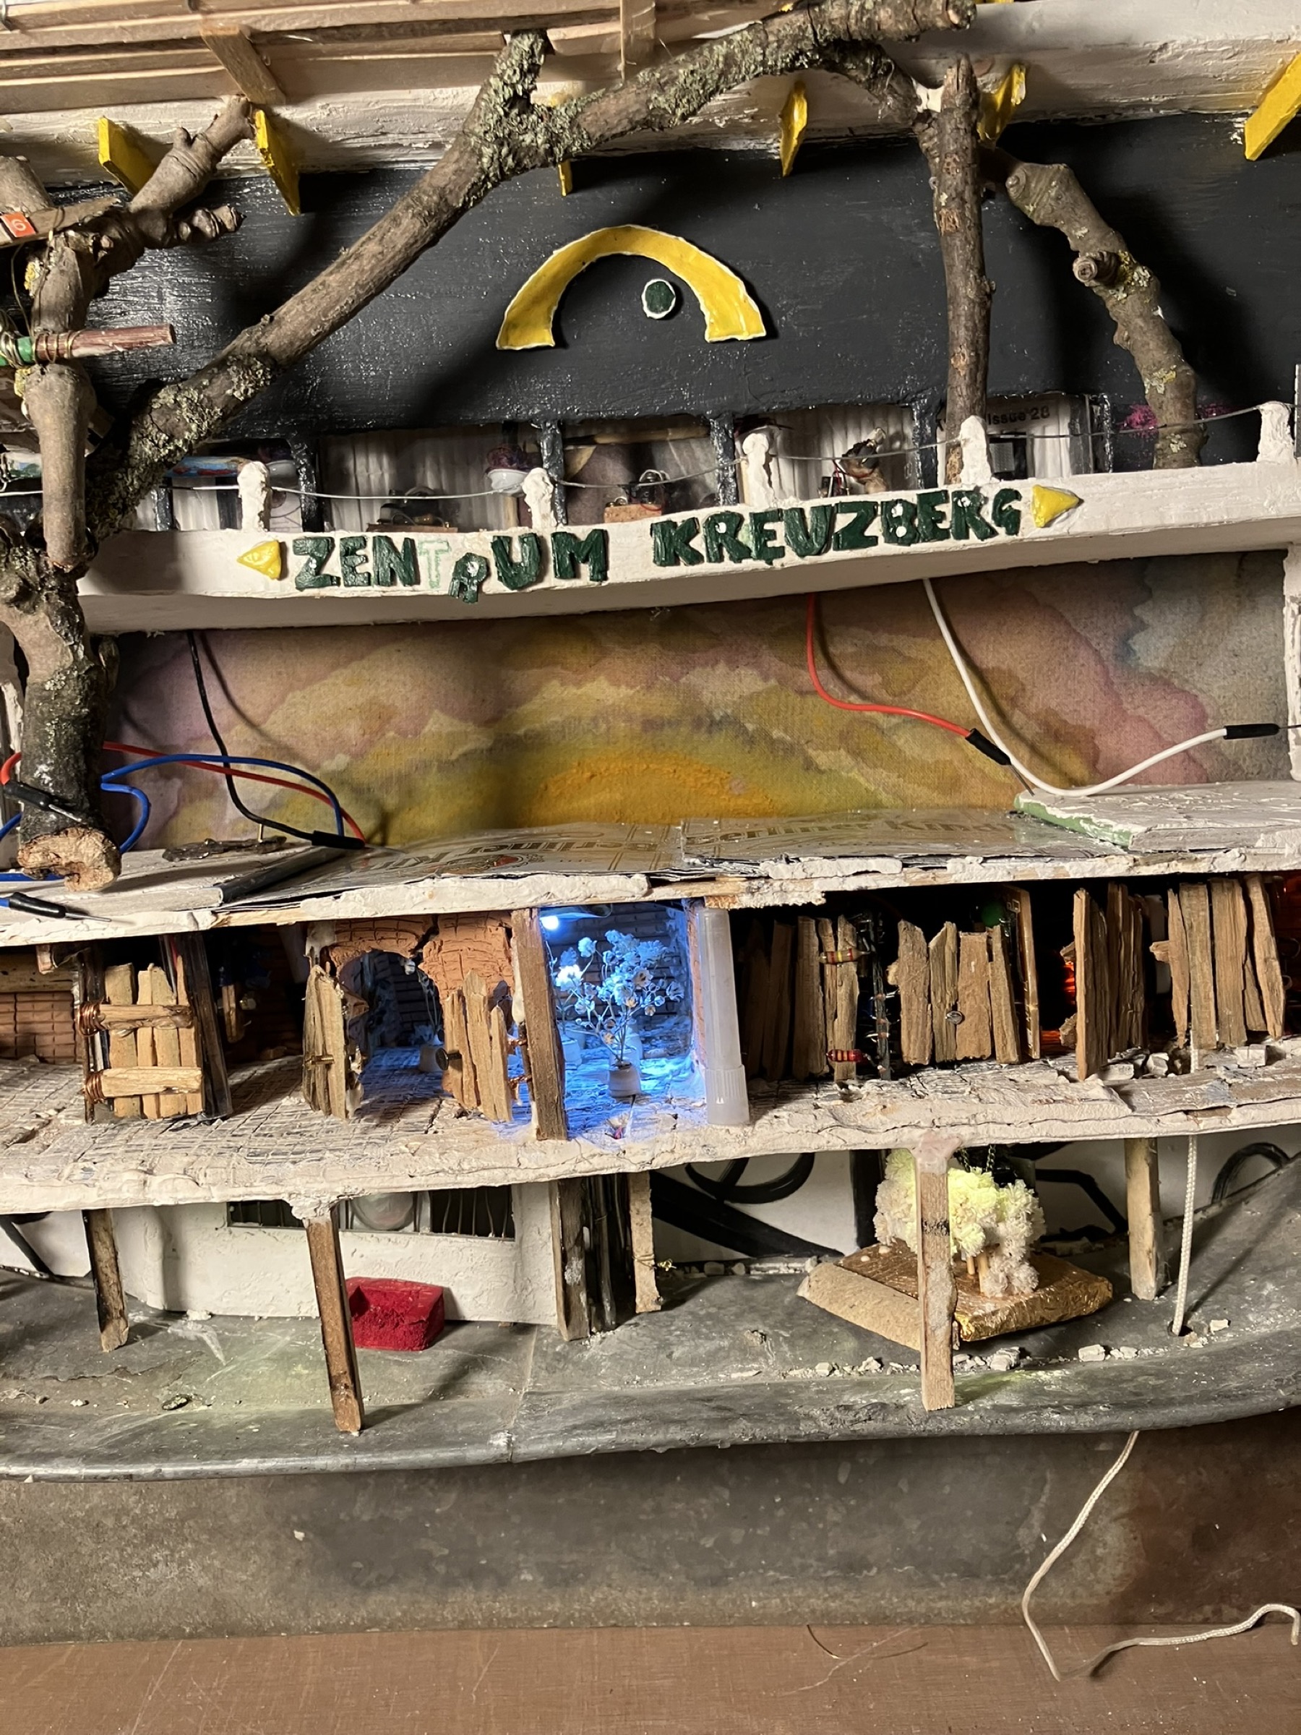
The cellar is developed from both sides into a hidden spatial layer. Here the story’s underground distribution network and the roots of another city can begin to emerge.
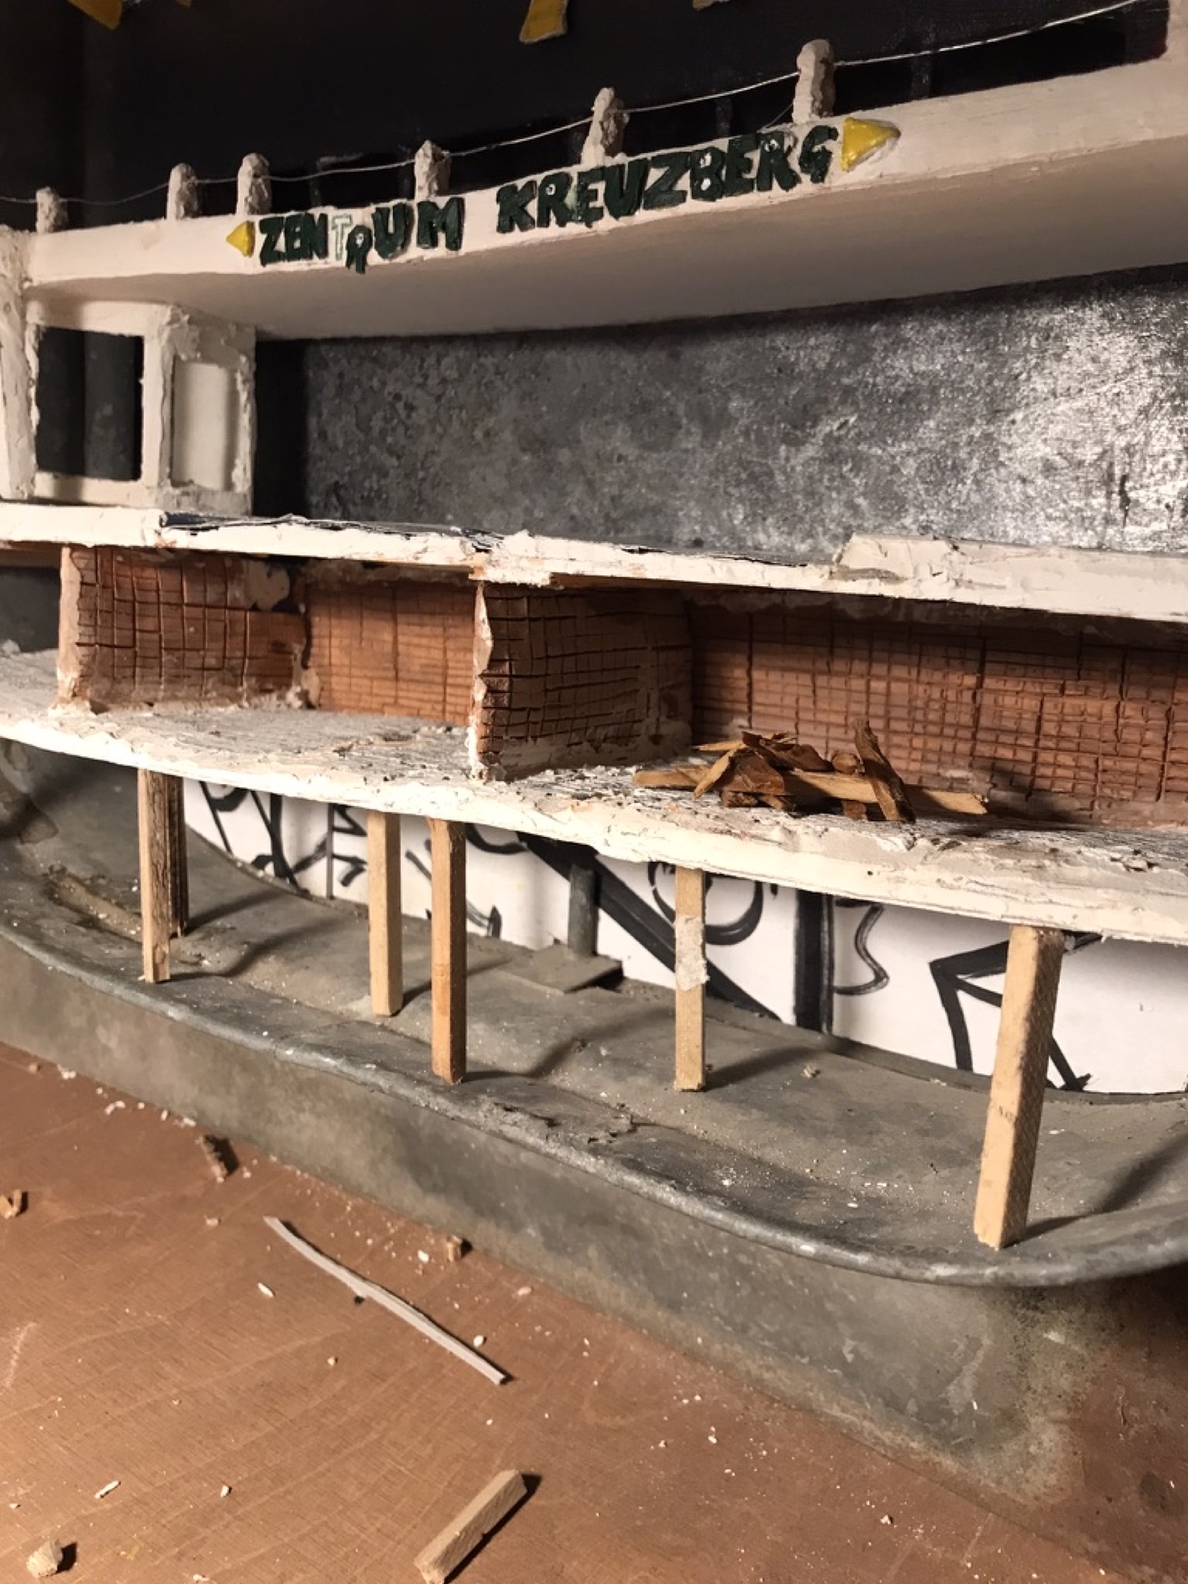
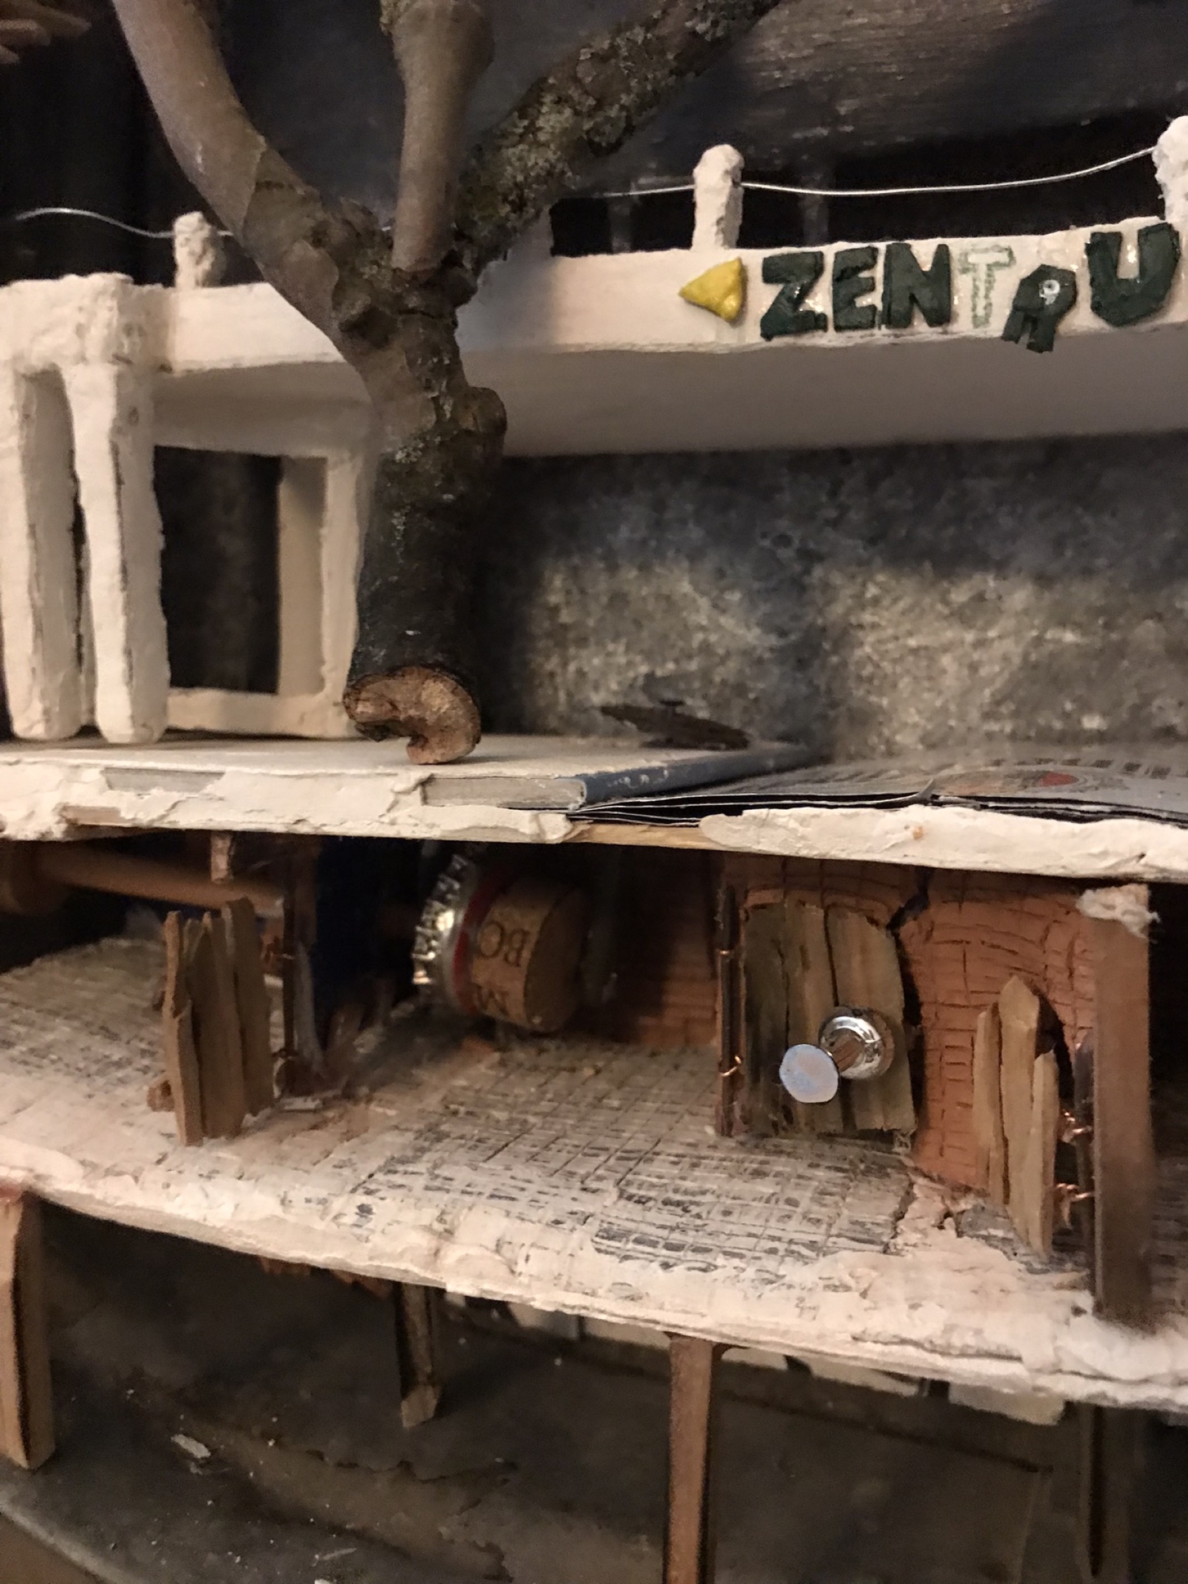
Beginning the underground cellar of the Kotti miniature
The underground layer begins
Left side of the cellar under construction
Developing the left cellar
Right side of the cellar under construction
Developing the right cellar
Completed building structure with façade and base
Façade and underground structure joined
The universal language plant installed in its underground growing room
The universal language plant finds its growing place underground
A floor hatch and a beetle inside the underground level
A floor hatch opens beside the beetle who will distribute the plant
04

Growing the architecture

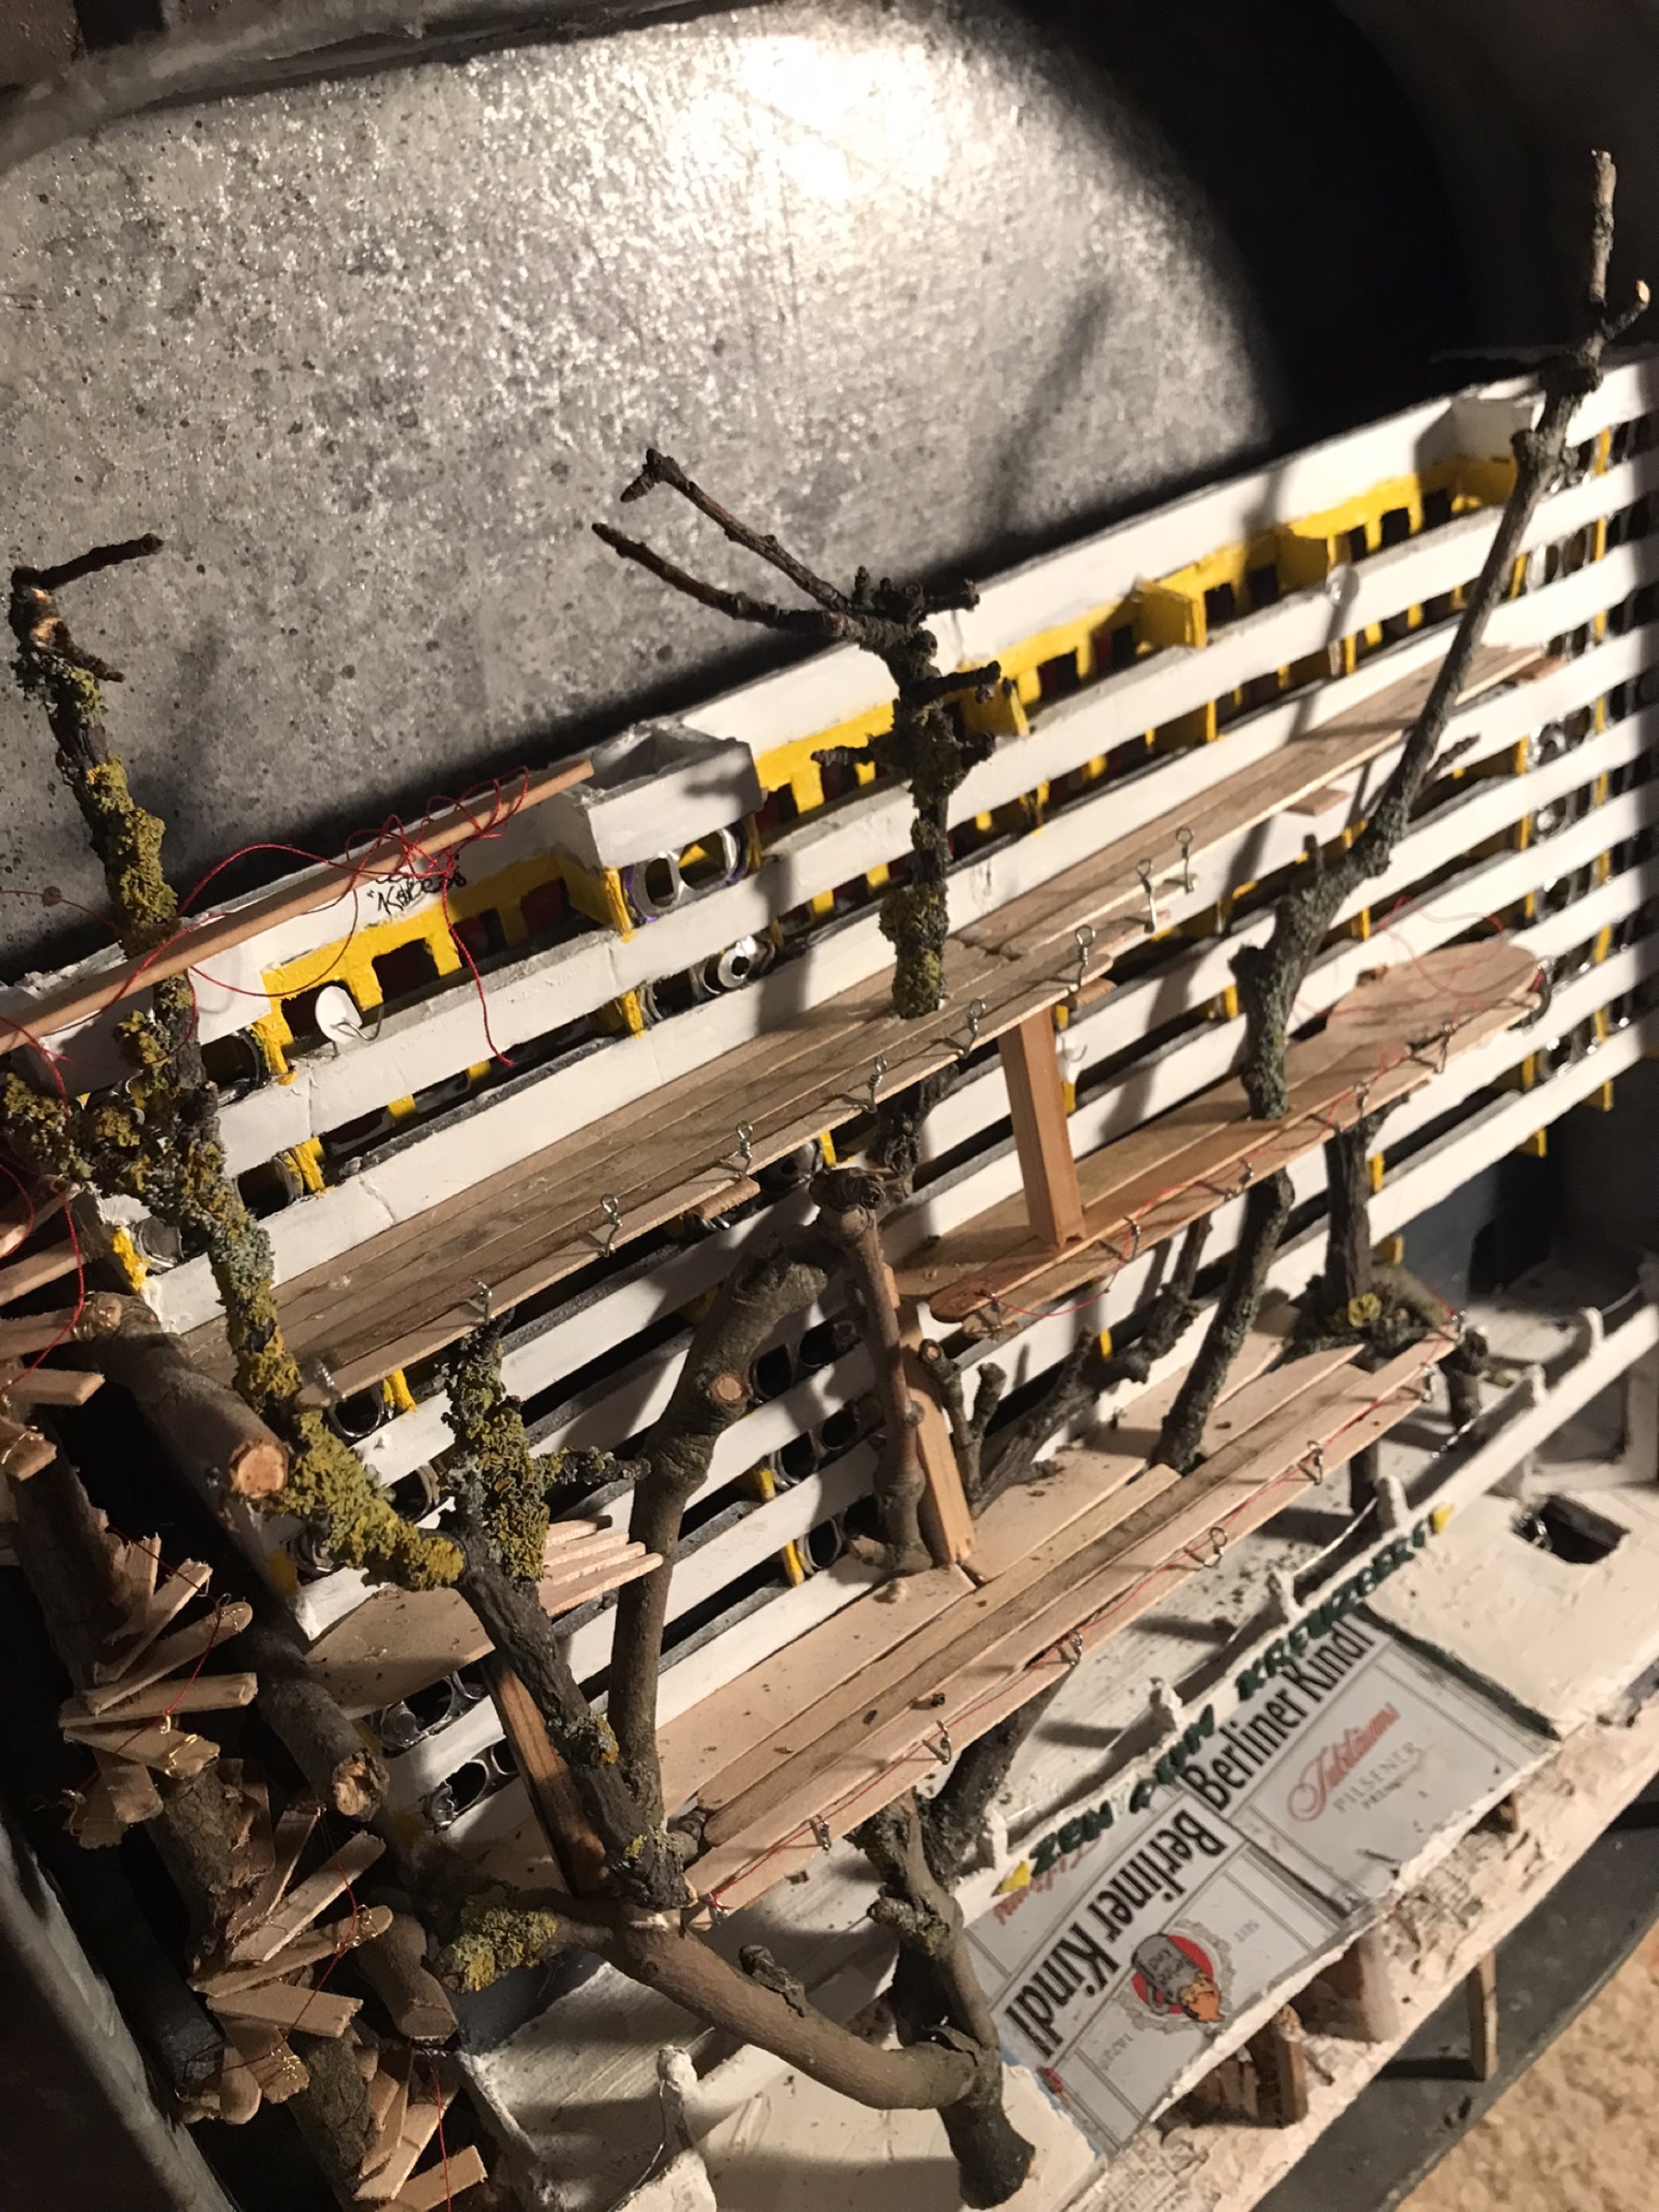
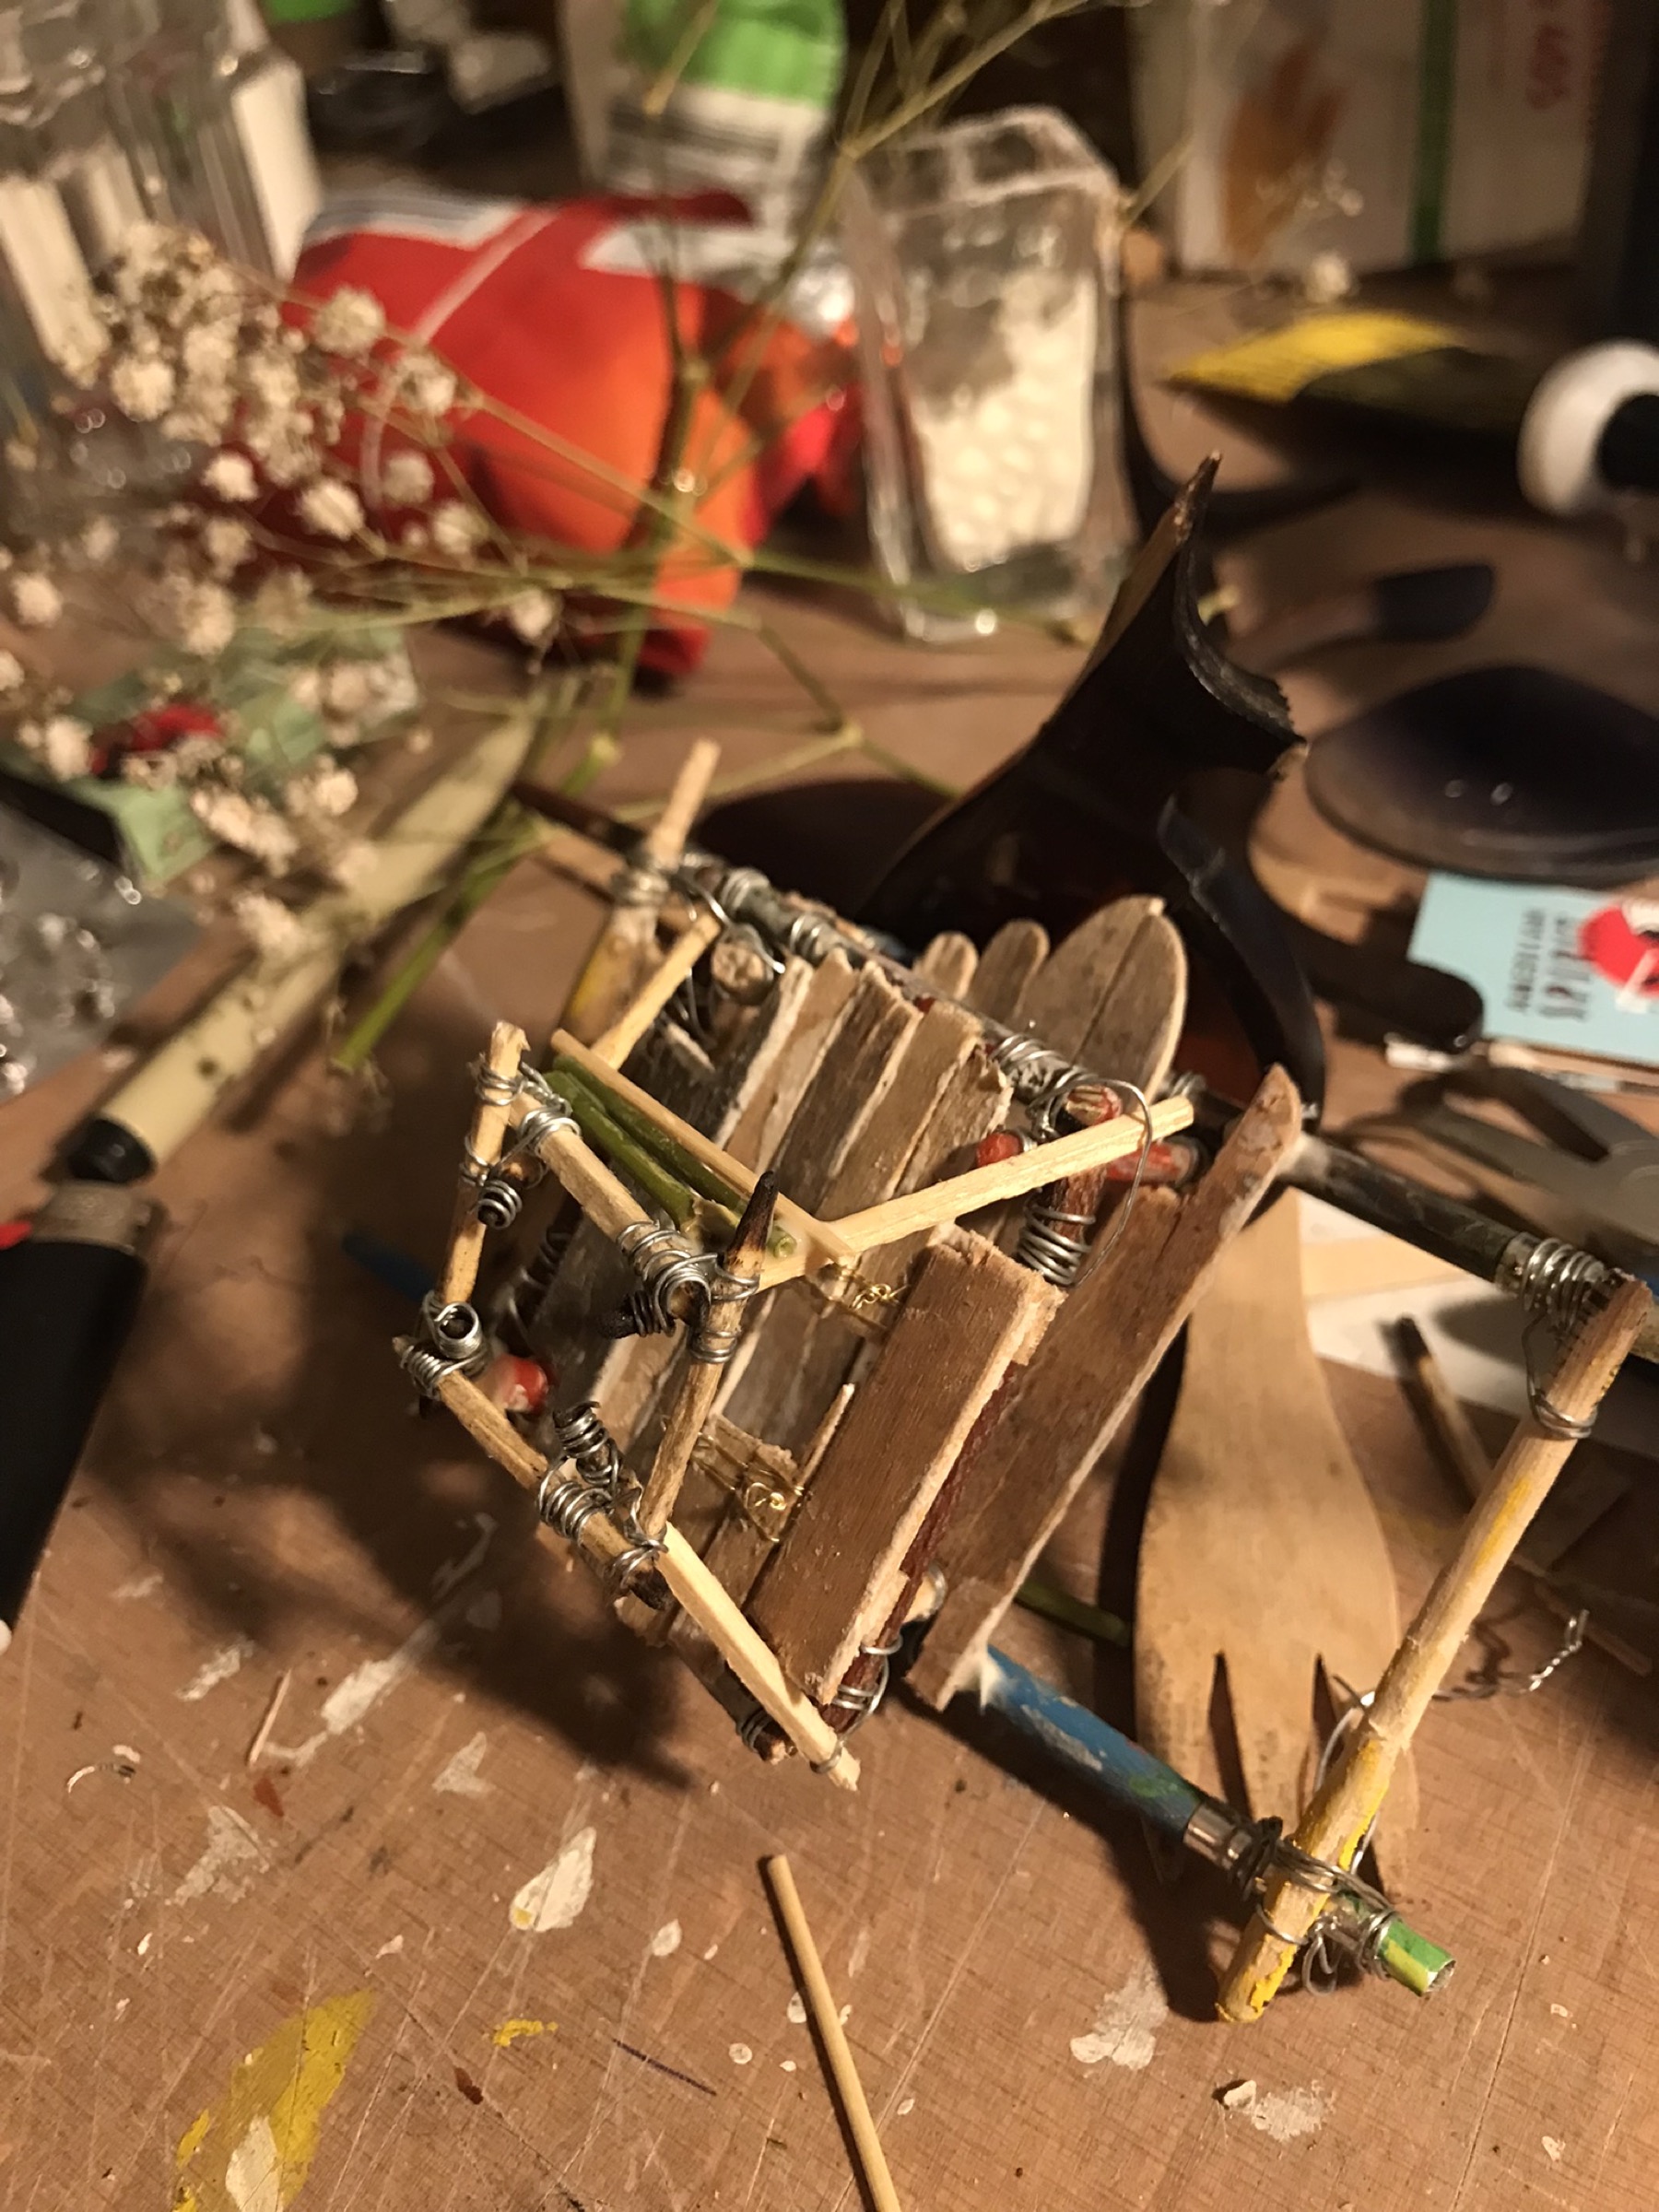
Wooden sticks collected from cafés at Kotti spread across the façade. A tree and DNA like spiral staircase appear, while Café Kotti expands into a treehouse assembled with homemade glue from flour, starch, sugar, and water.
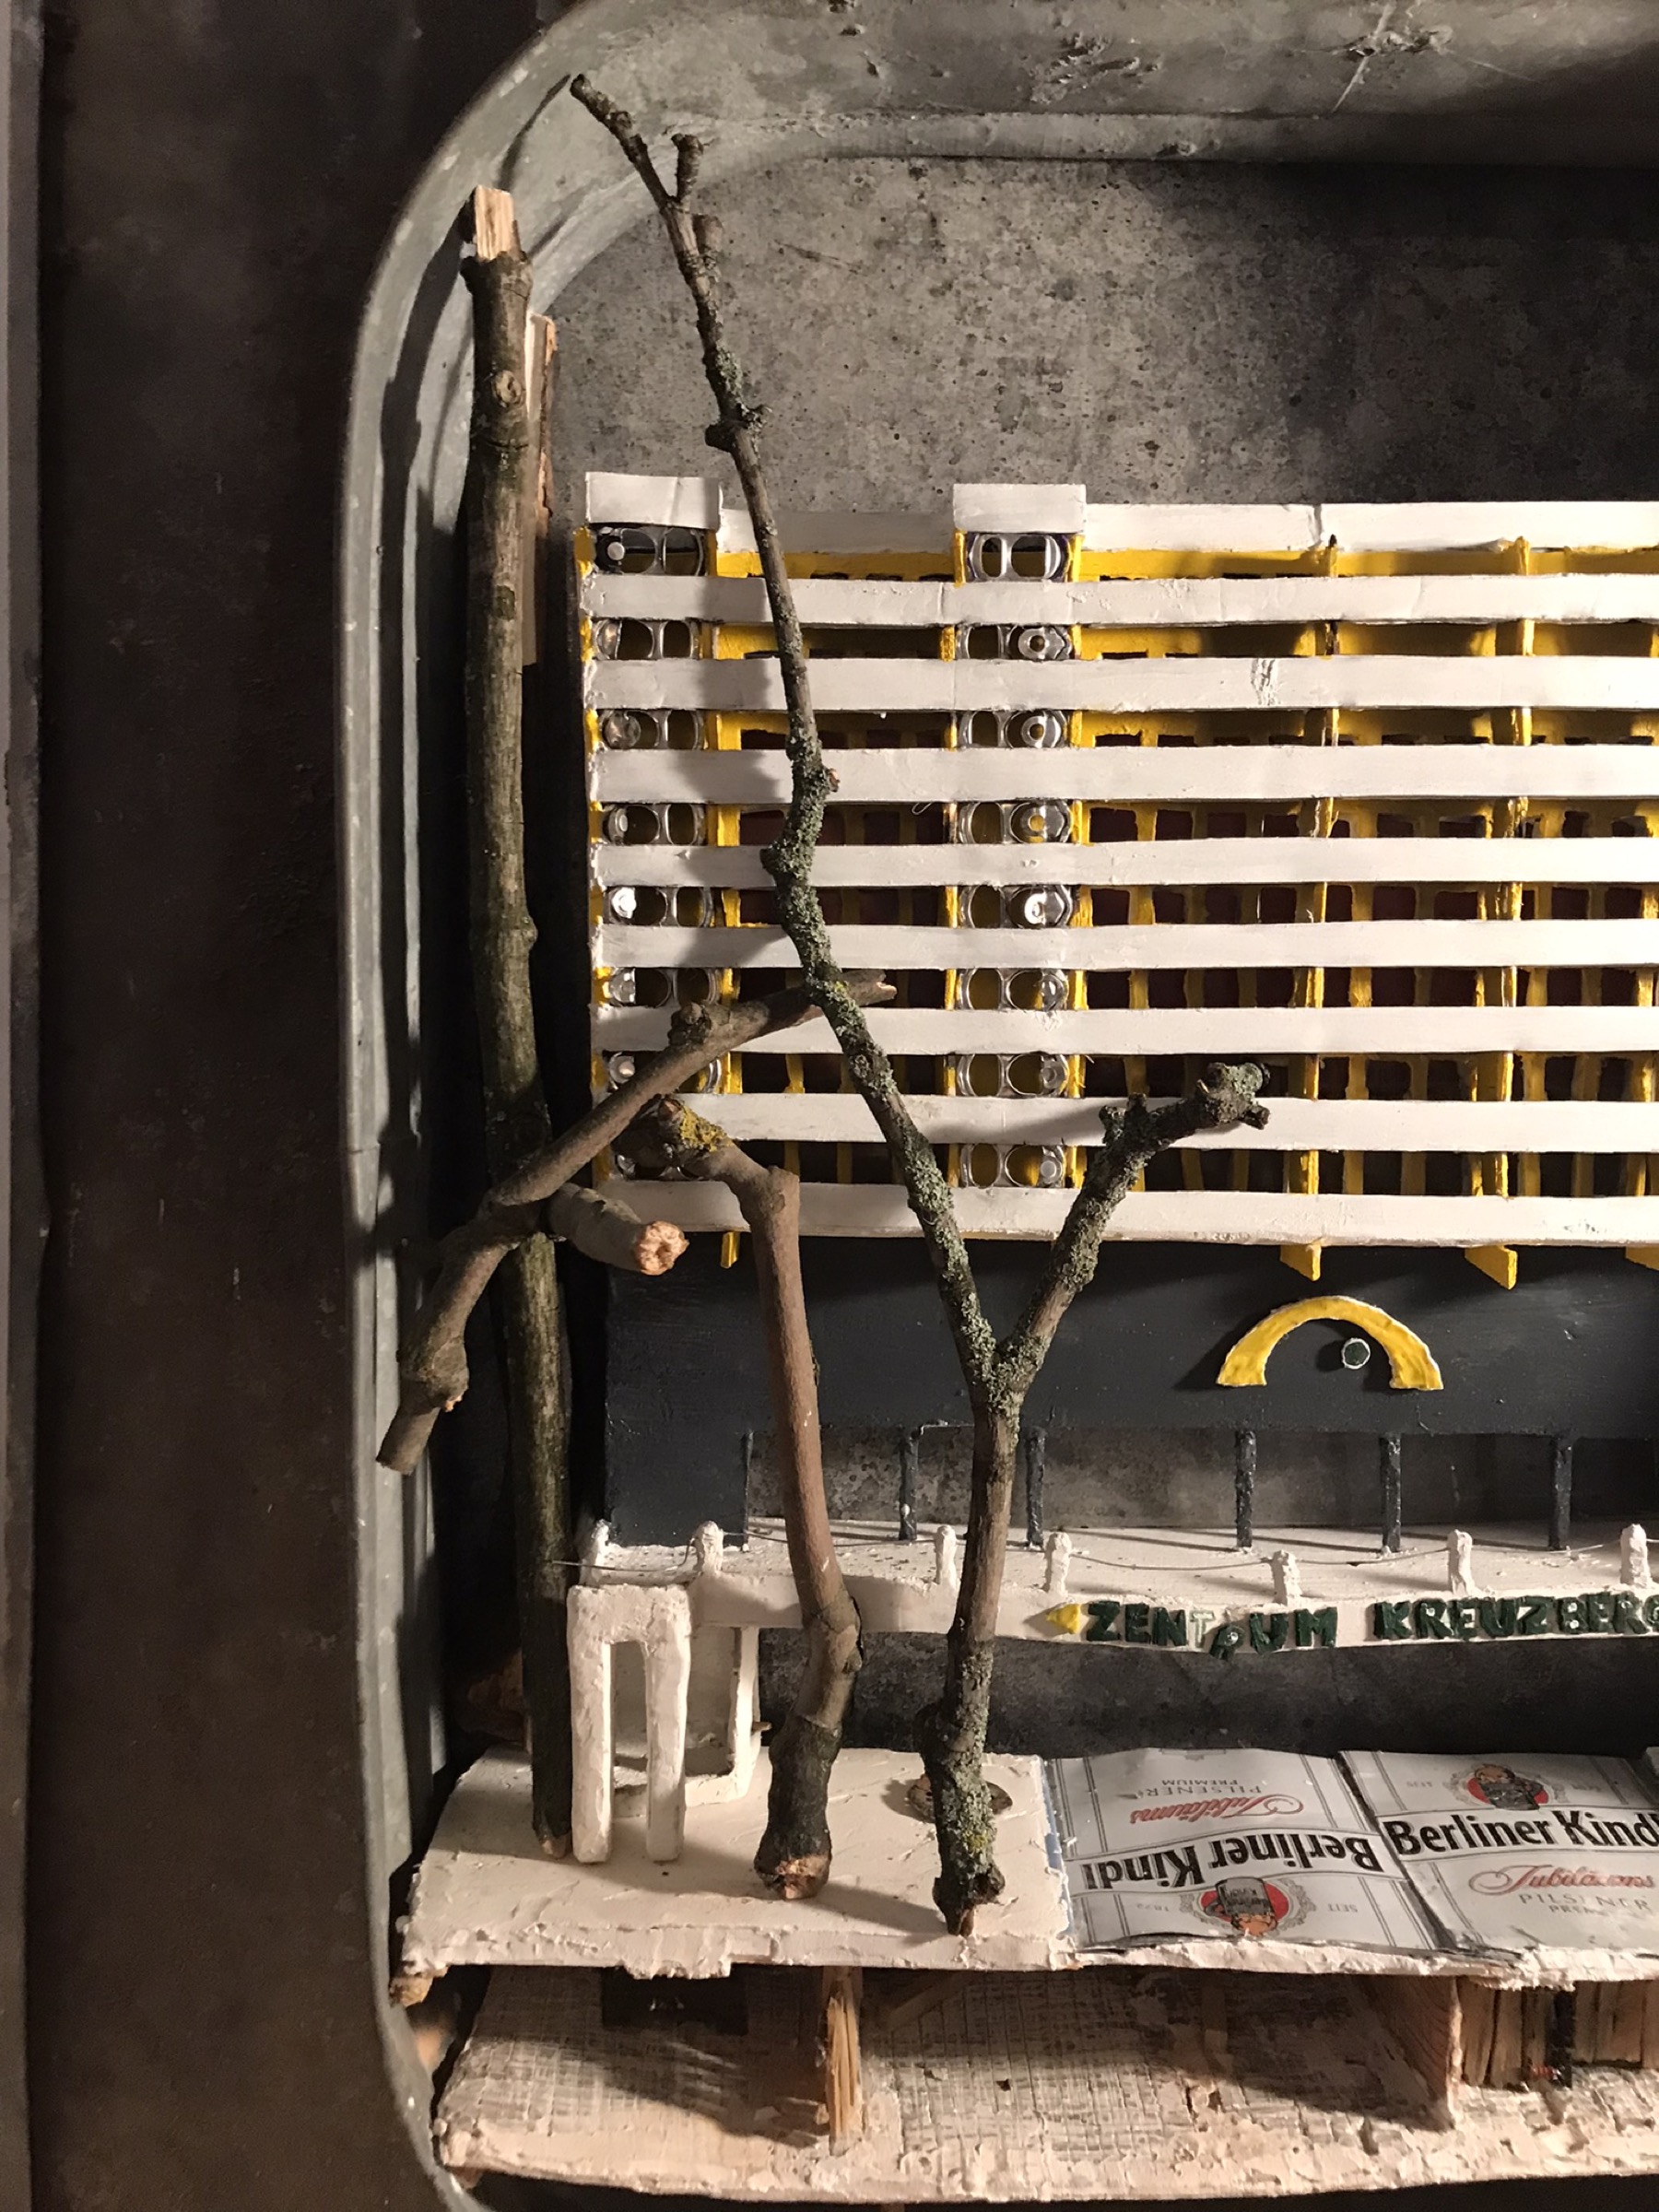
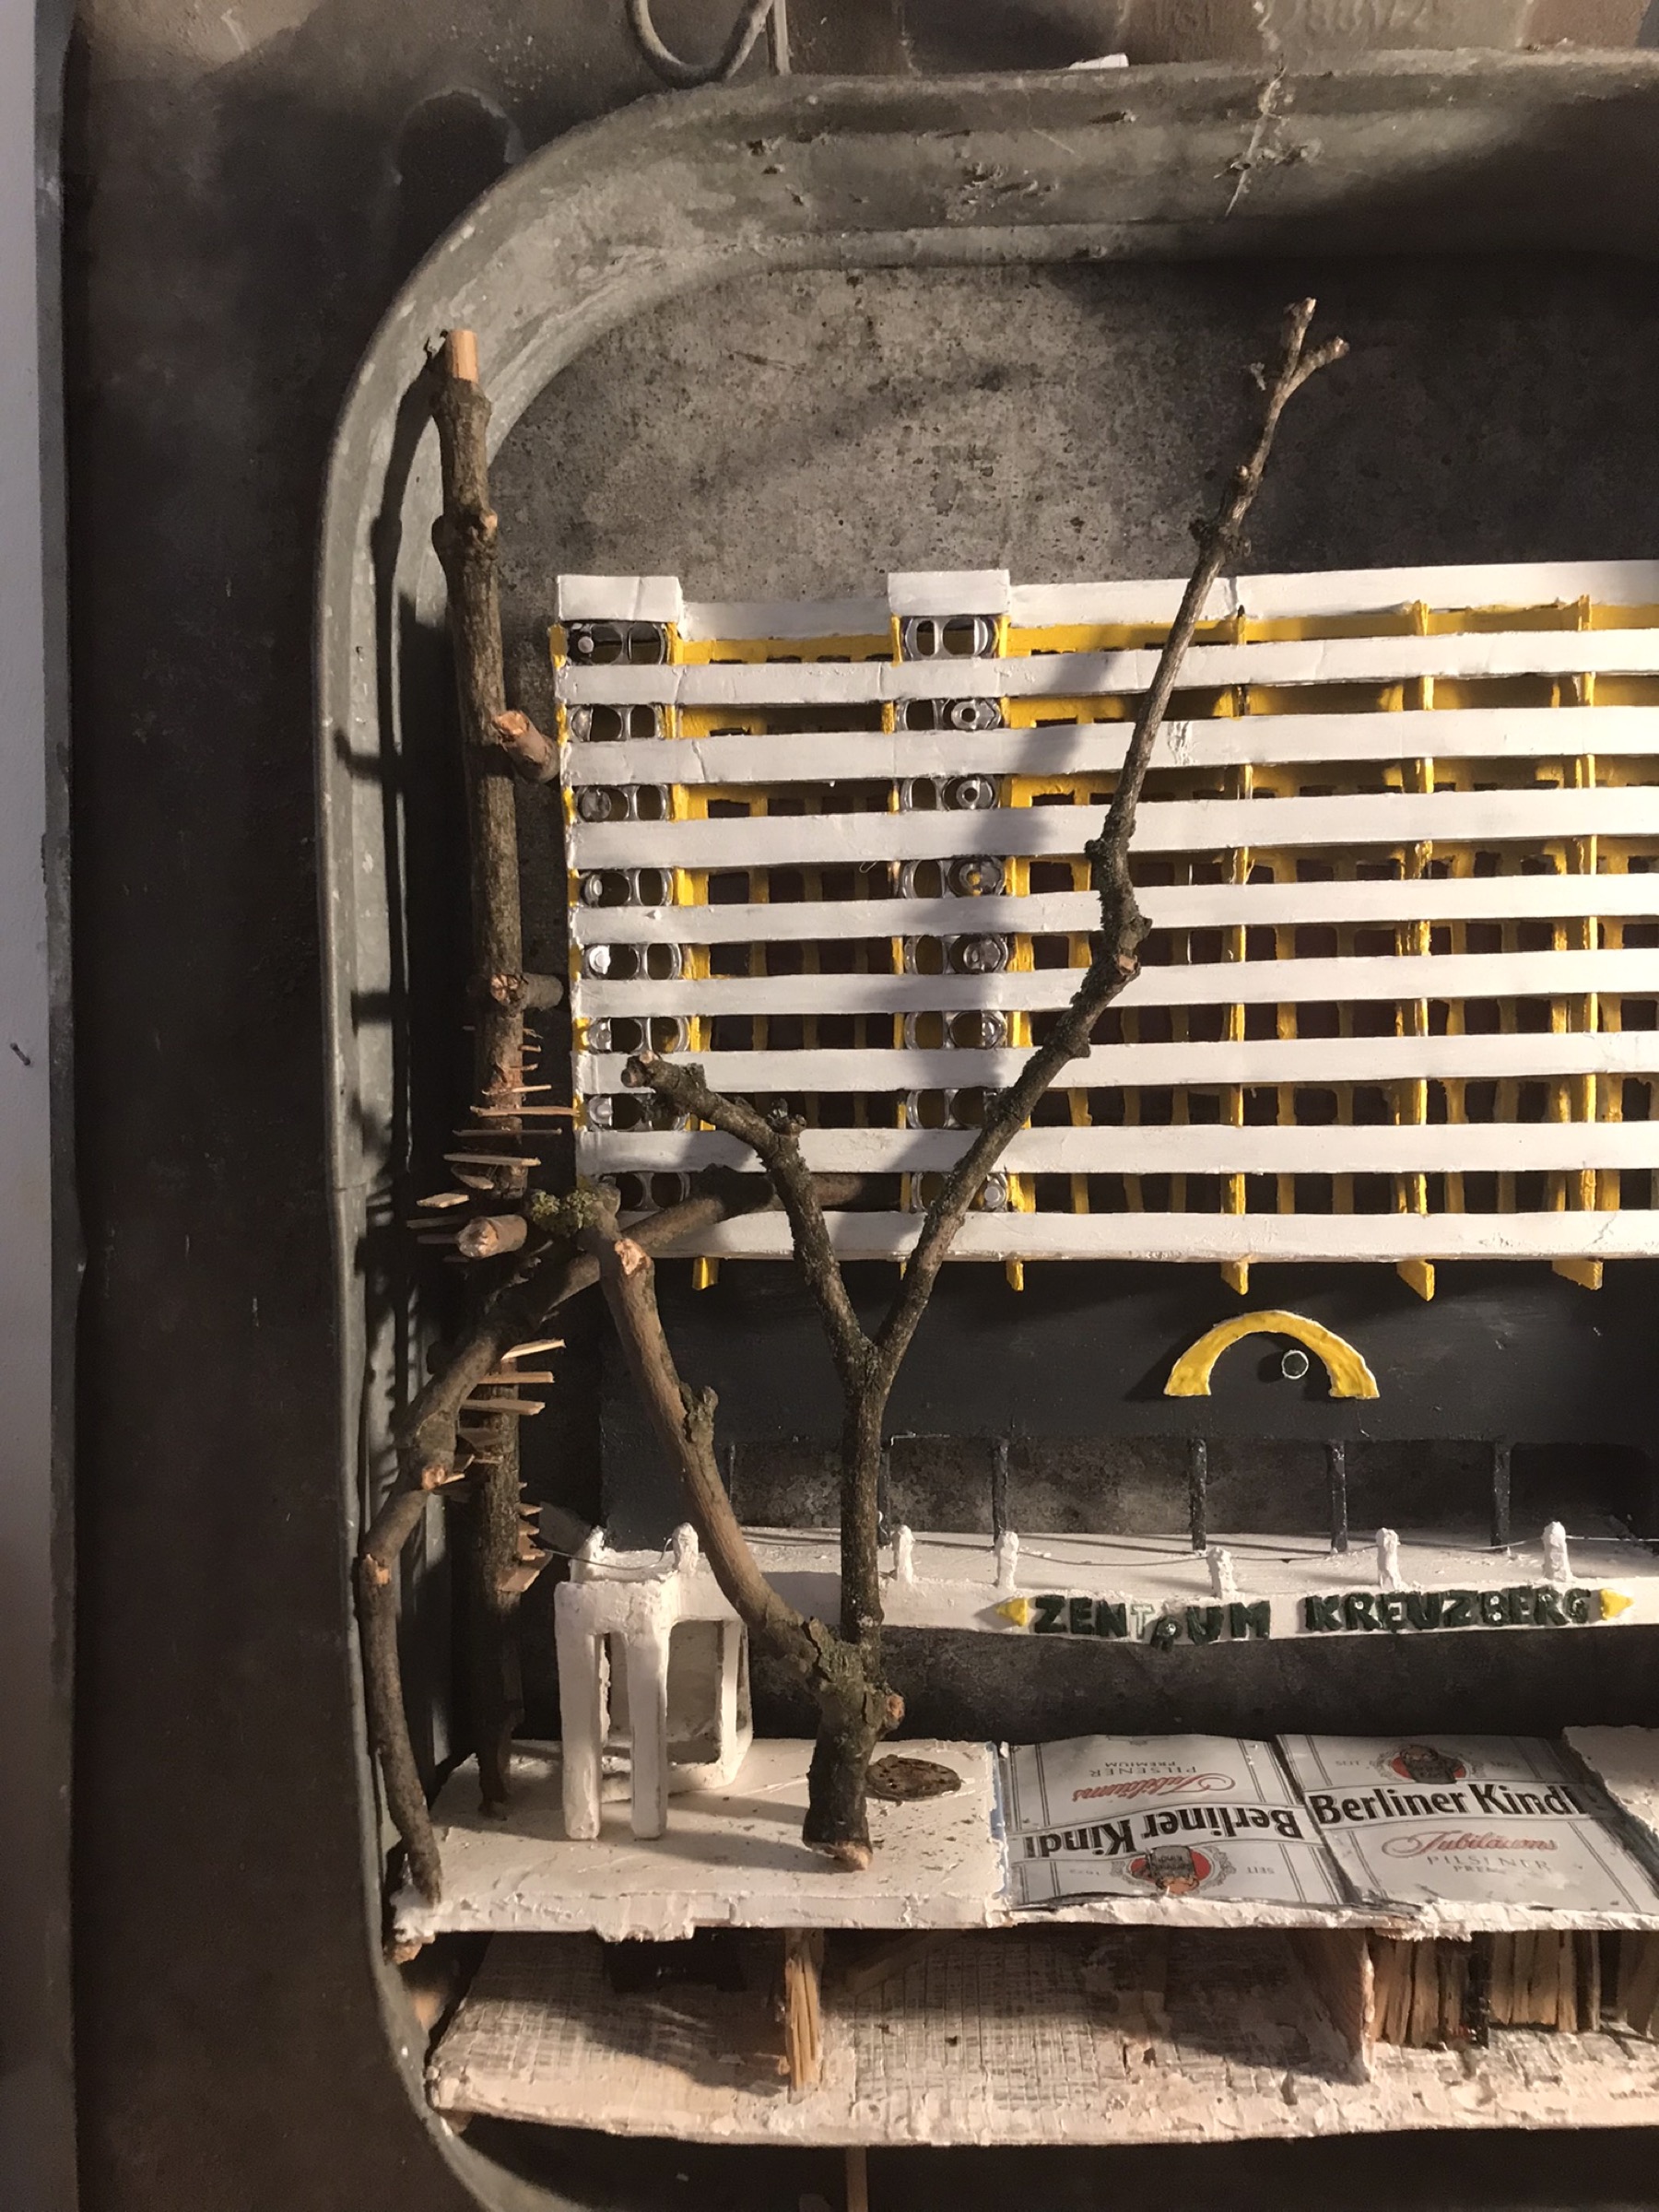
Building a tree across the miniature façade
A tree grows across the architecture
Spiral staircase shaped like DNA
The DNA like spiral staircase
Wooden café sticks being added to the façade
Collected café sticks begin the greening
Beginning the Café Kotti treehouse extension
Café Kotti expands into a treehouse
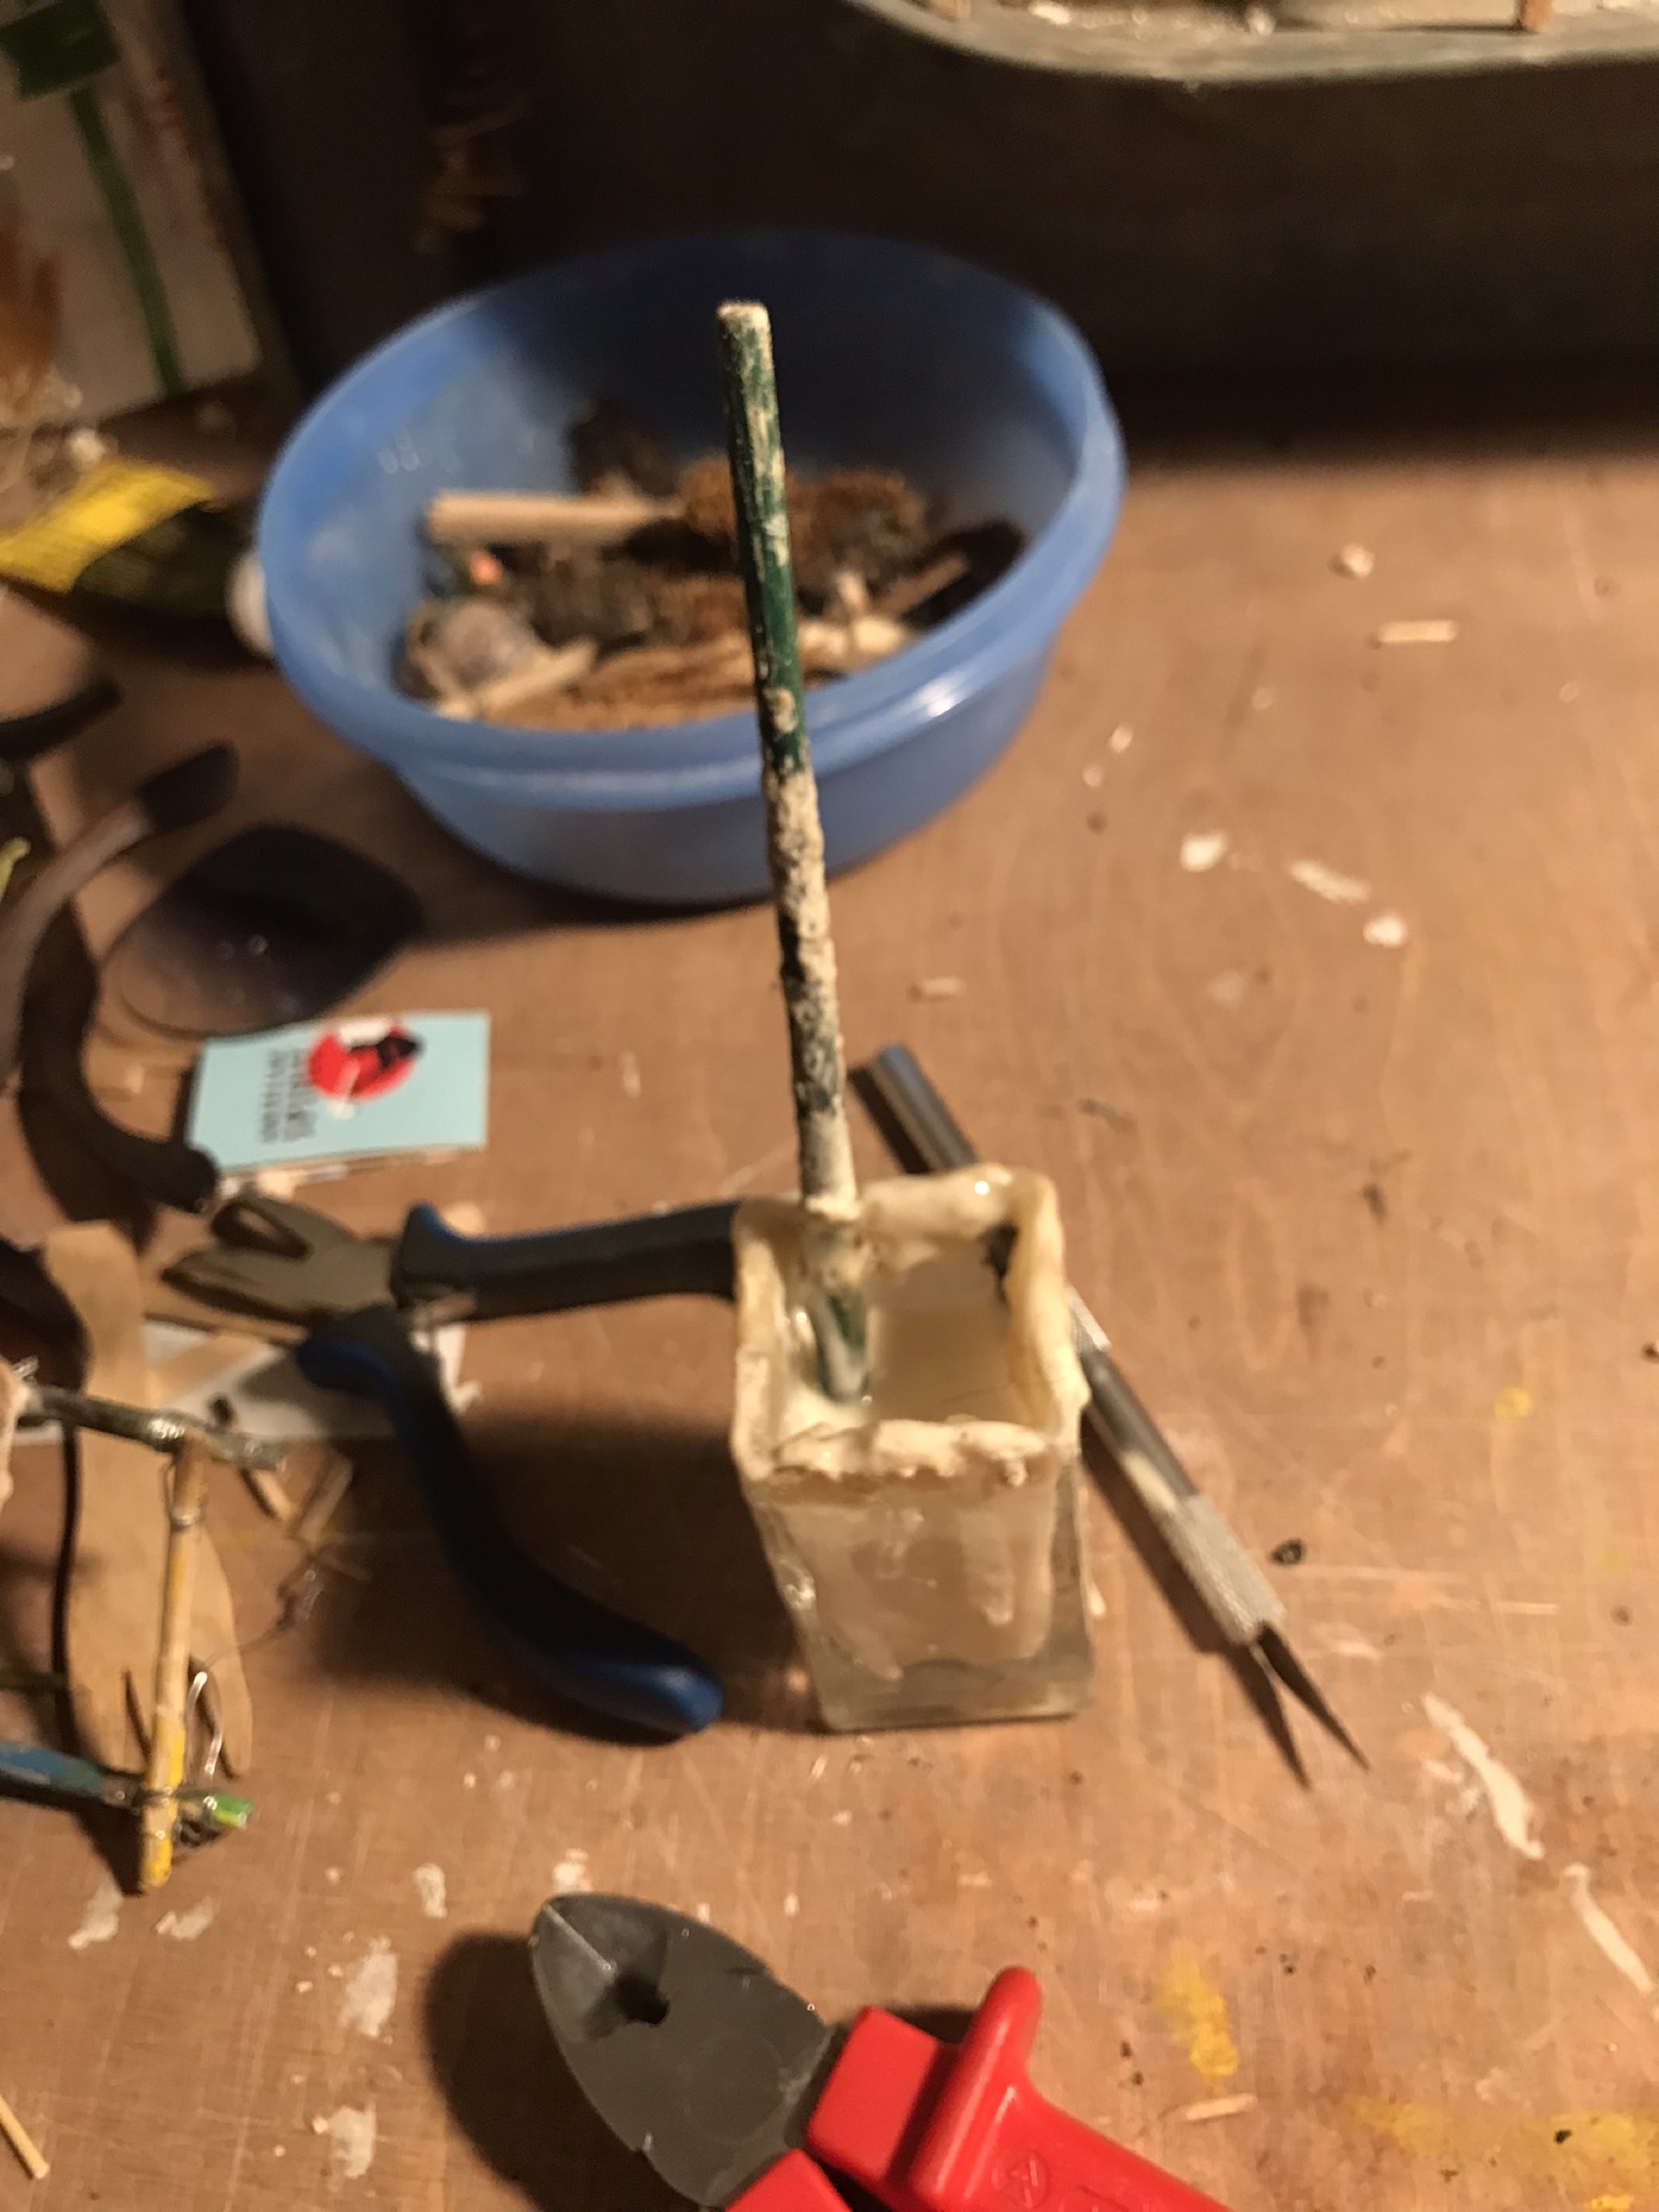
Treehouse parts joined with homemade natural glue
Natural glue made from flour, starch, sugar, and water
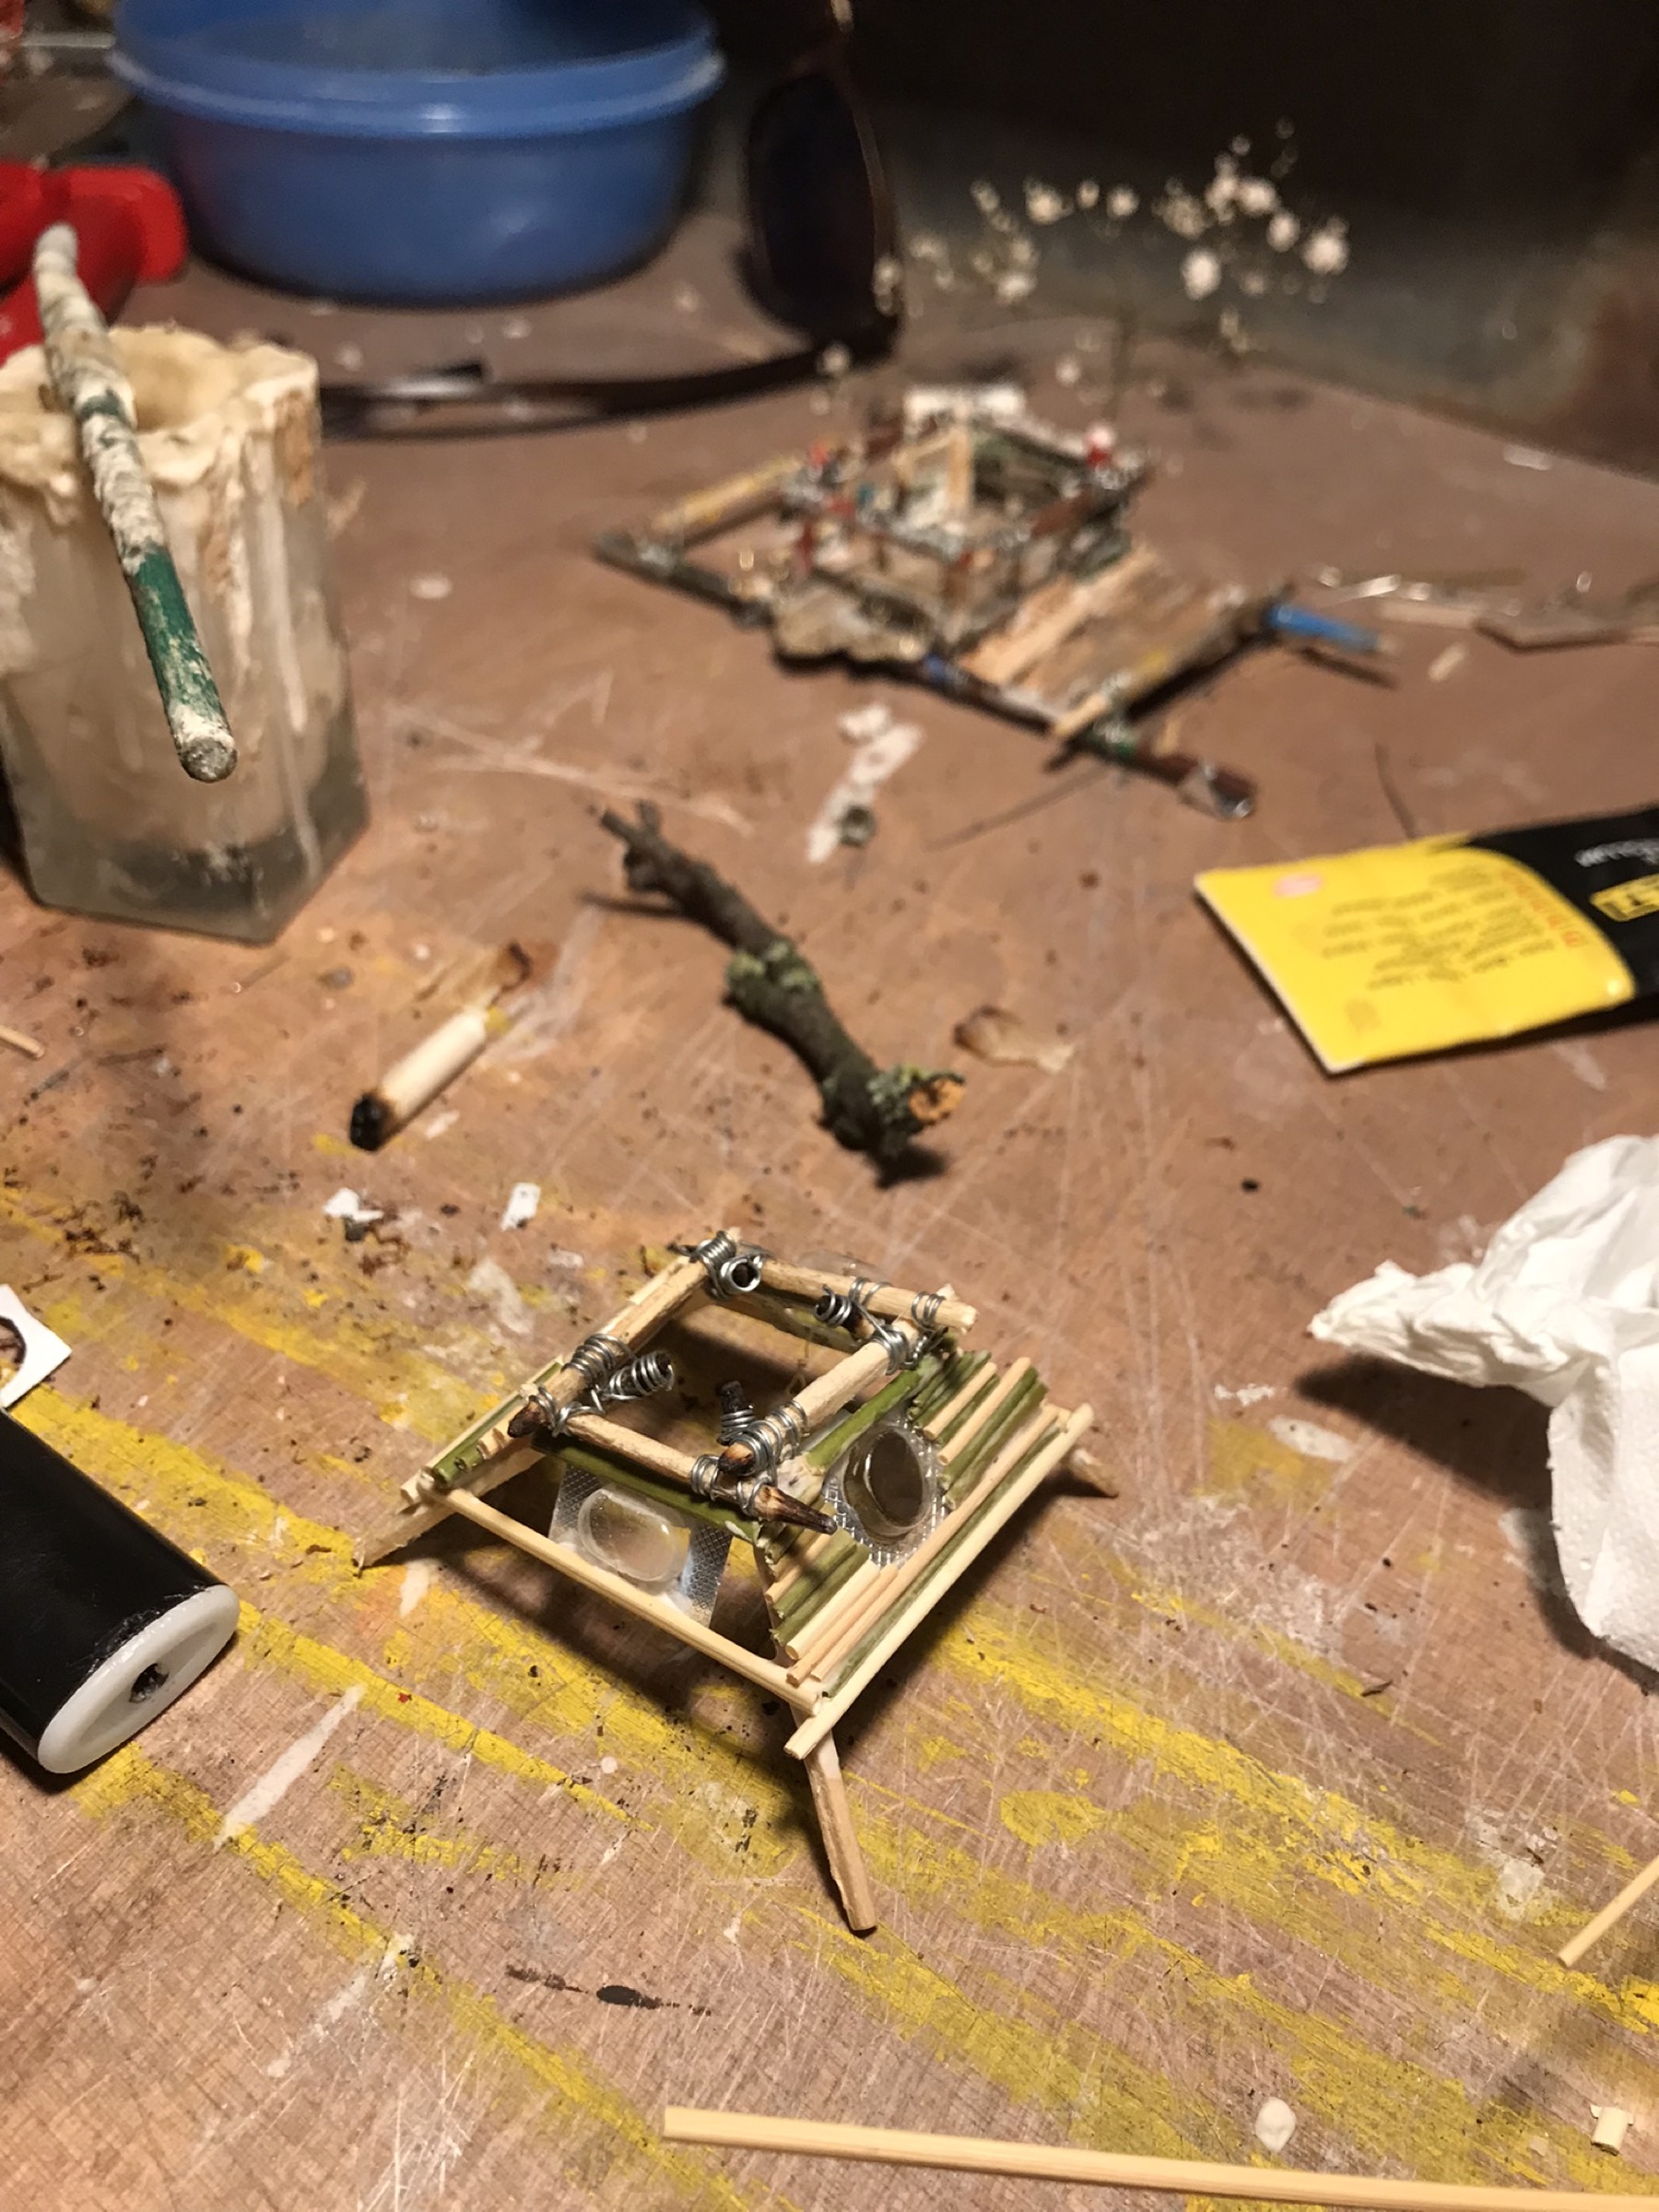
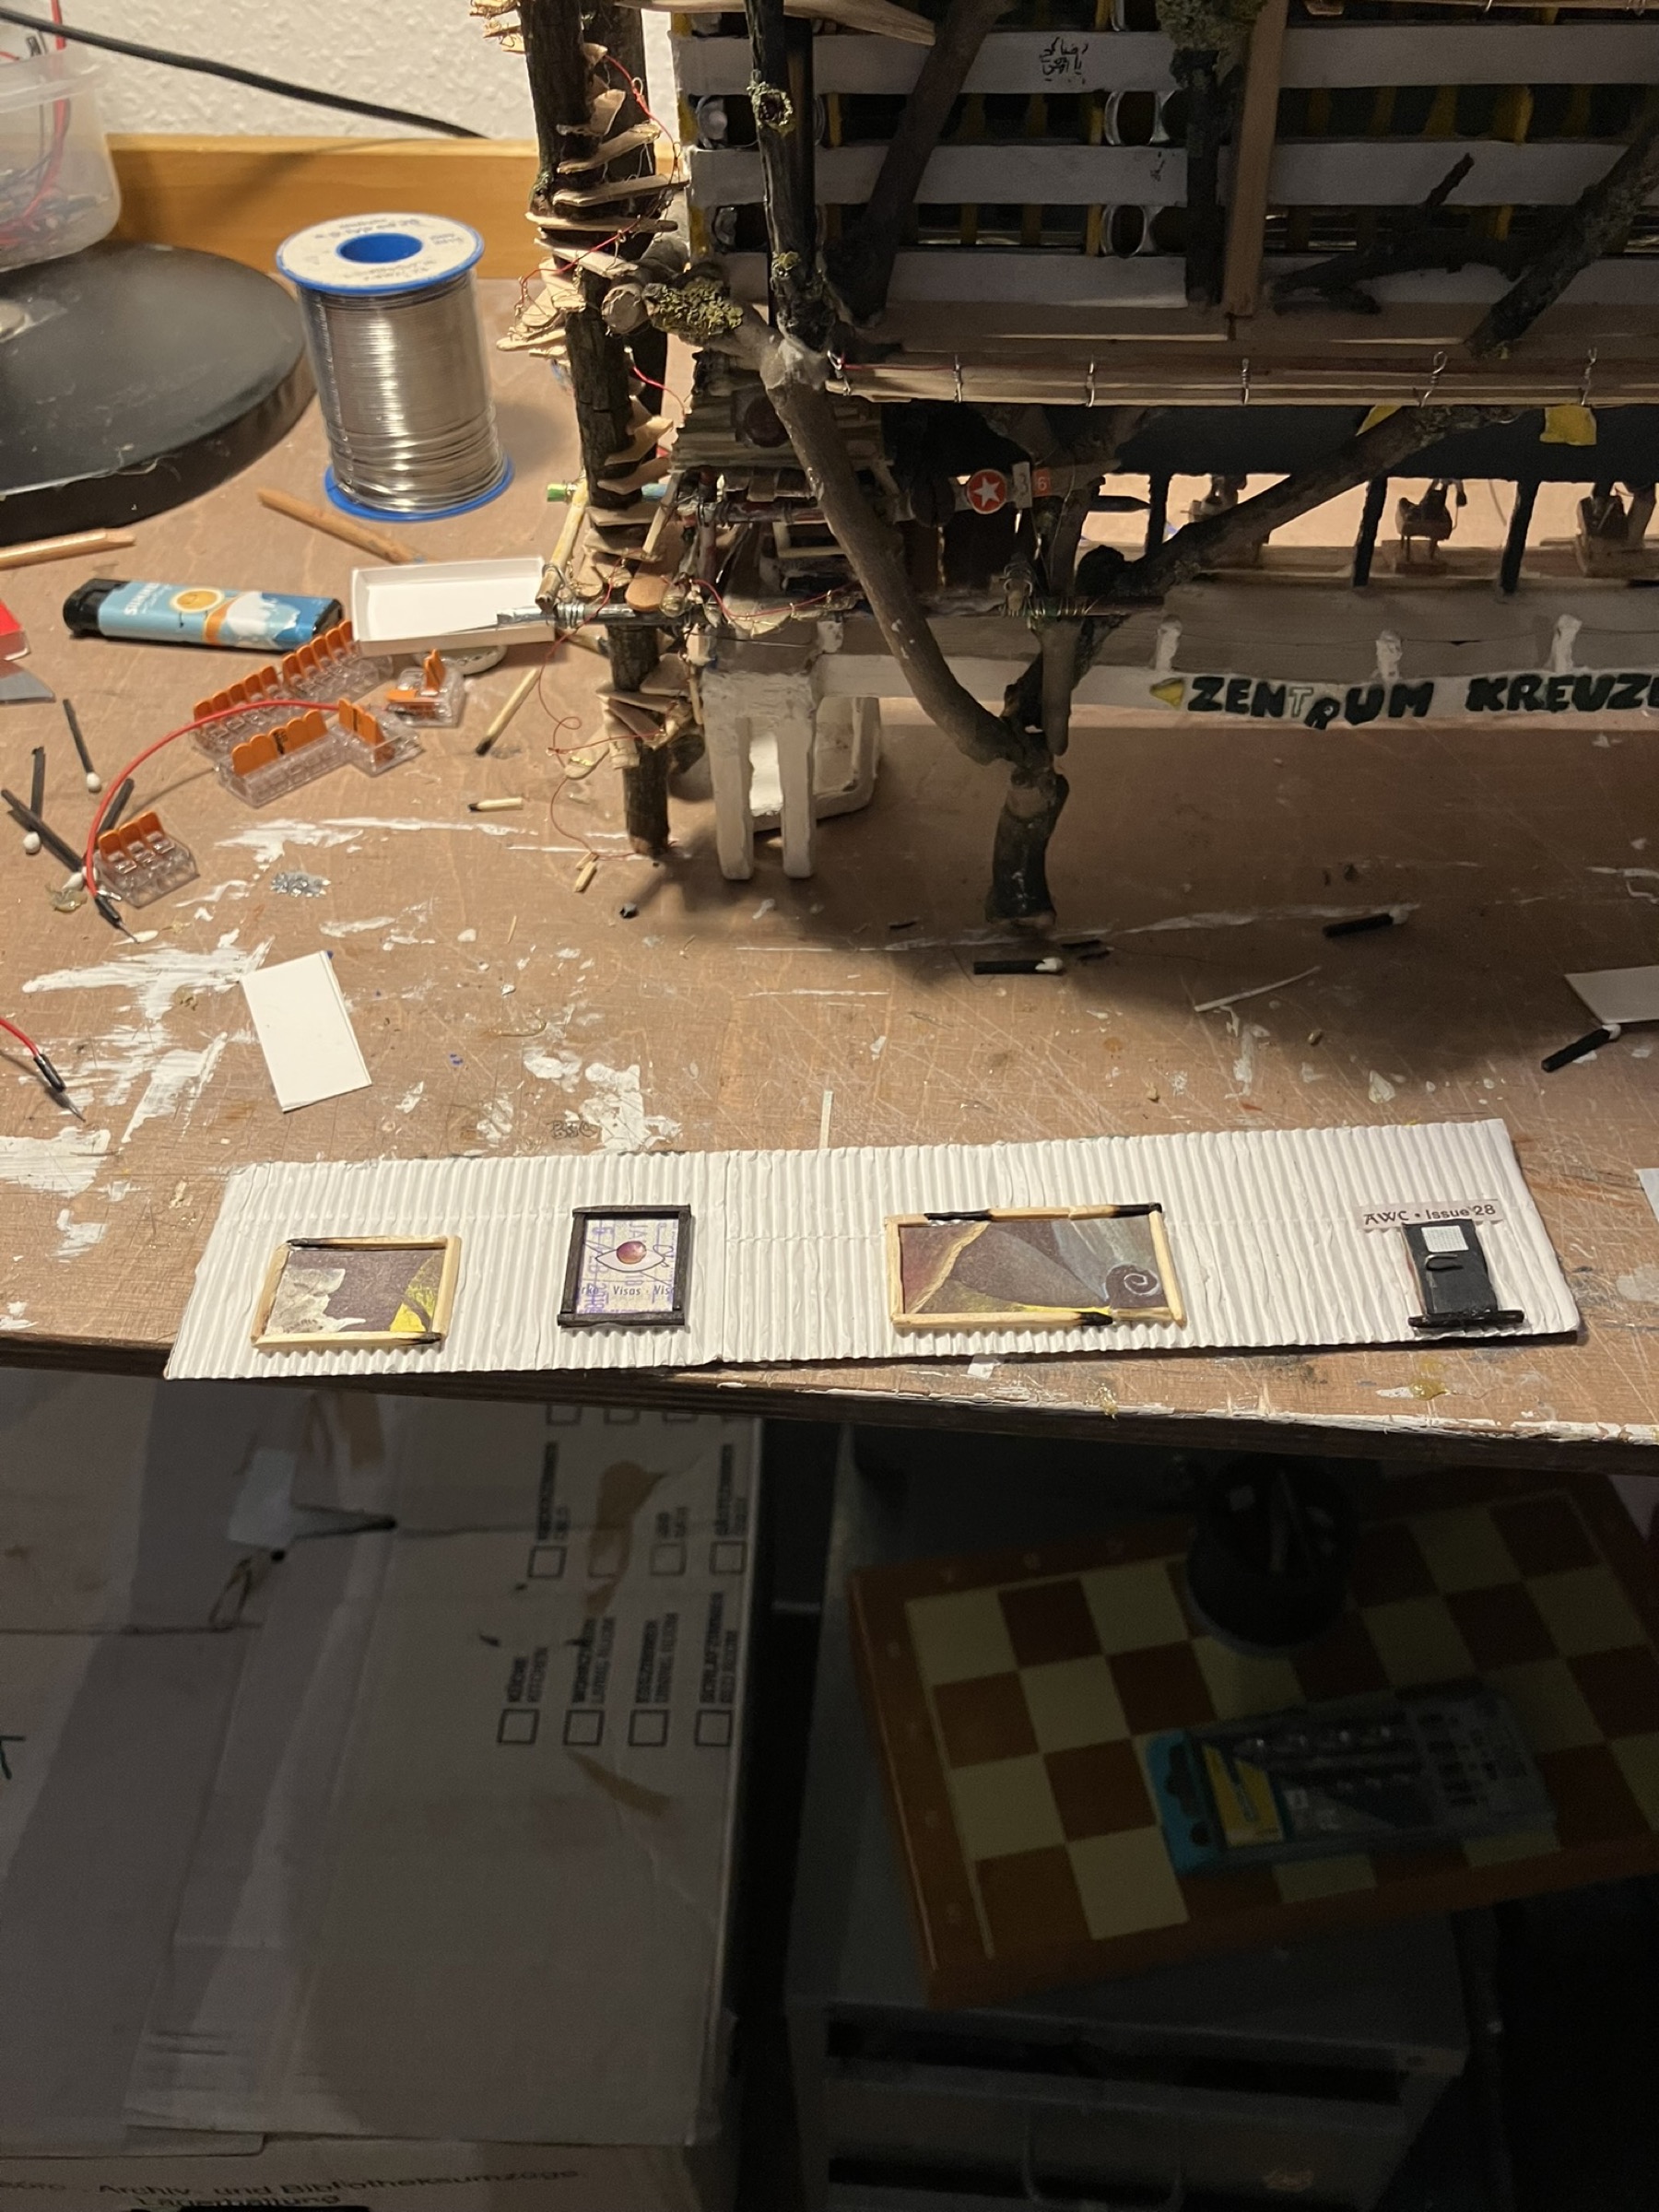
Building the treehouse roof with packaging used as a window
A discarded tablet package becomes a window
05

Life moves inside

Small apartments are built before being inserted behind the façade. Cigarette figures inhabit the rooms, while an unoccupied area opens into a deeper illuminated level. Beneath the homes, a sound studio emerges as another space for culture and collective life.
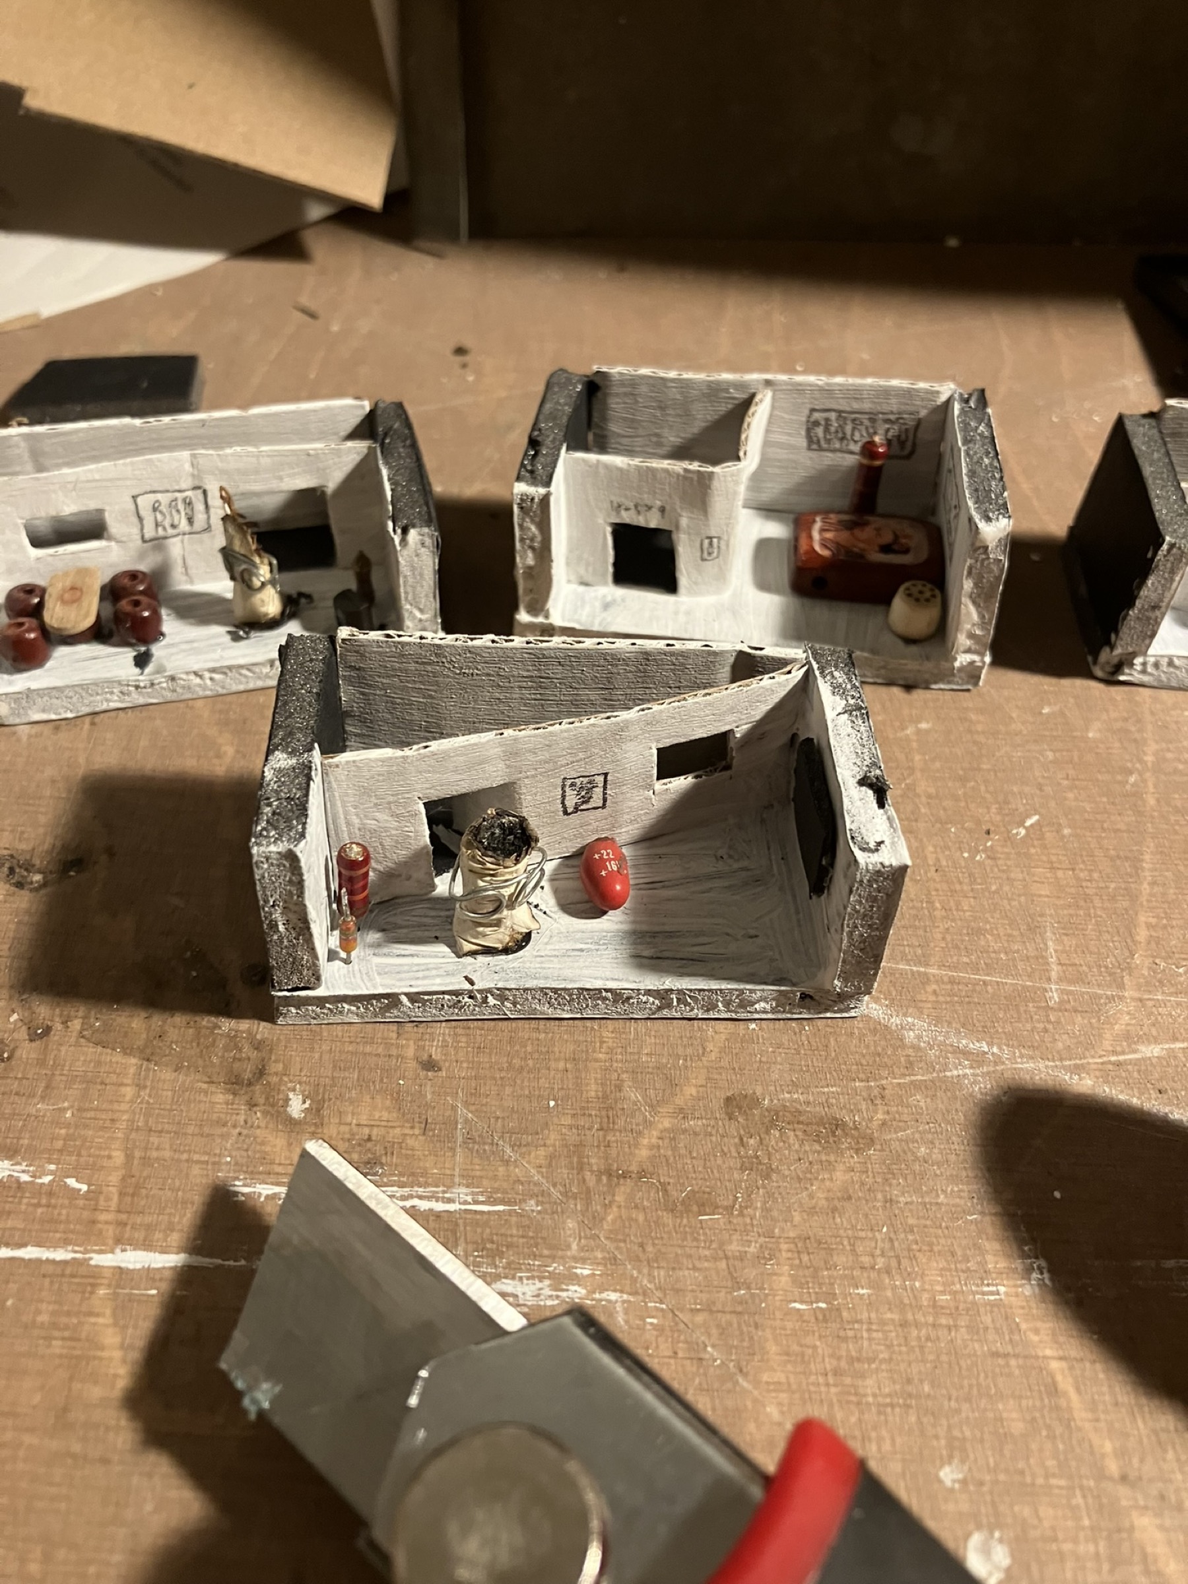
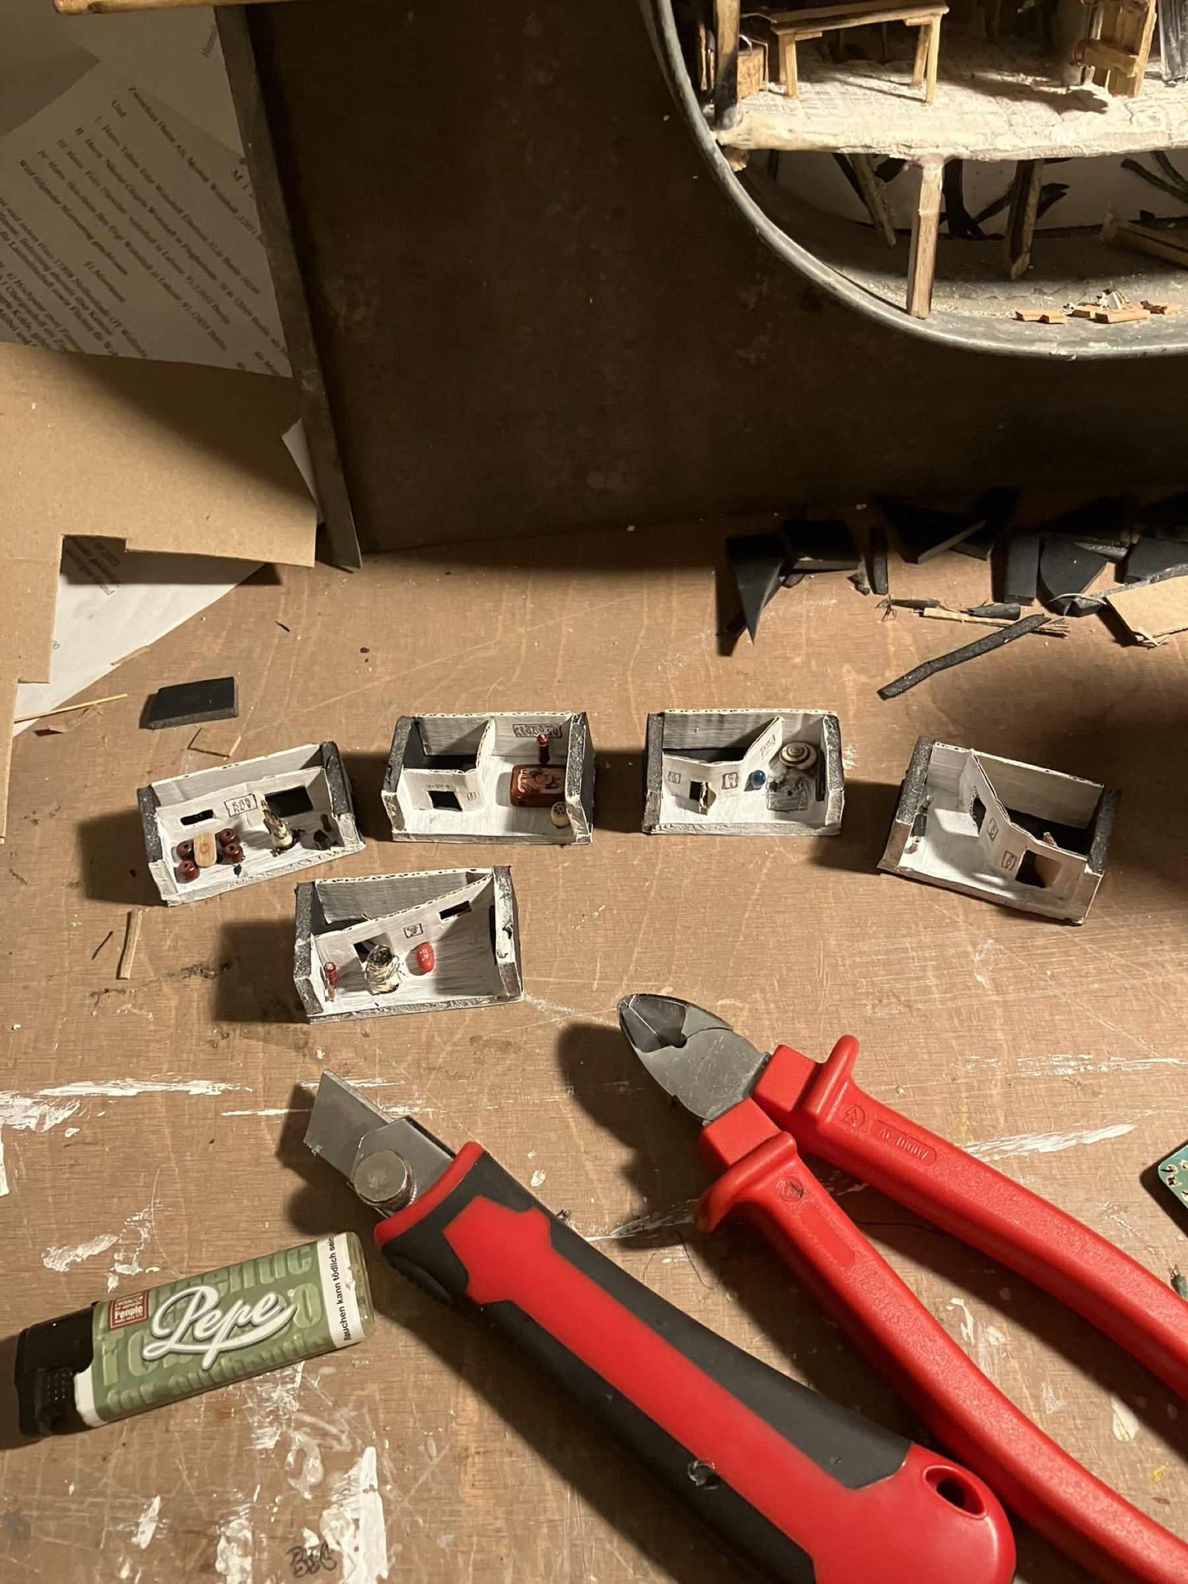
A cigarette figure living inside a miniature Kotti apartment
An inhabitant moves into one of the apartments
Several miniature apartments before installation in the building
The apartments wait to be installed behind the façade
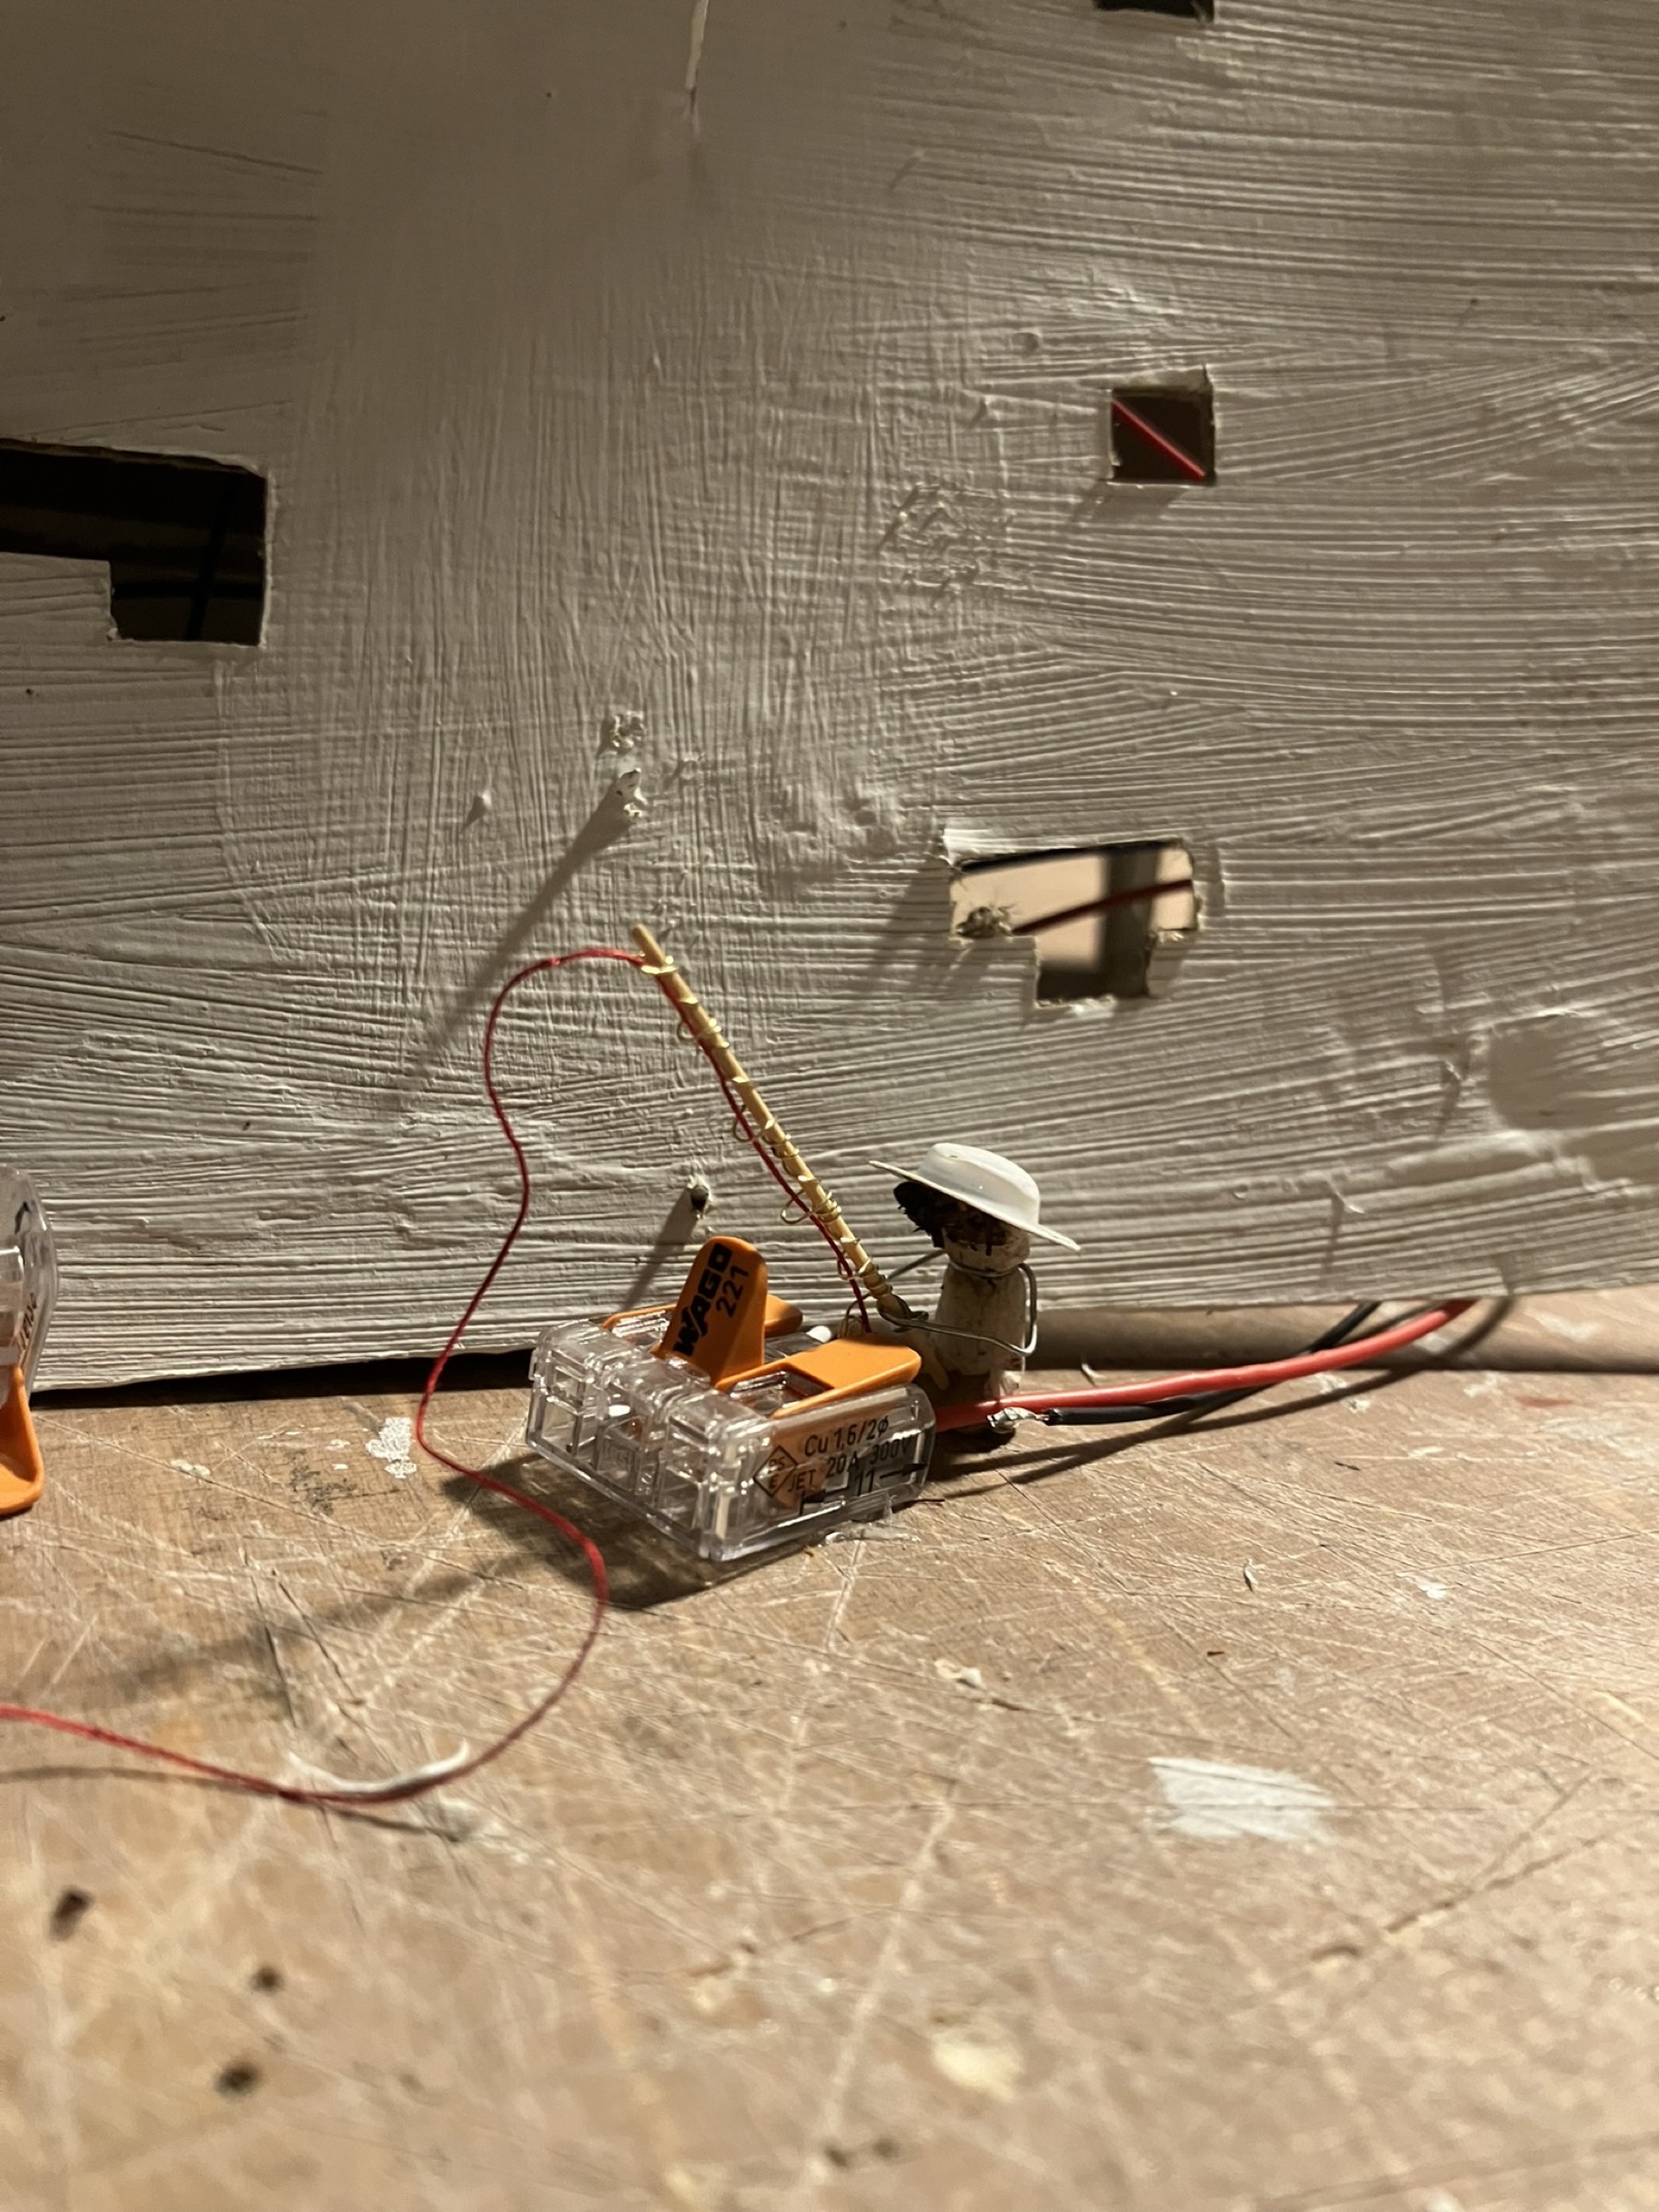
A cigarette figure fishing beside an opening to a deeper level
A fishing figure marks the transition to a deeper illuminated level
Cigarette figures playing synthesizers in the sound studio before its rear wall is installed
The sound studio shortly before it is enclosed
Rear wall of the sound studio beneath the apartments
The studio’s rear wall takes shape beneath the apartments
06

Light, colour & assembly

Electronics bring light into the underground grow room. Blue algae colour the backdrop, turning a living material into part of the city’s atmosphere. Finally, the building, treehouse, landscape, and background are joined into one illuminated world.
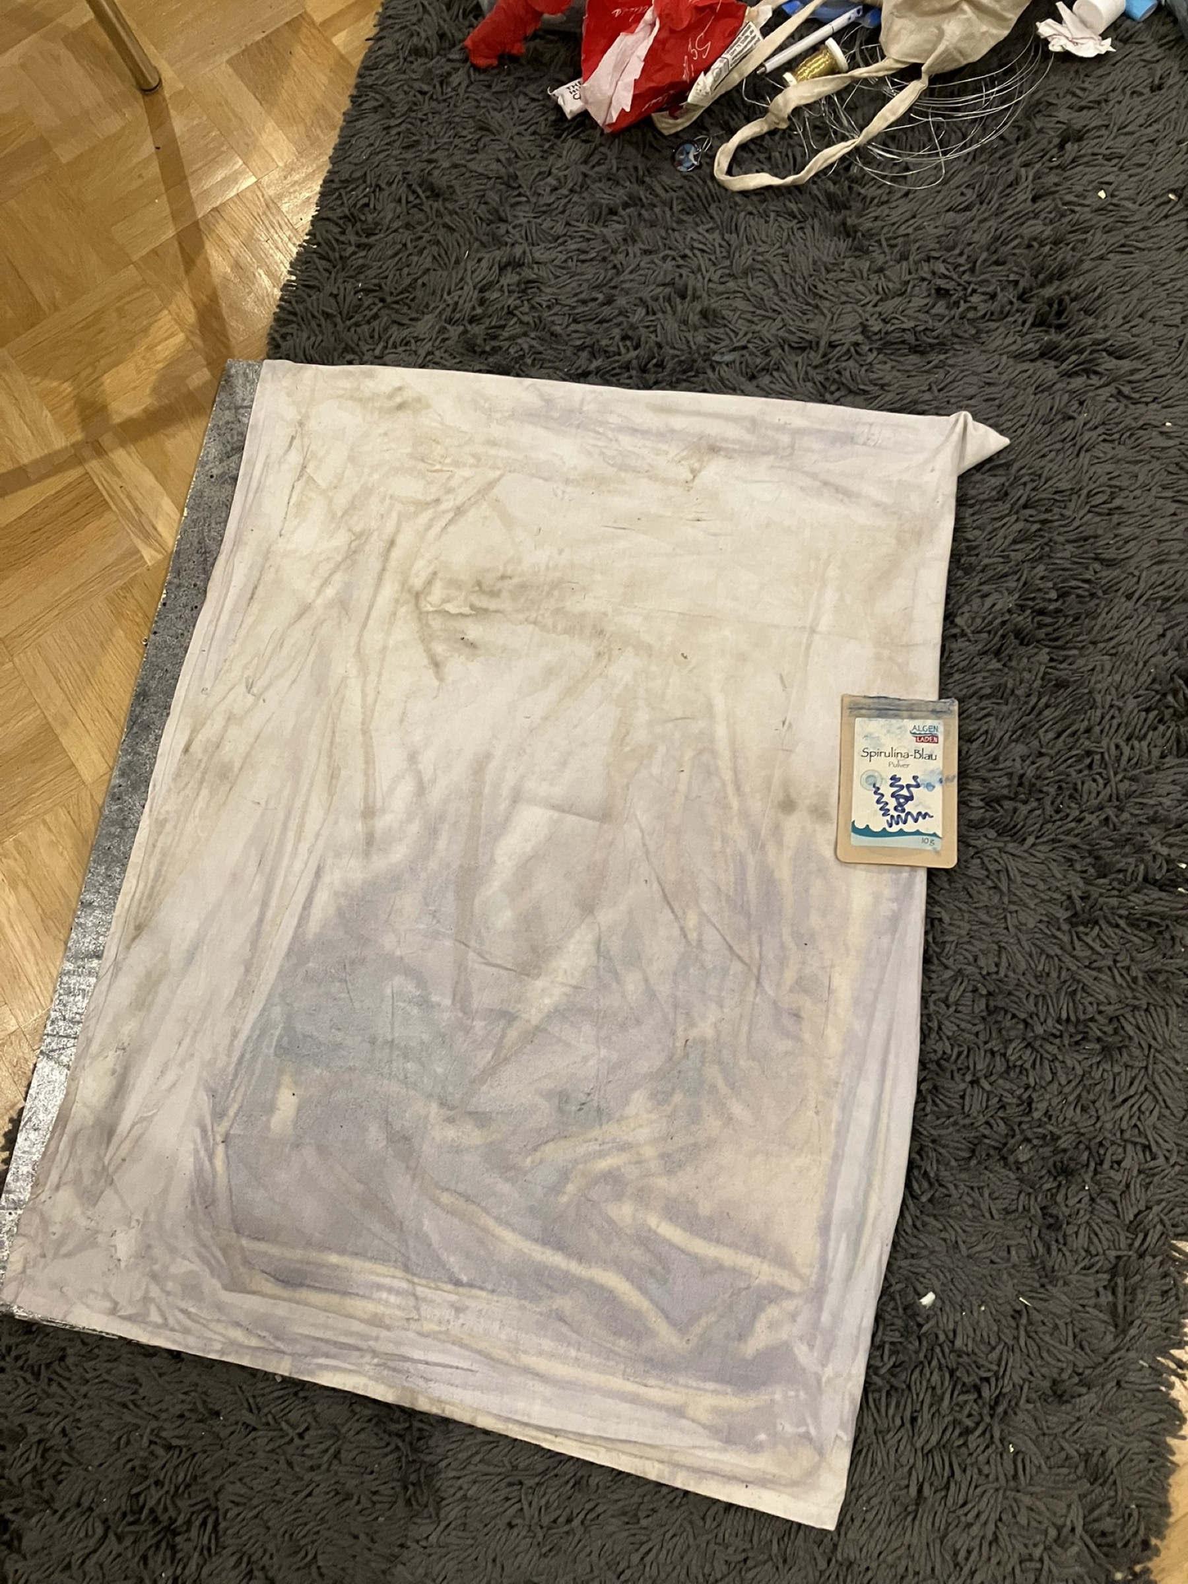
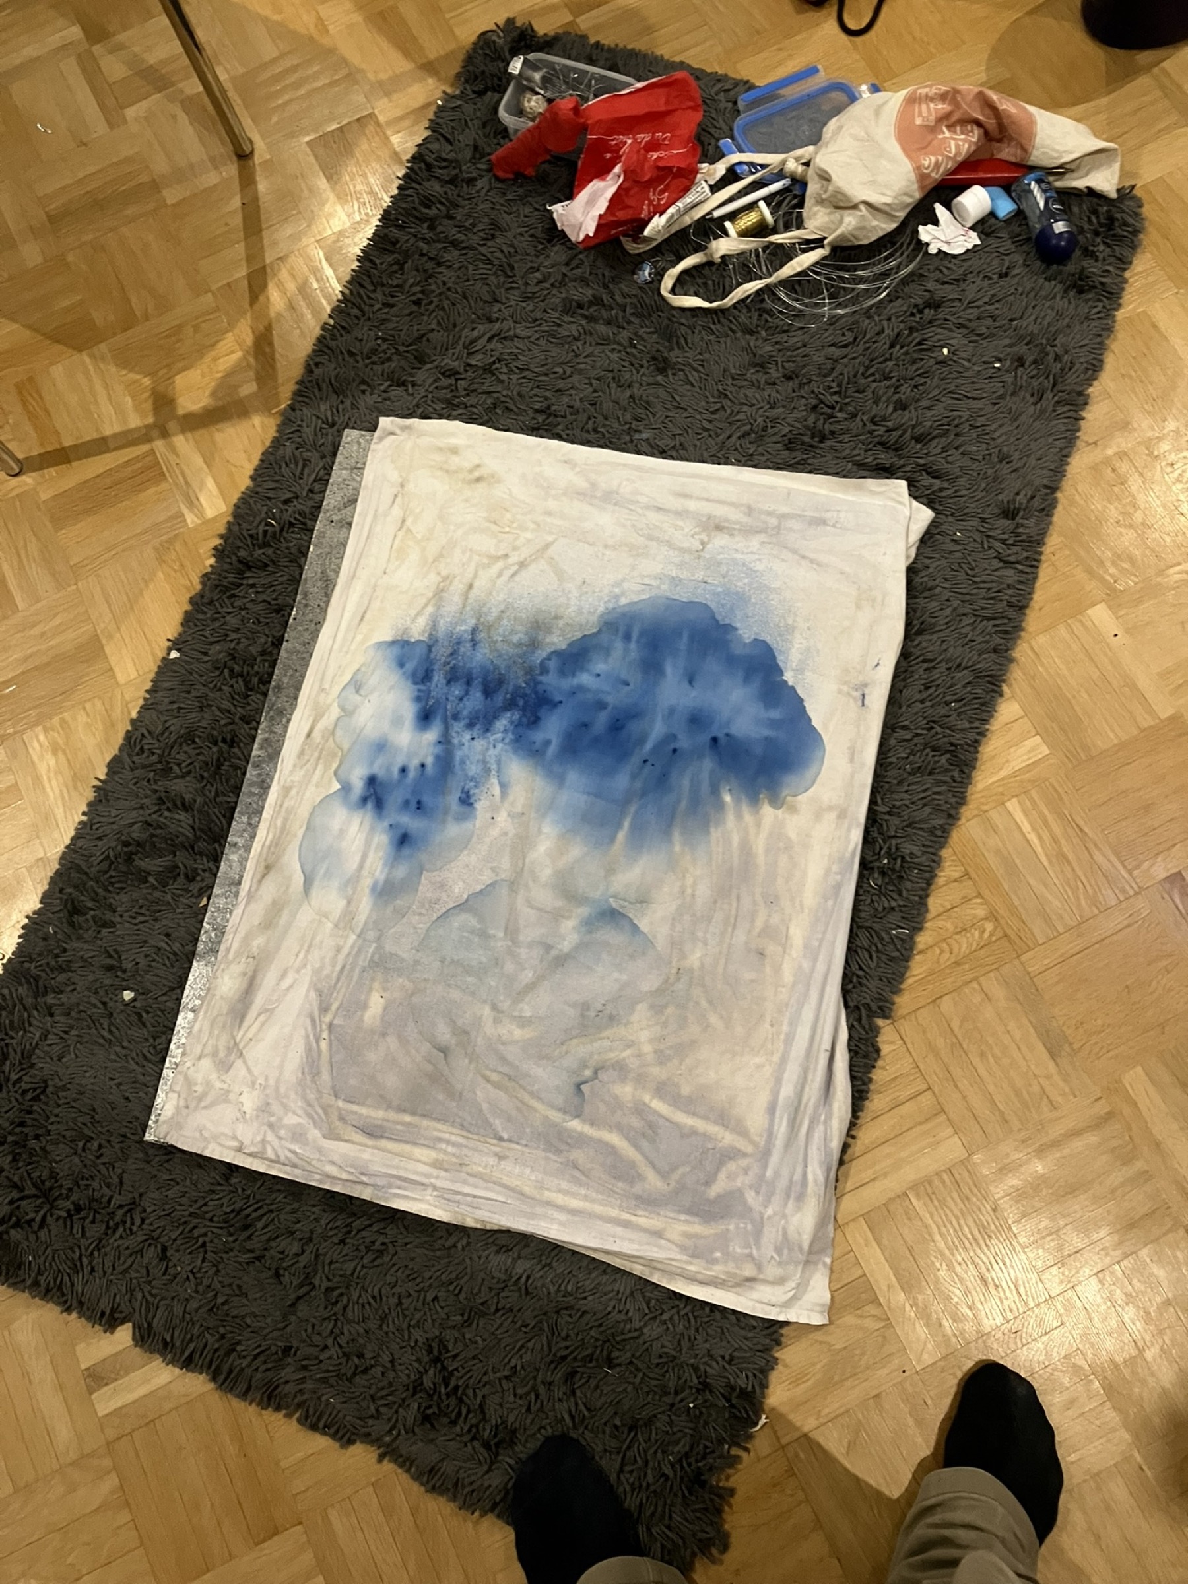
Blue algae being prepared to colour the artwork background
Blue algae become pigment for the black background
Painting the Kotti background with blue algae
The living pigment spreads across the sky
A sun taking shape on the painted background of the Kotti artwork
The sun begins to emerge across the background
Electronics being installed to illuminate the universal language plant grow room
Installing light in the underground grow room
The background, treehouse, and main Kotti building brought together during final assembly
Background, treehouse, and building come together