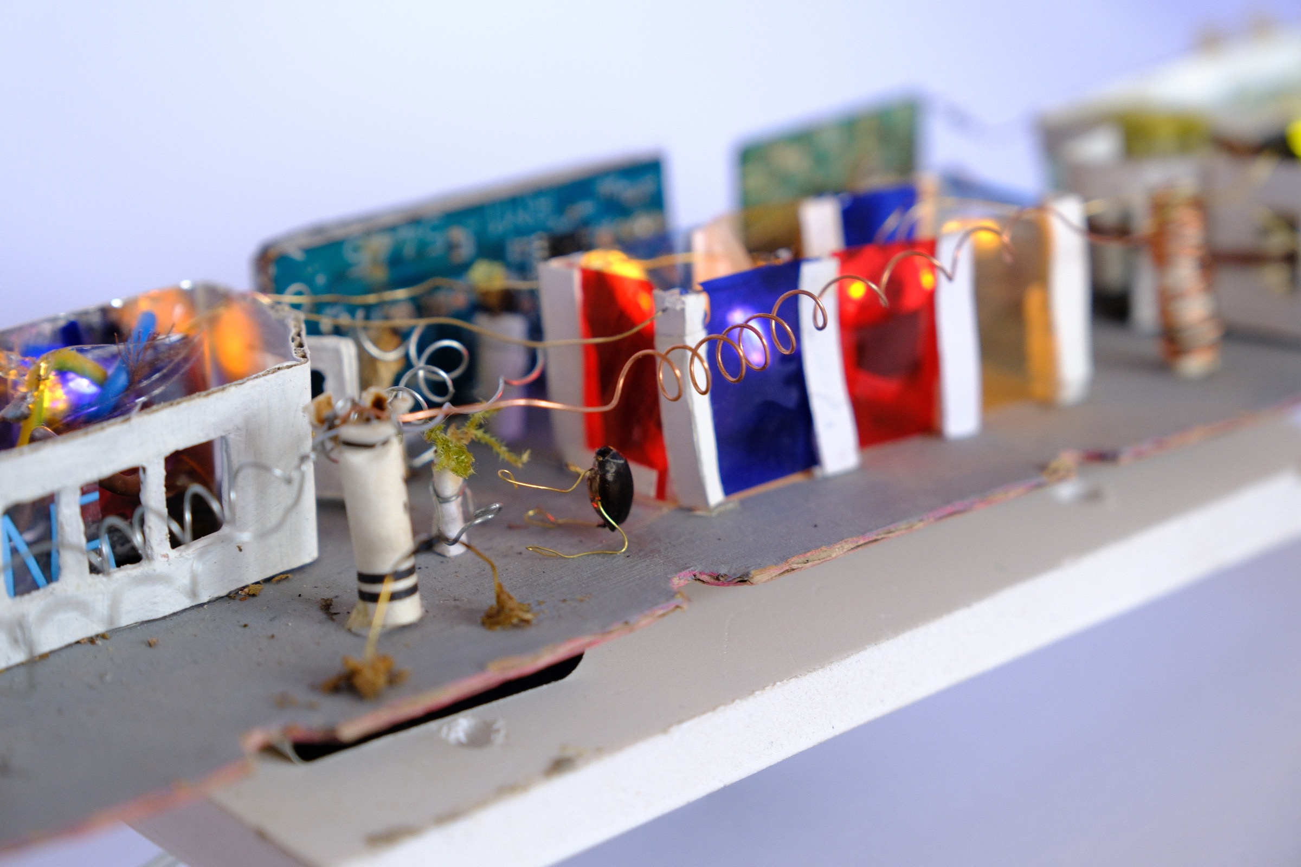
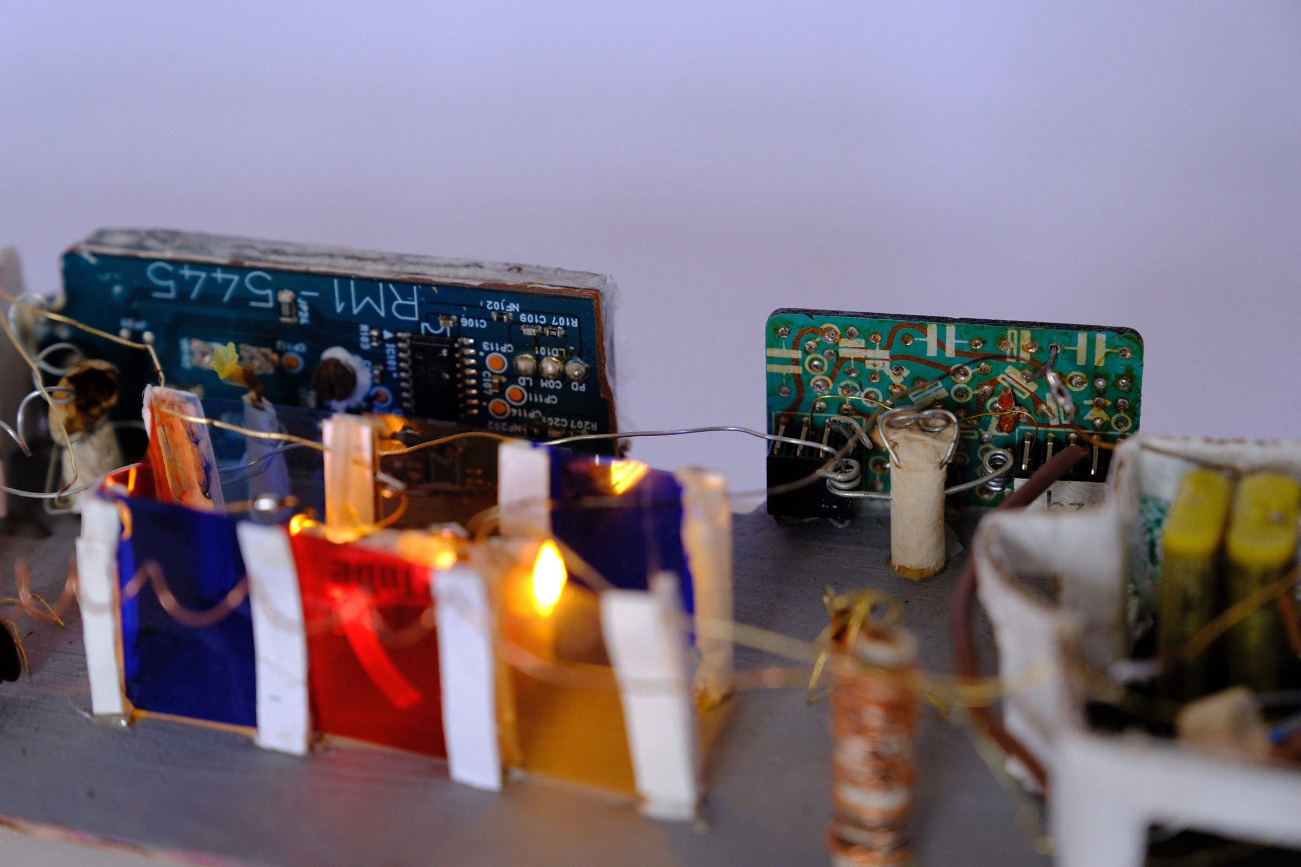
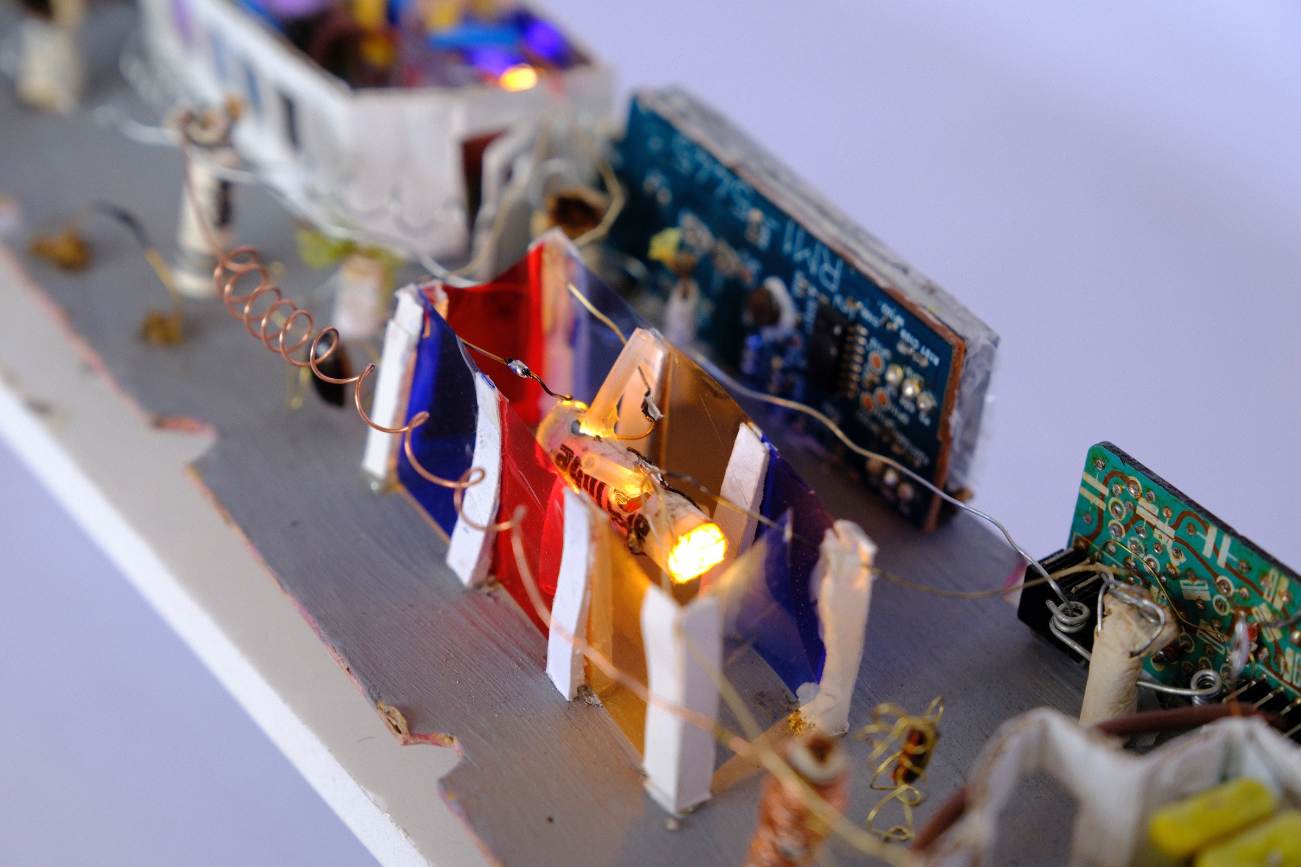
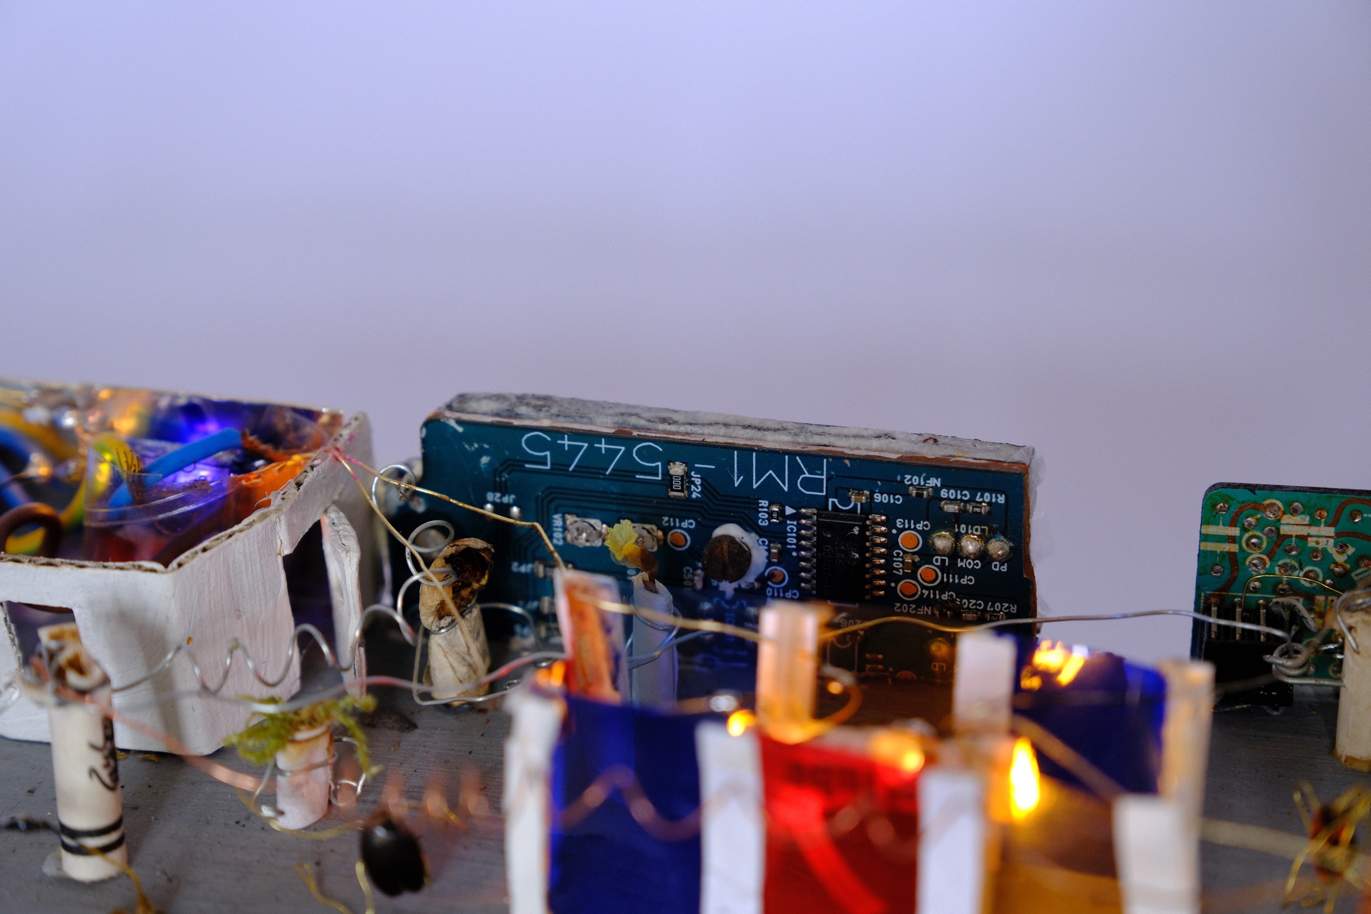
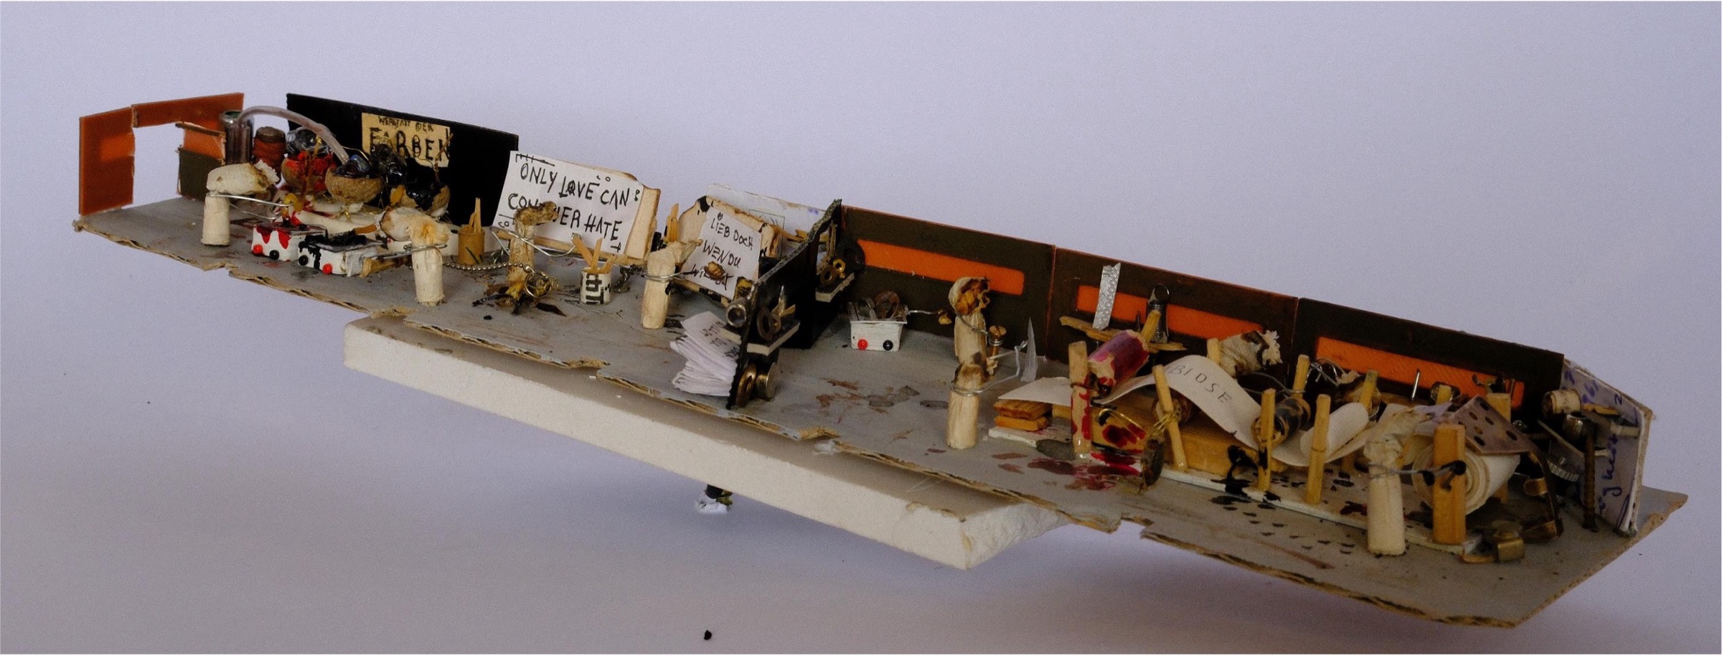
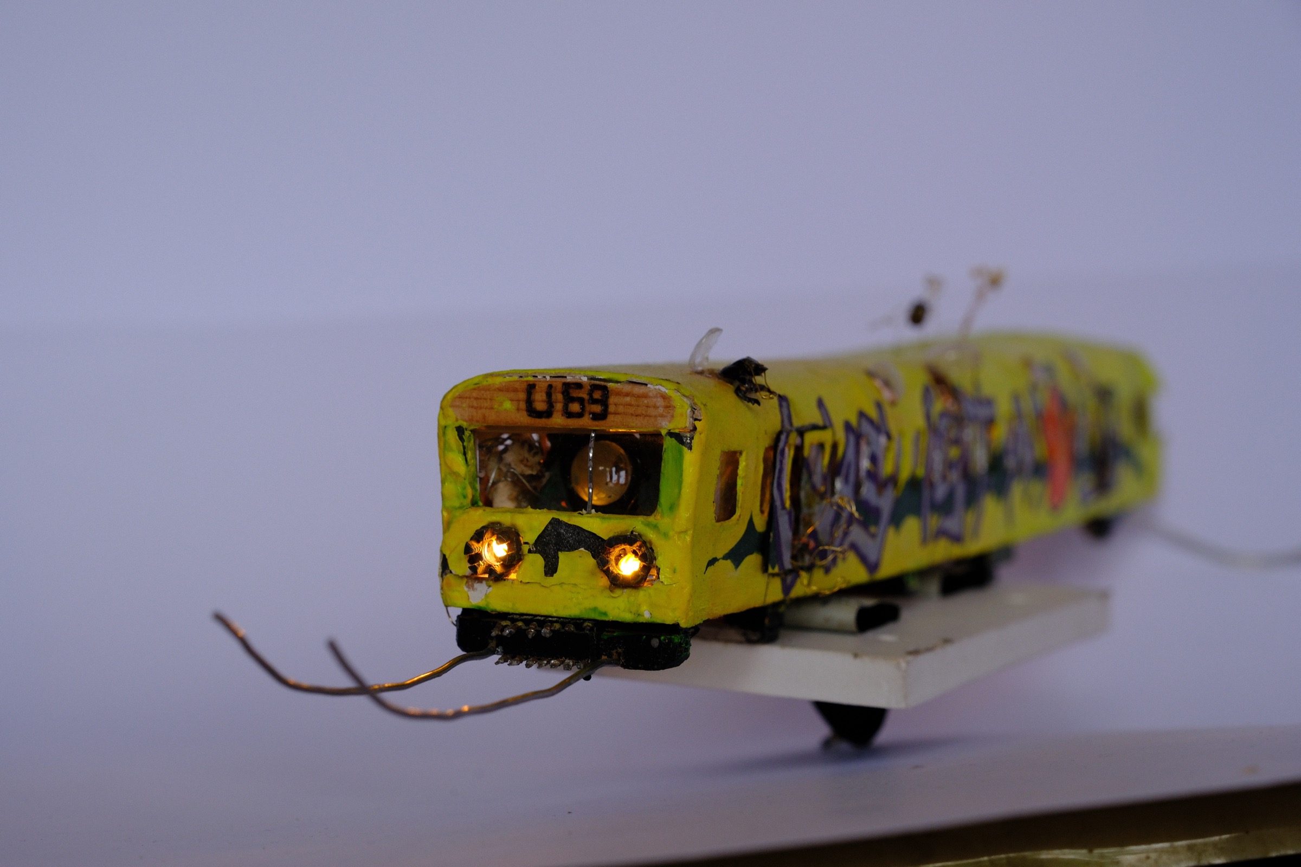
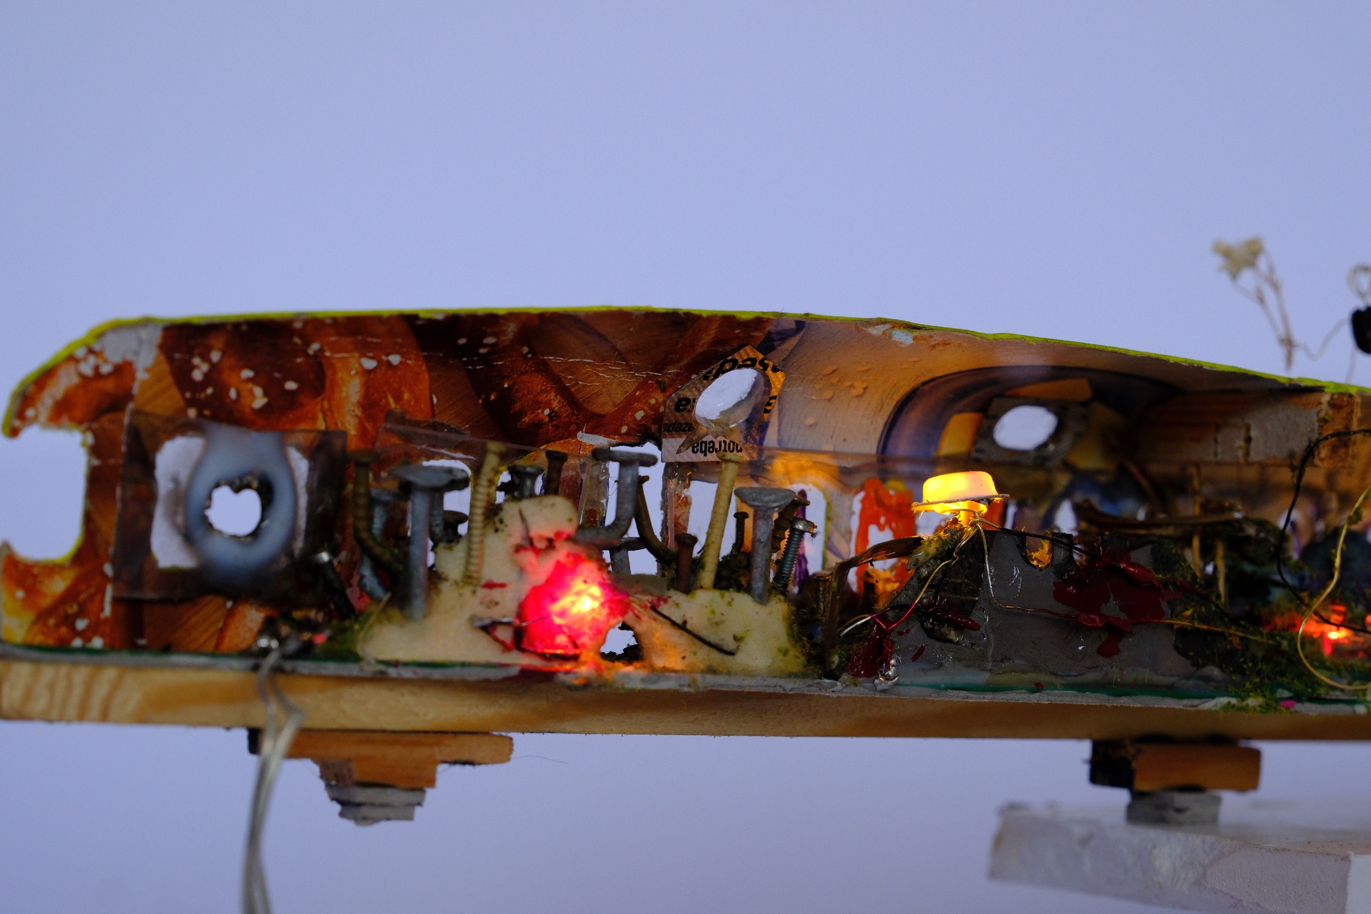
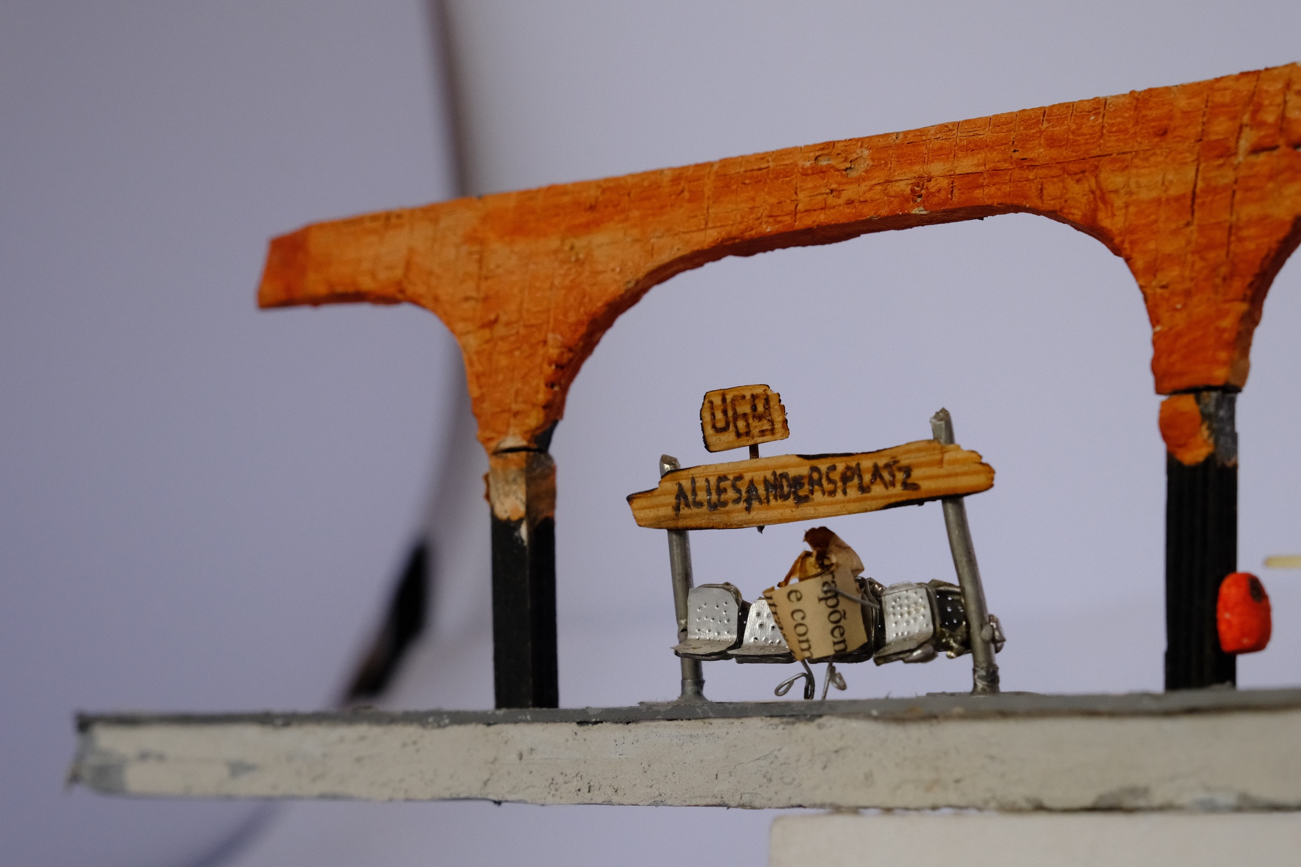
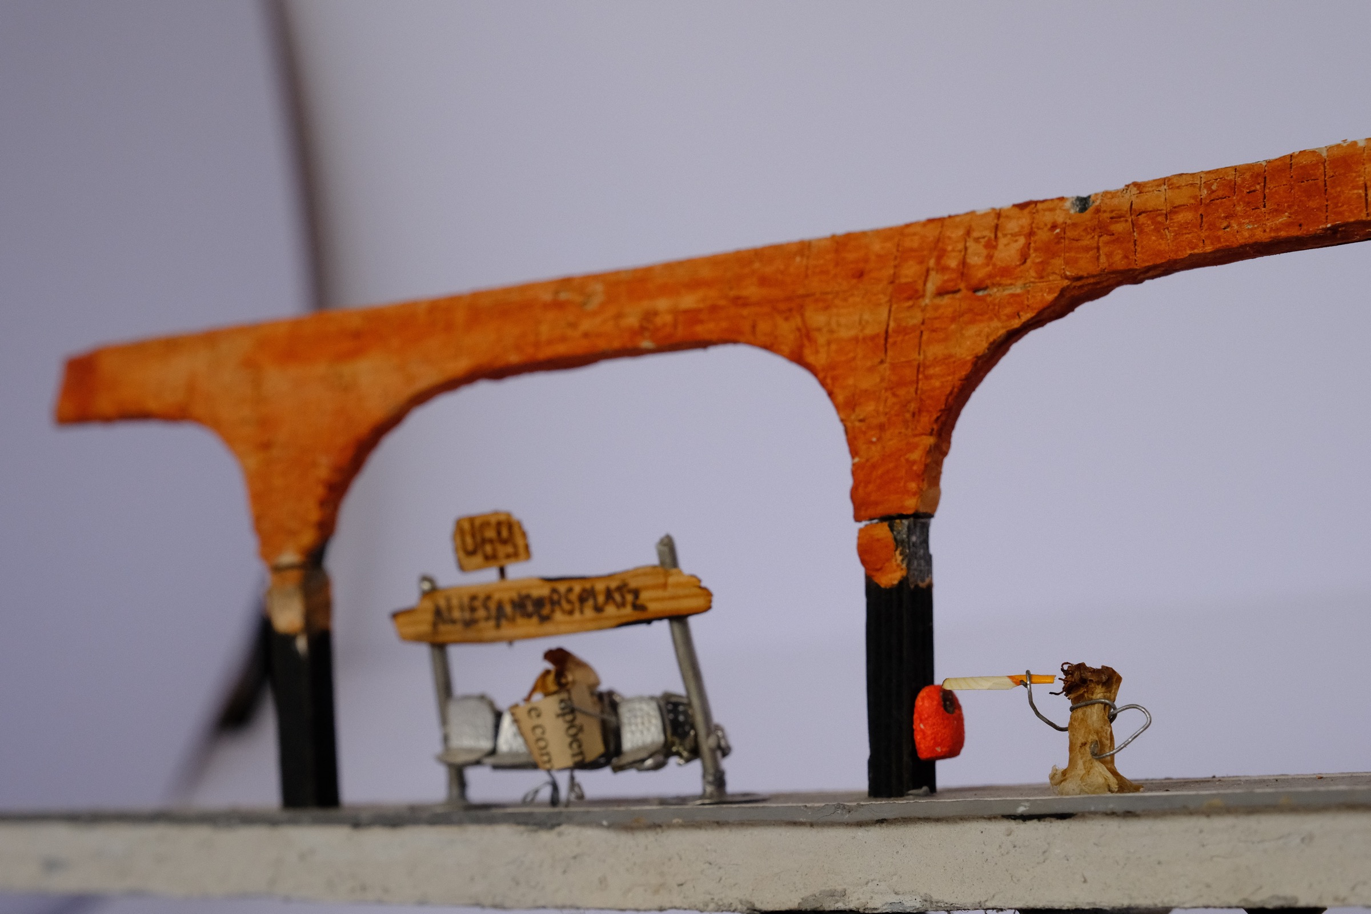
Material from the place
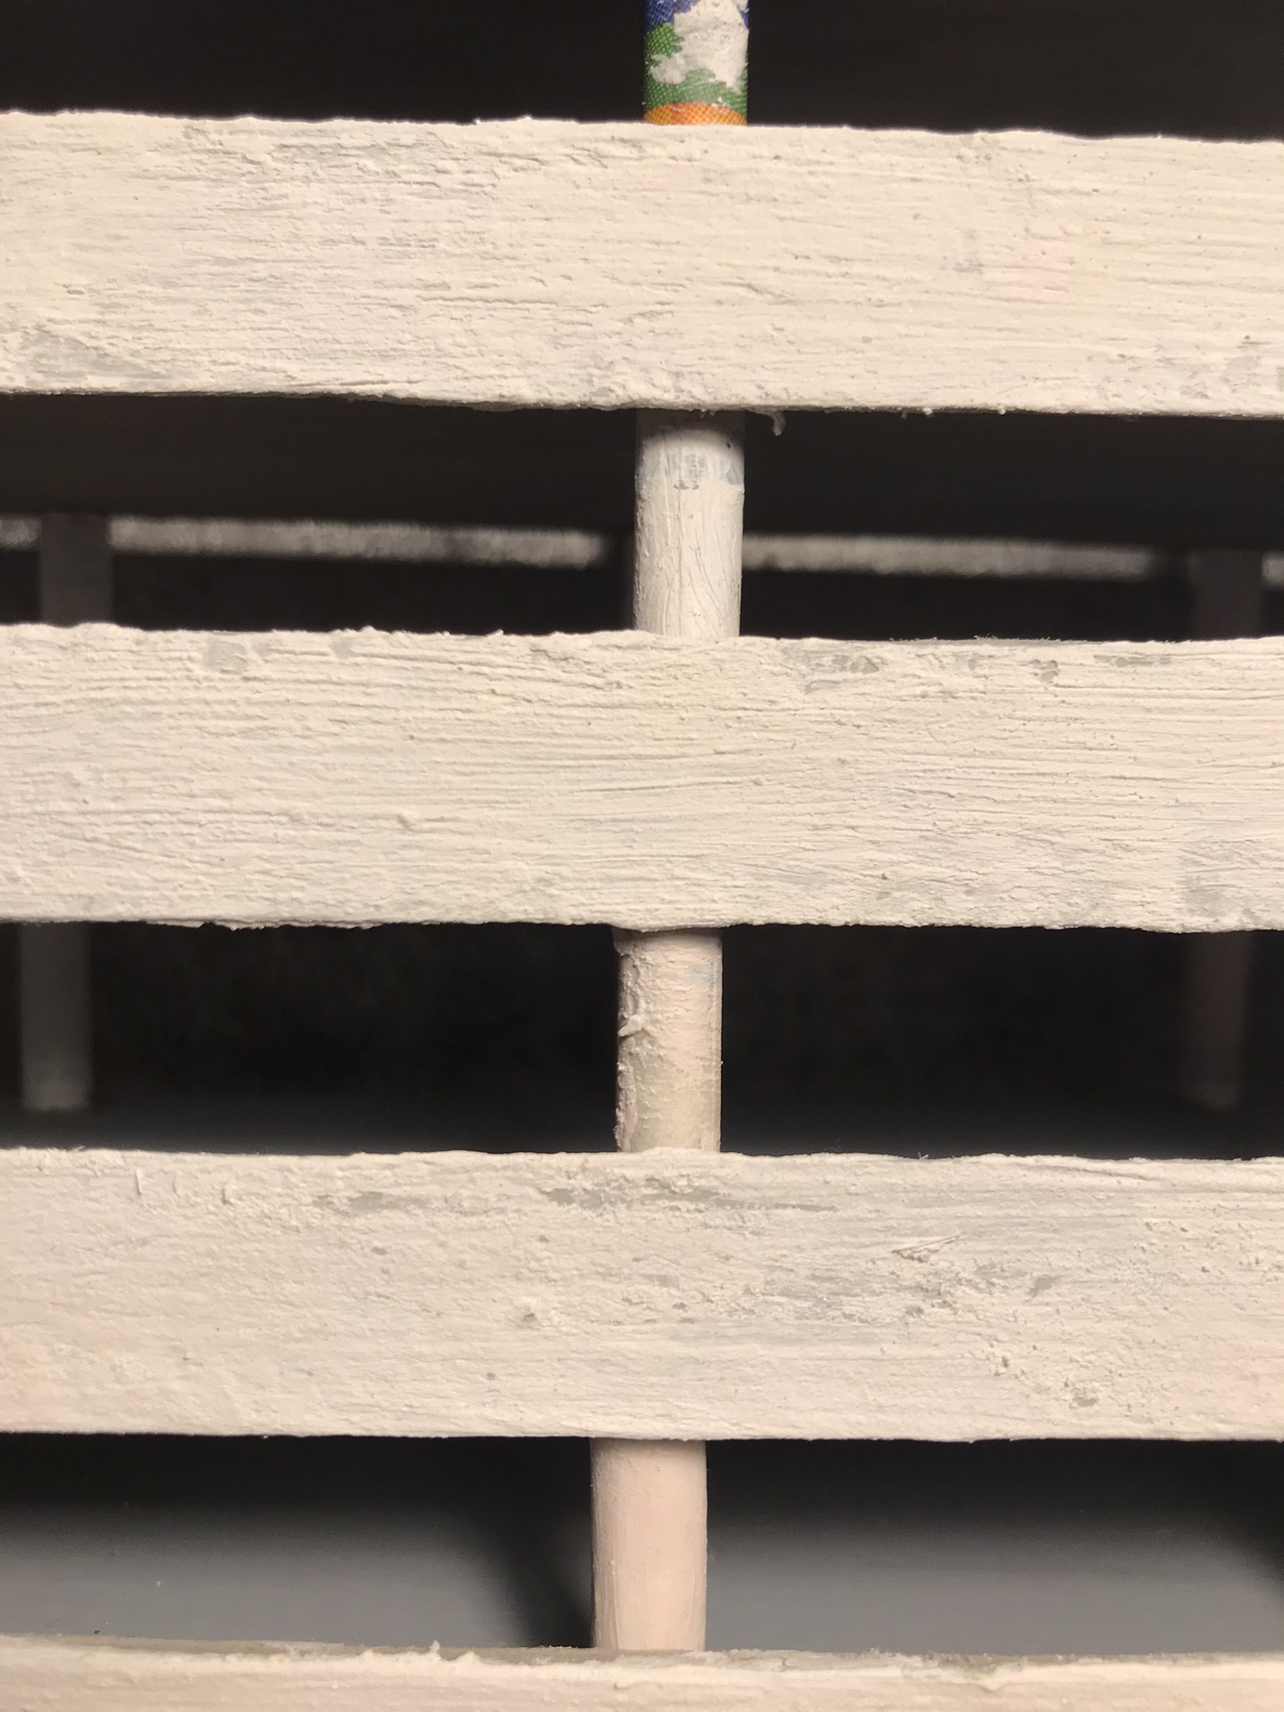
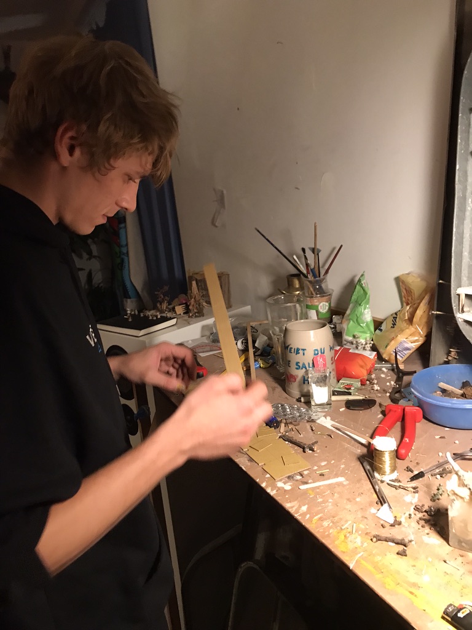
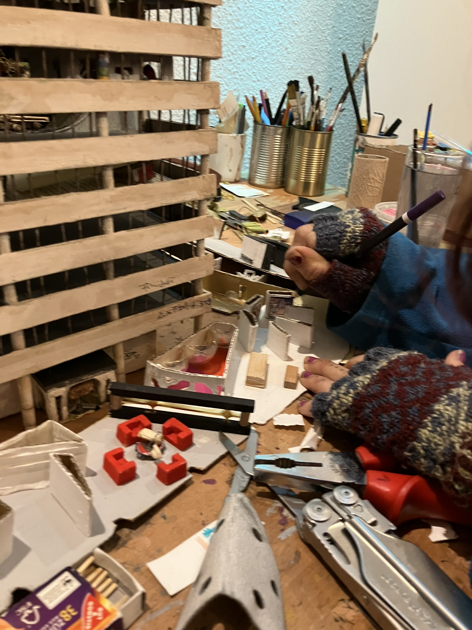
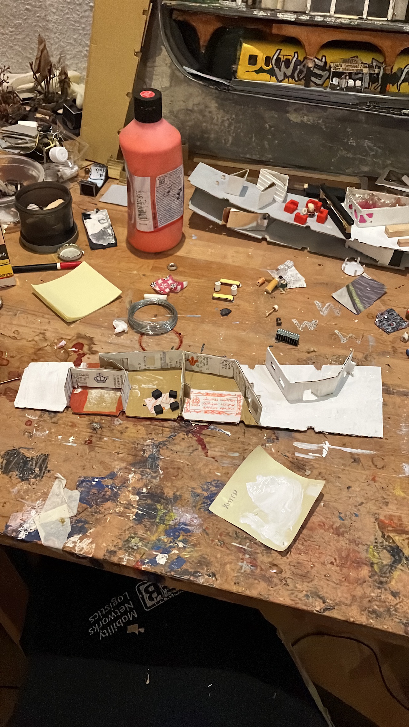
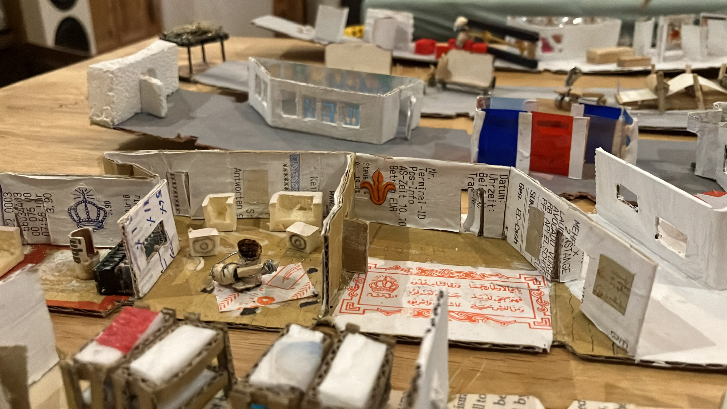
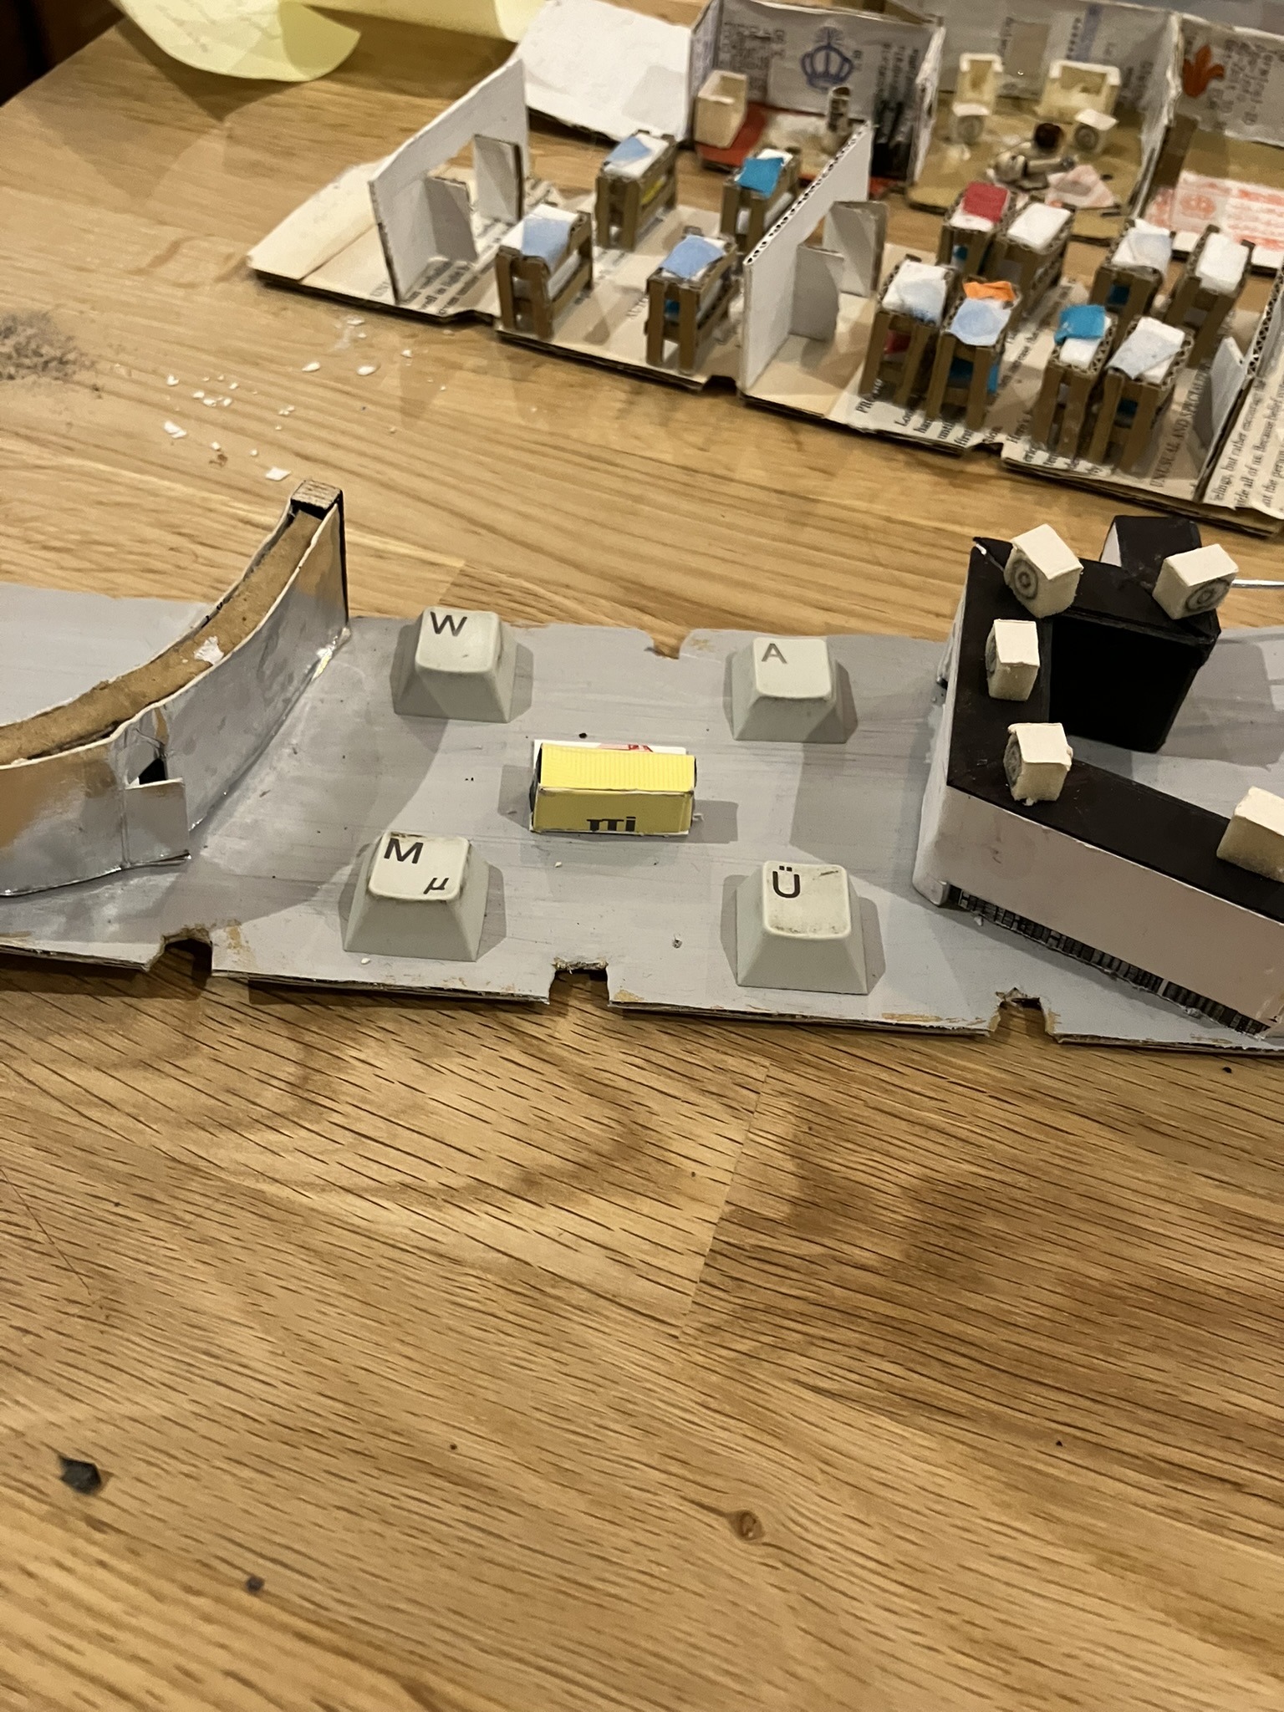
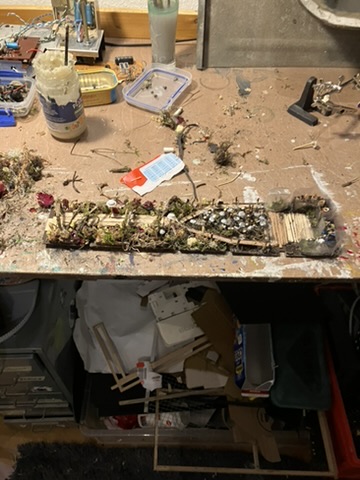
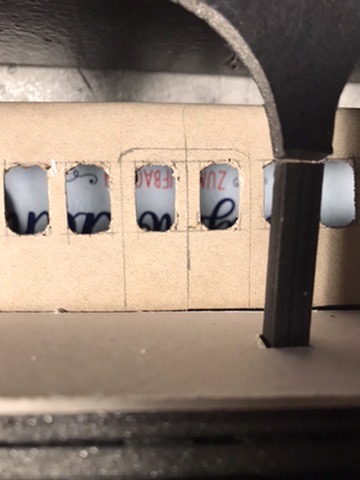
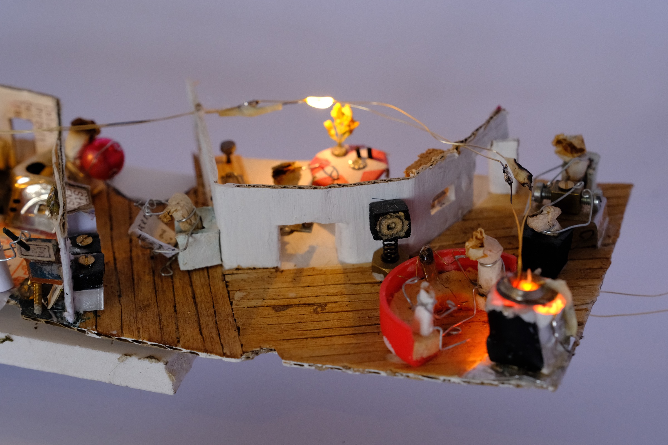
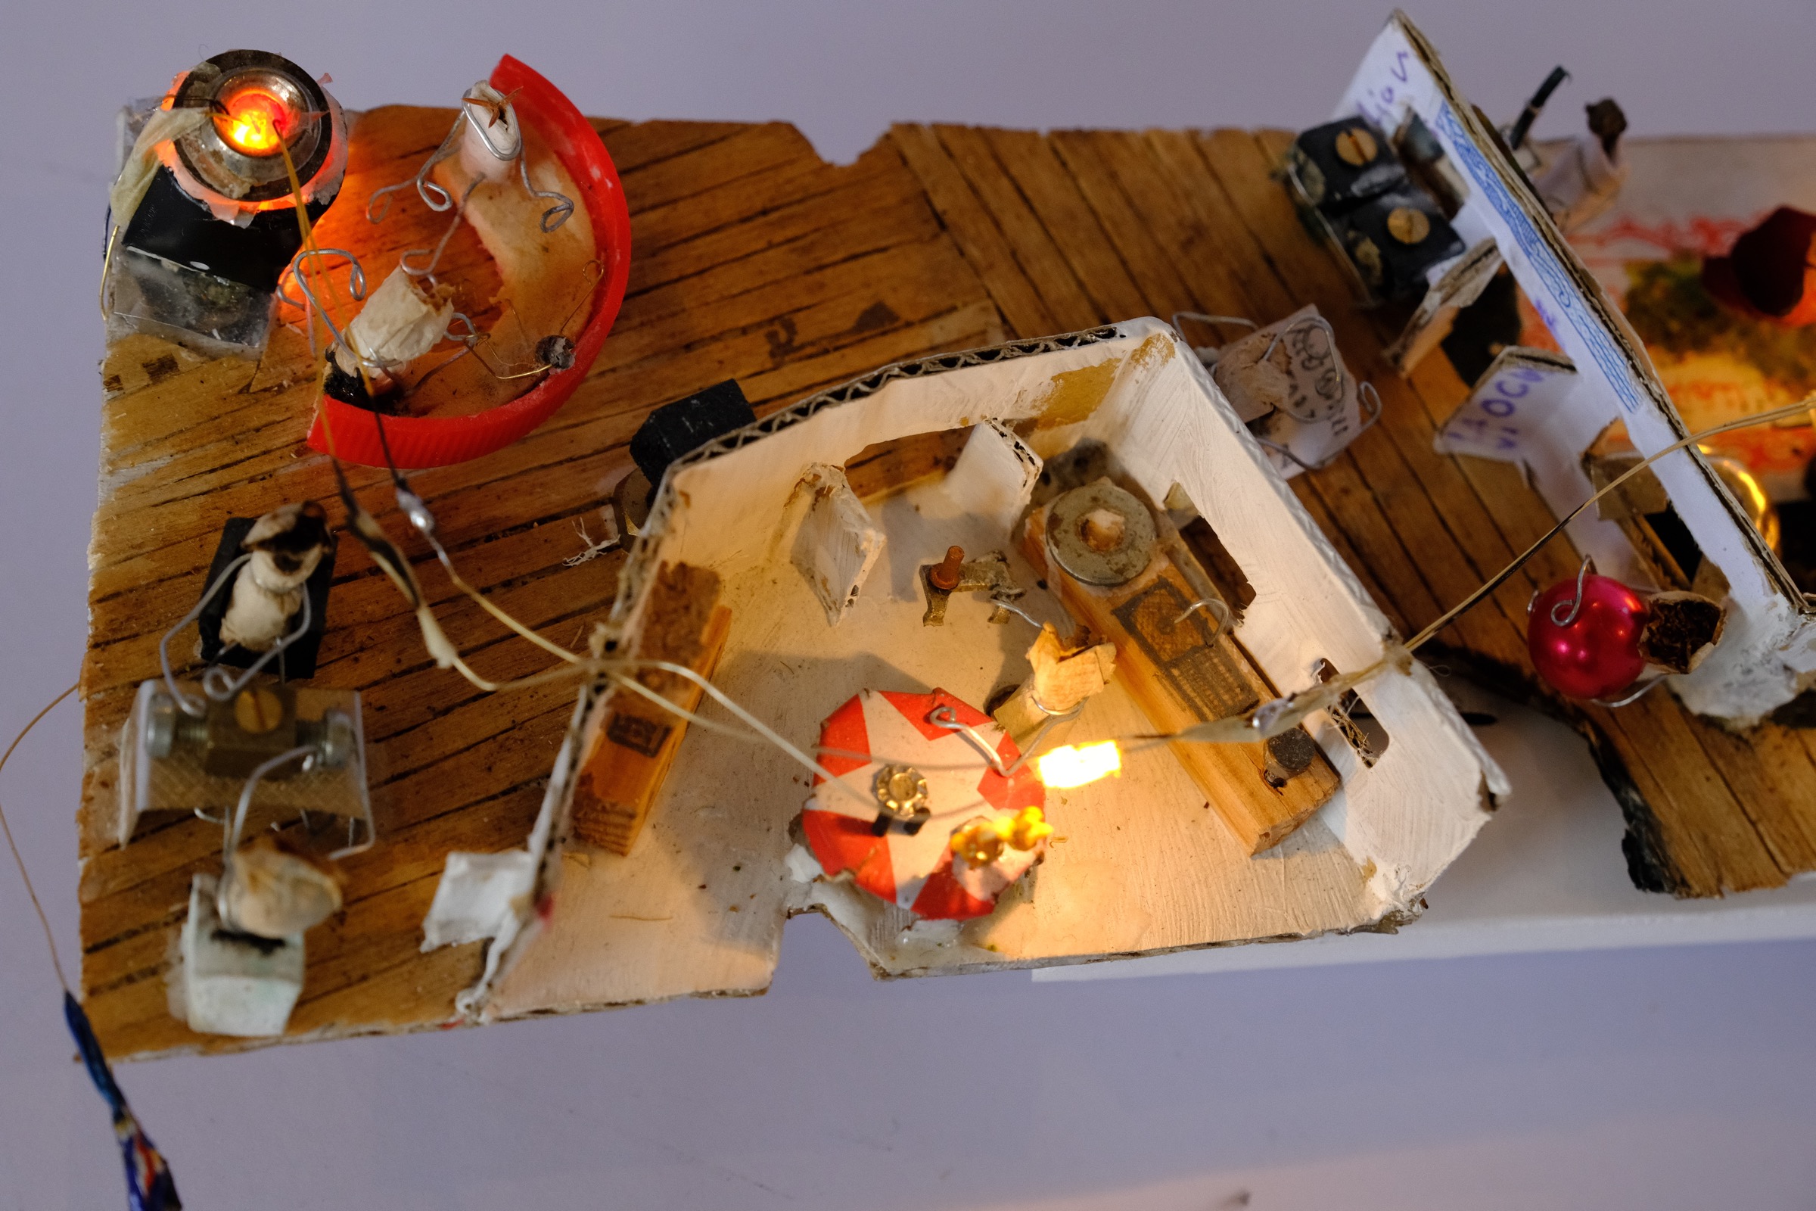
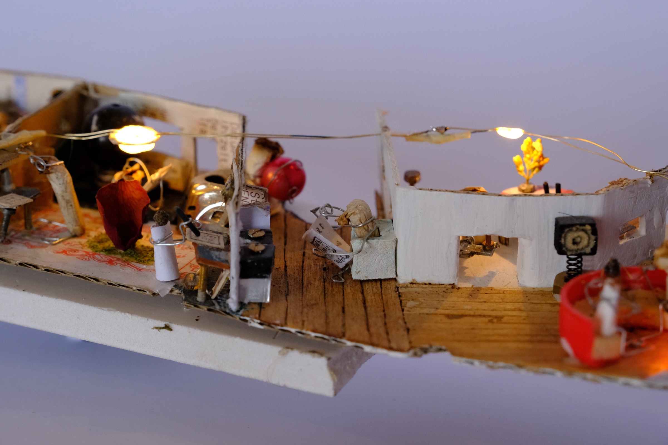
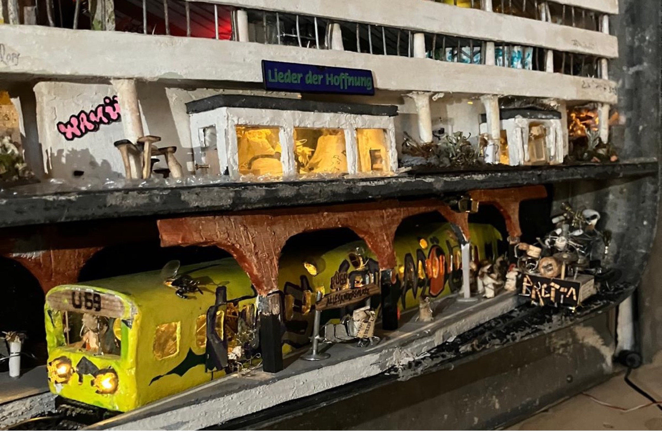
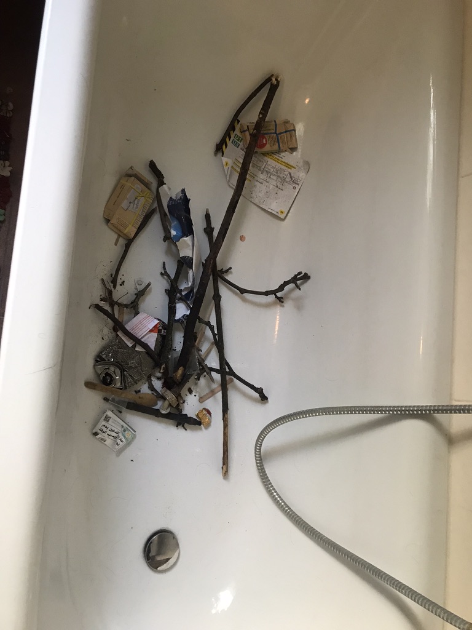
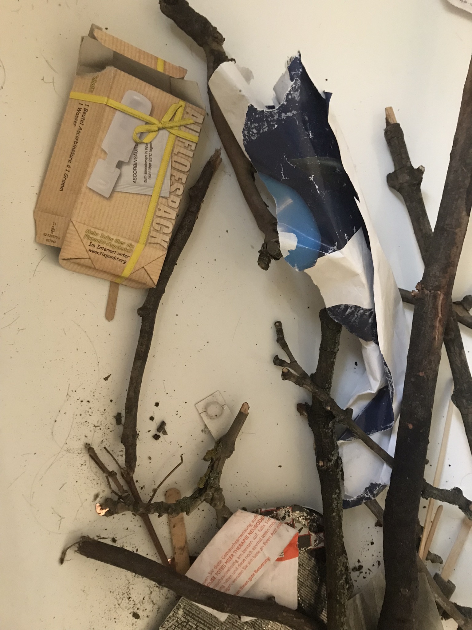
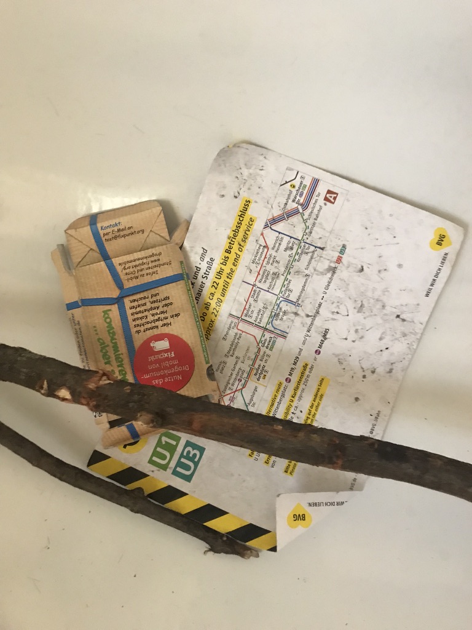
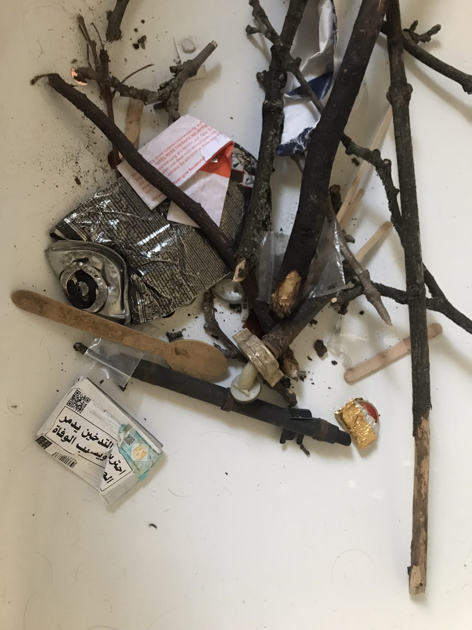
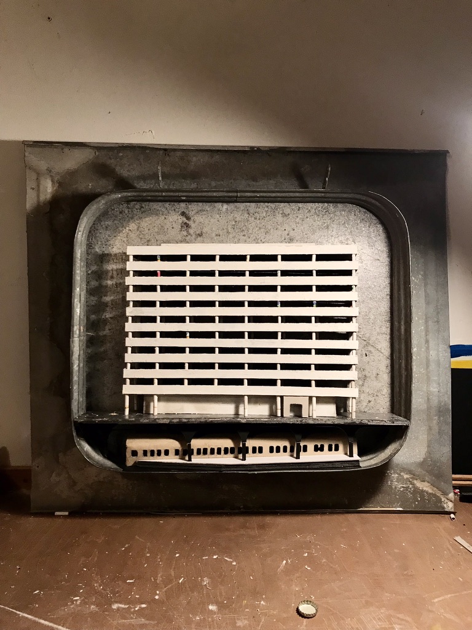
The construction begins with rubbish and leftover fragments from Haus der Statistik and its surroundings. The background, columns, train details, and interior parts carry the memory of the site before becoming architecture.
ALLESANDERSSTADT · Window 04
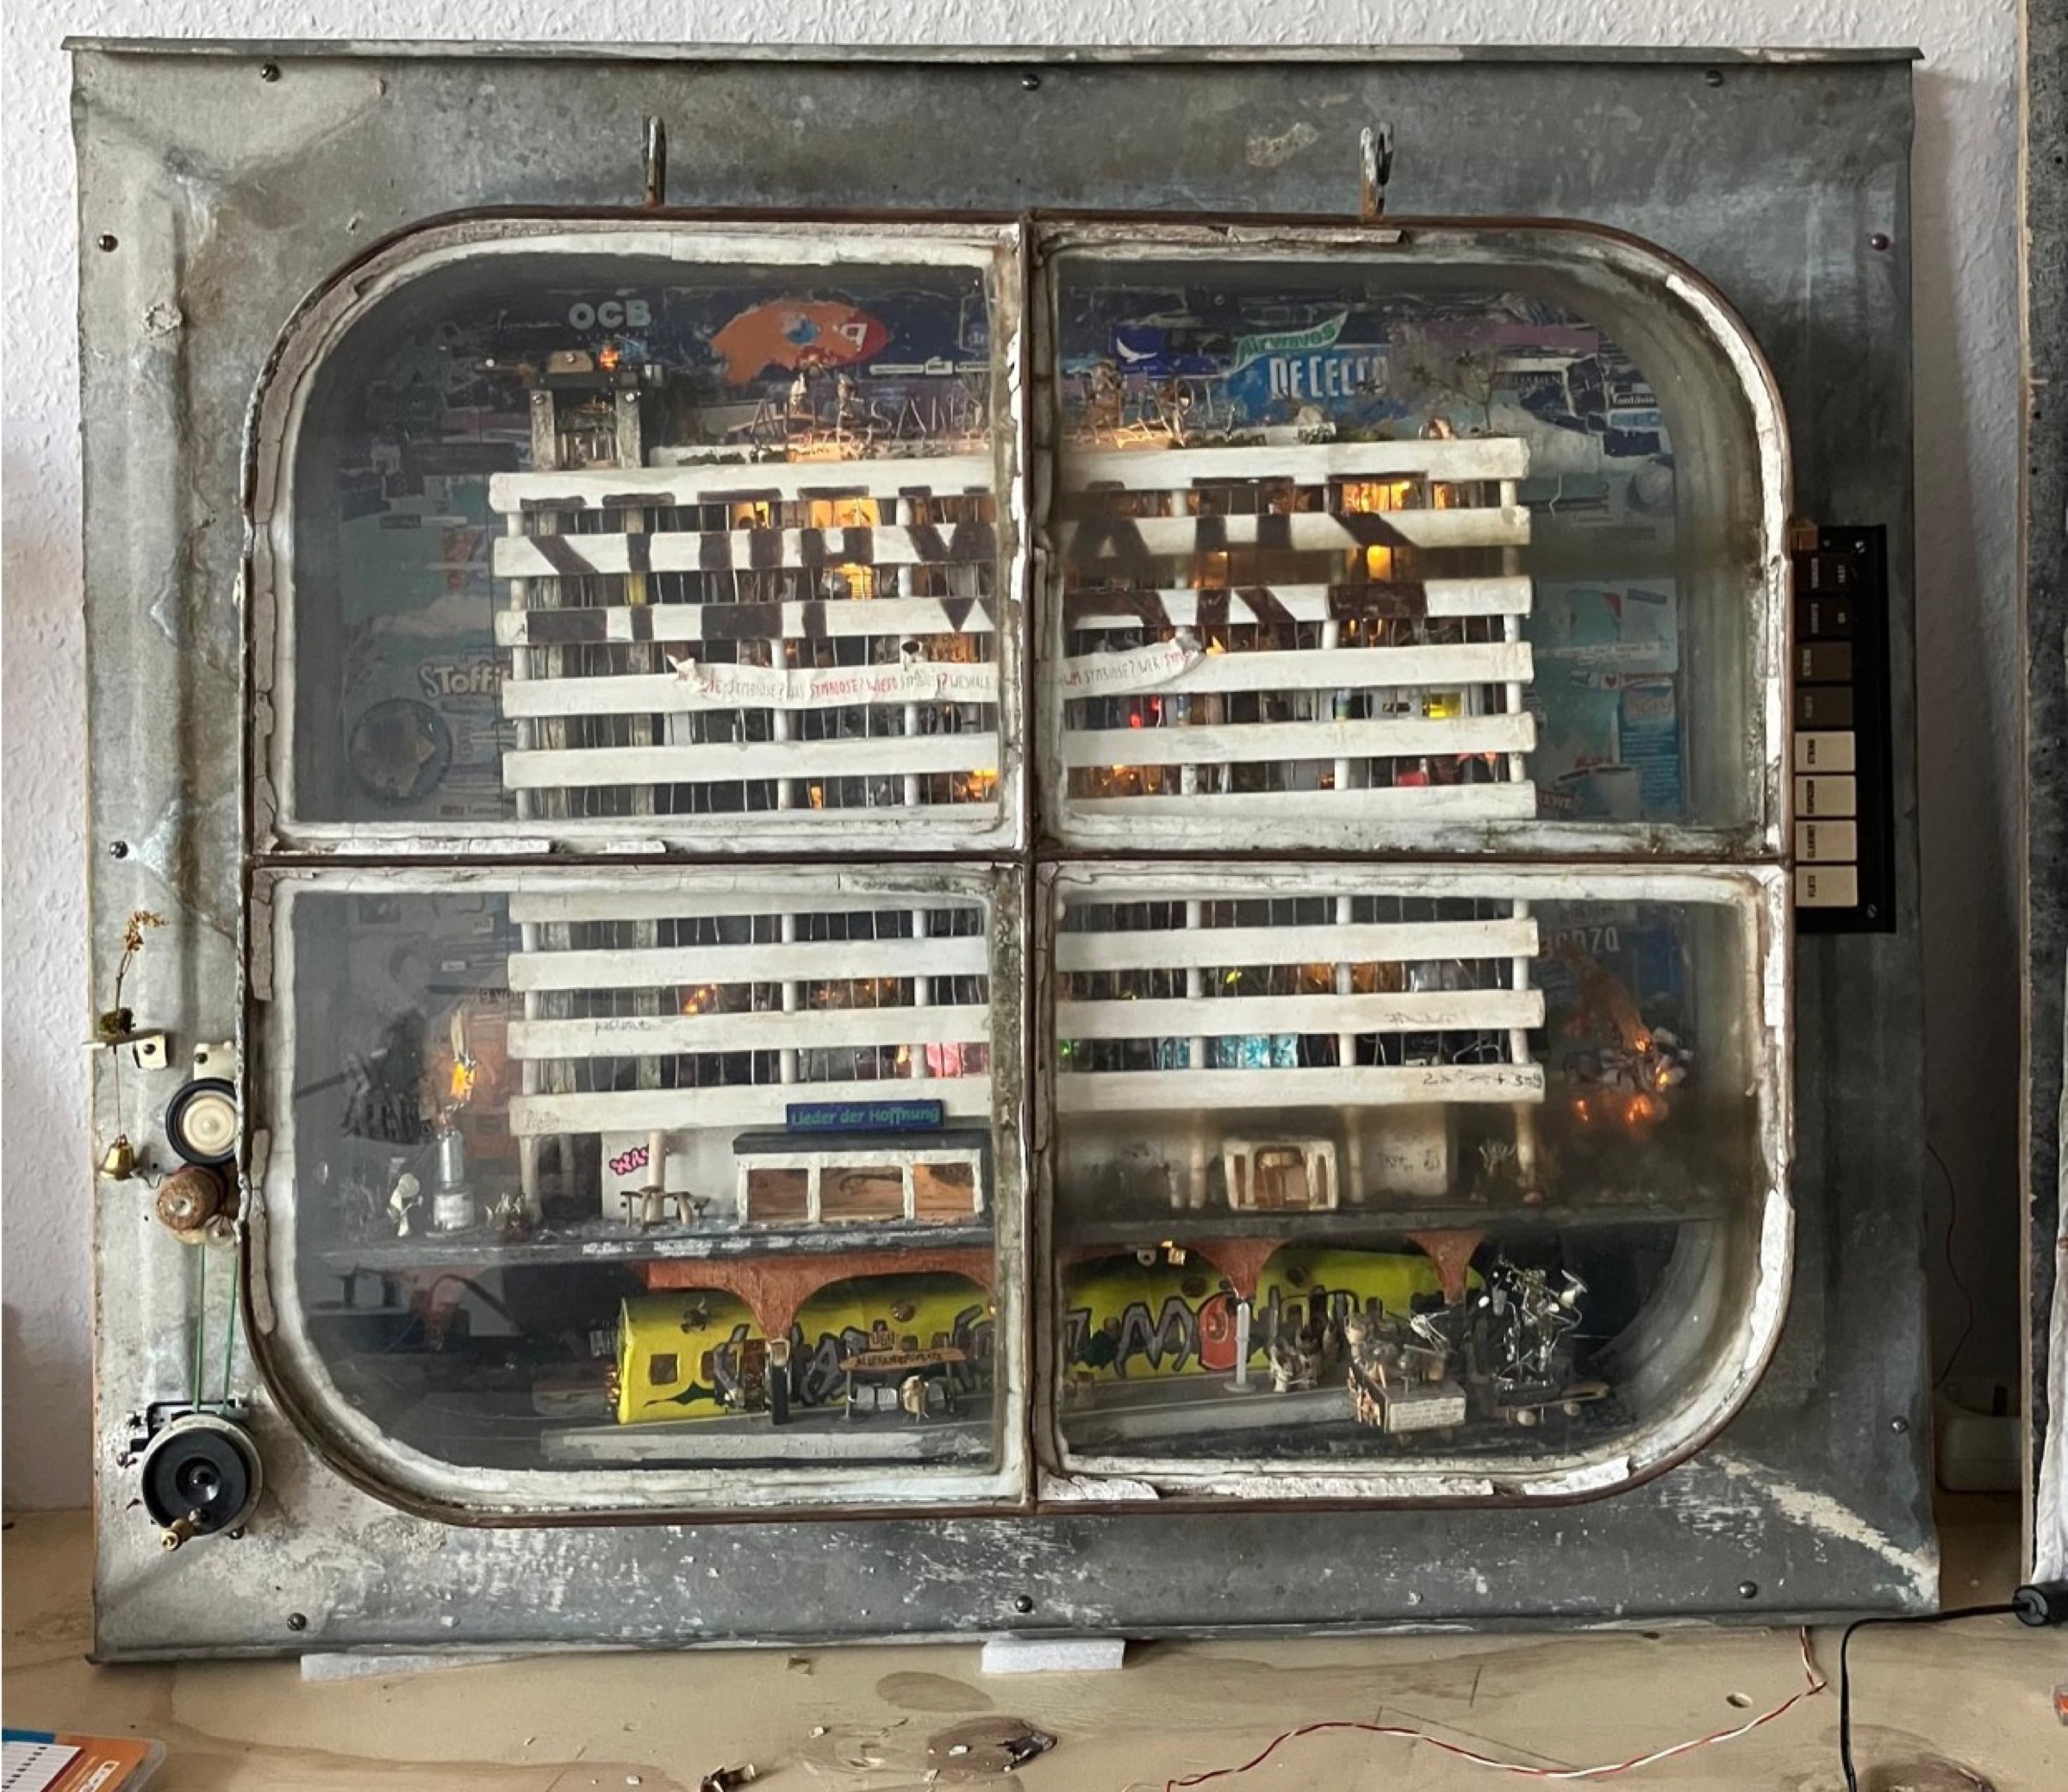
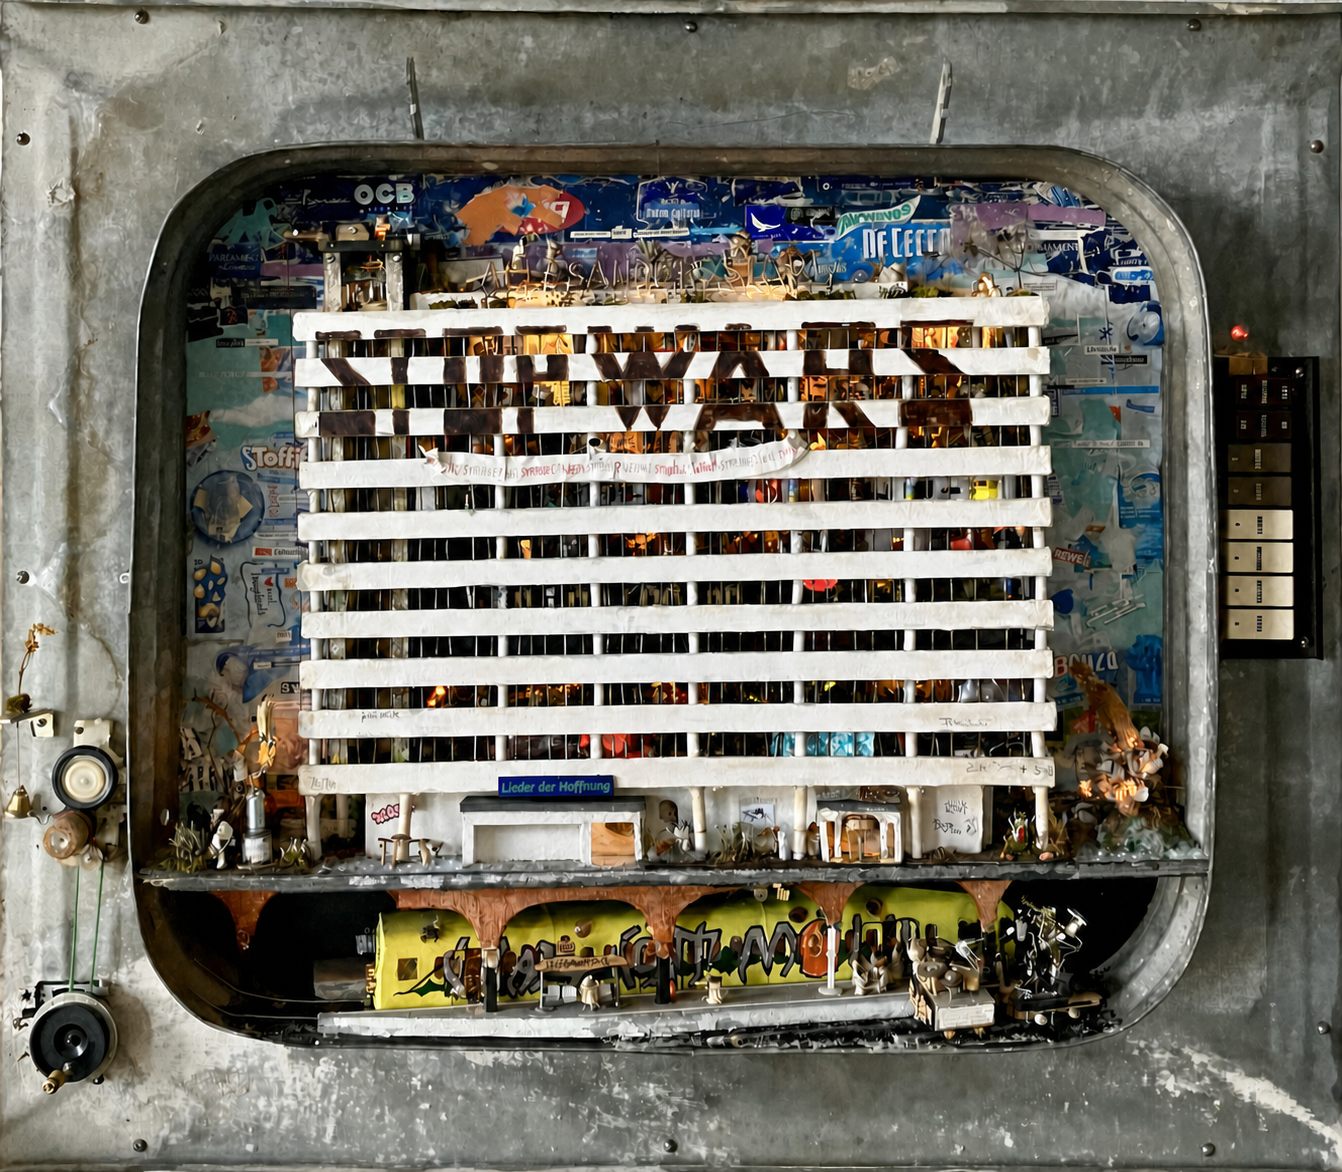
Haus der Statistik becomes the central proof that urban development can be shaped collectively. Built from rubbish collected in Mitte and nearby construction sites, the miniature connects material directly to place.
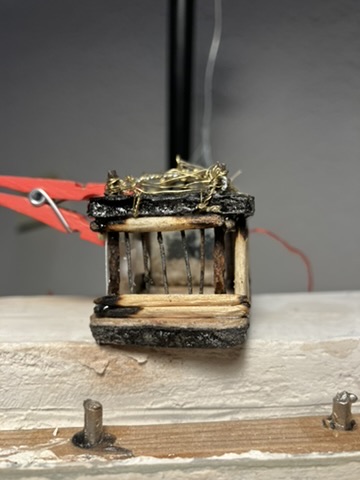
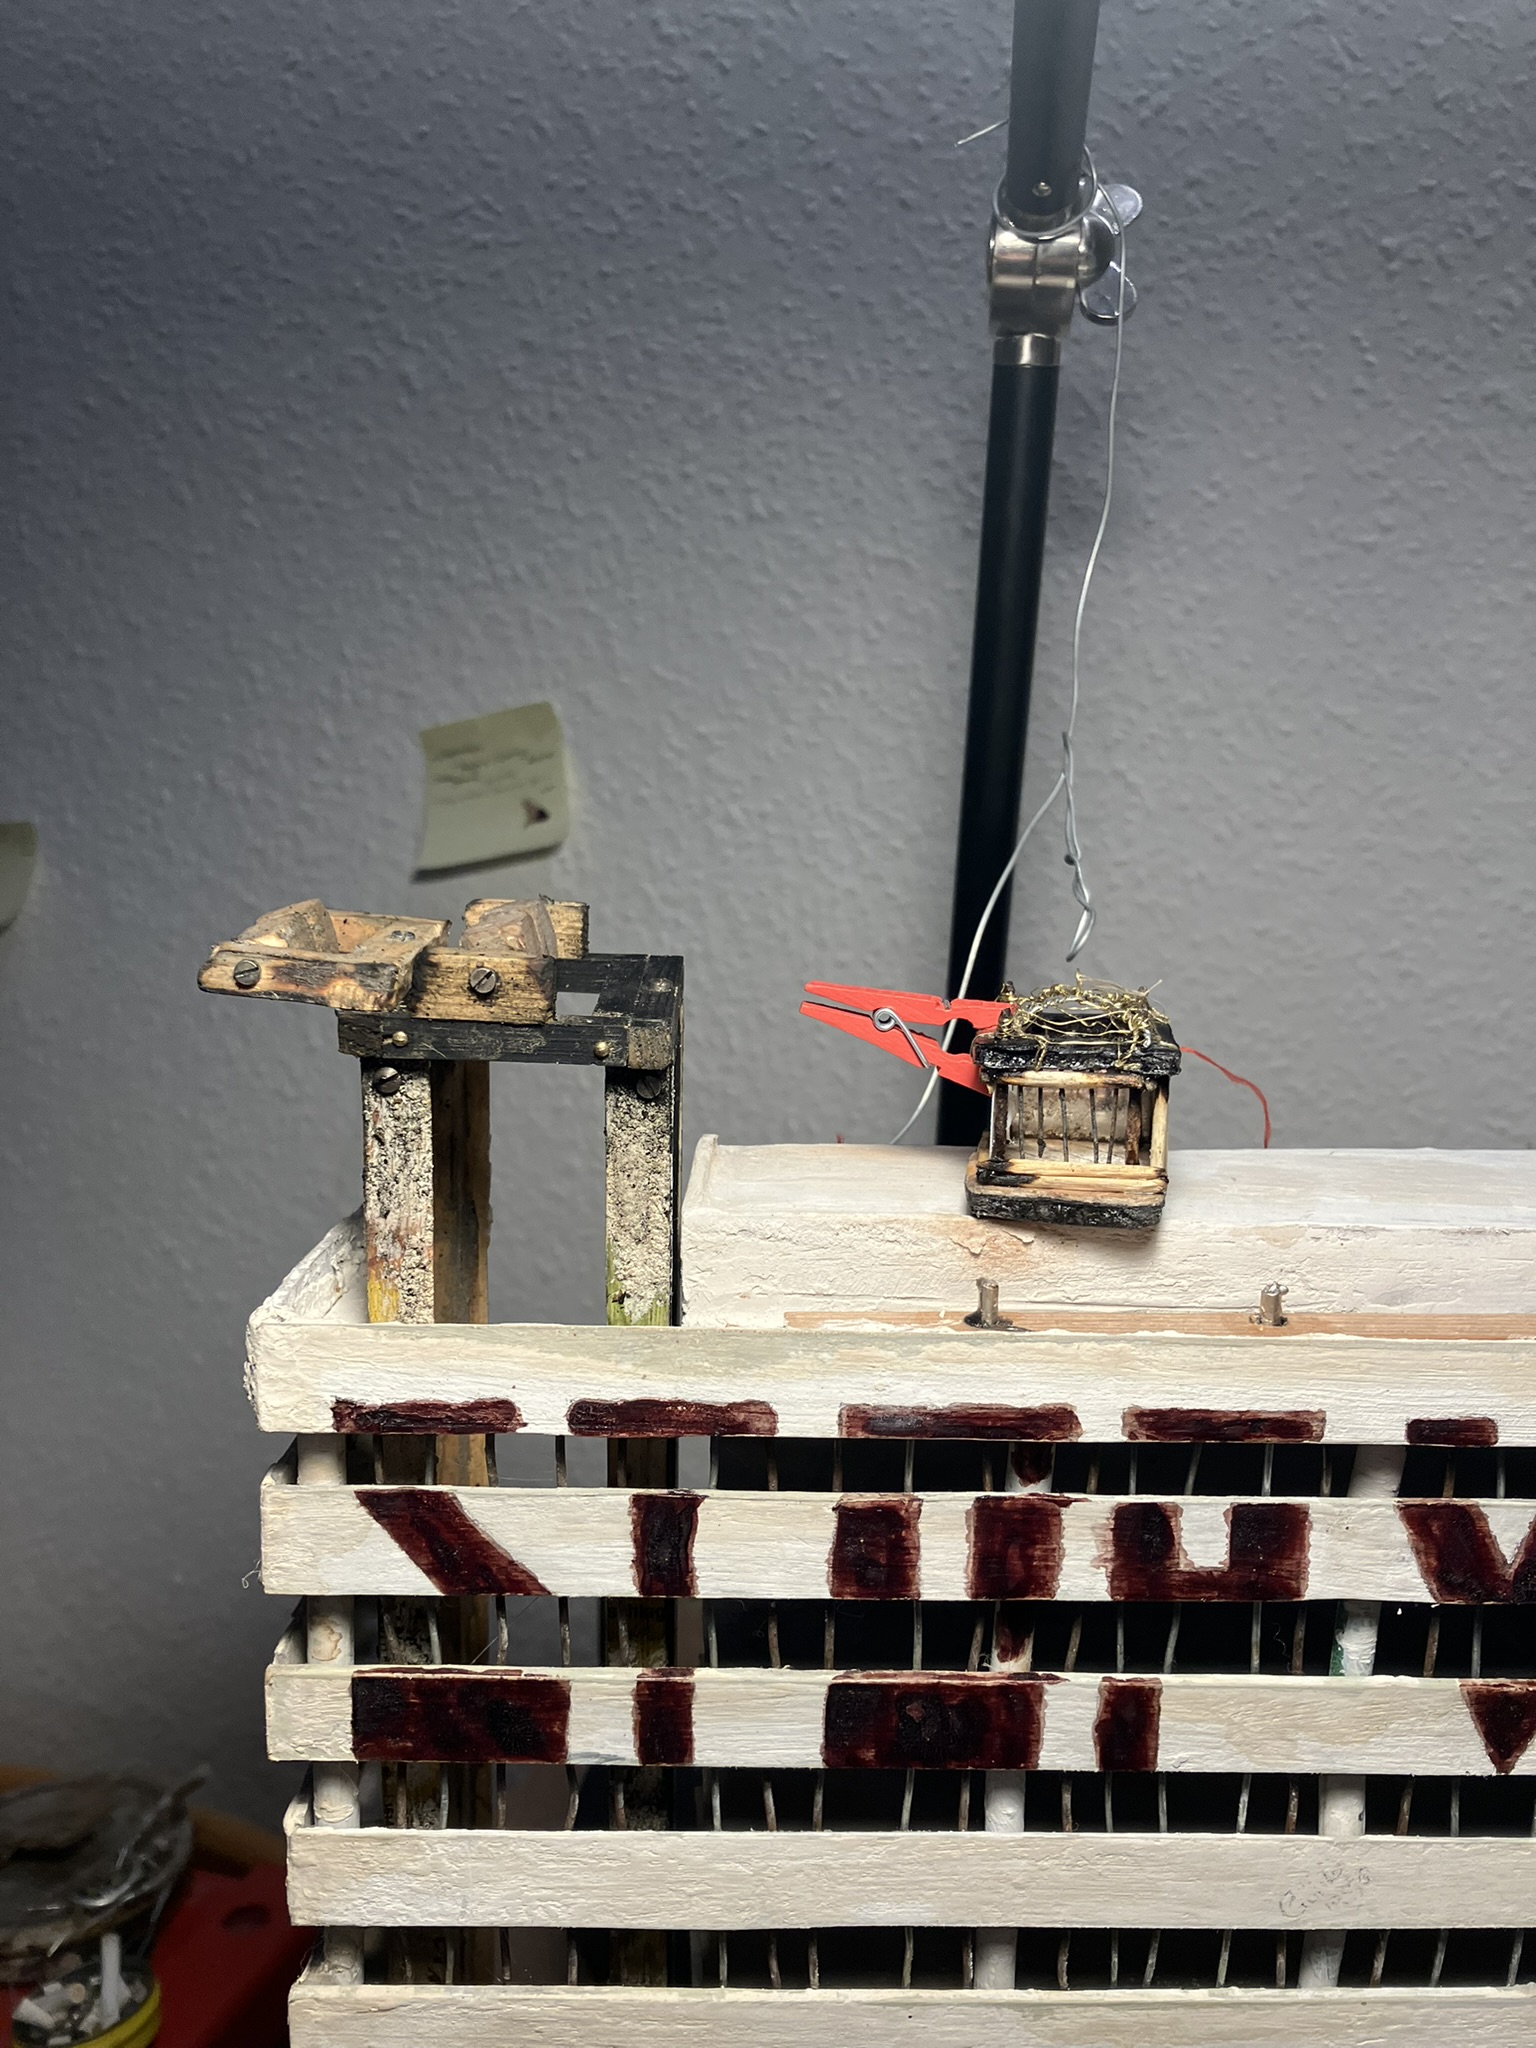
Insects and transformed cigarettes inhabit ateliers, workshops, living rooms, gardens, a club, and an underground cultural line. Visitors switch the floors’ lights on and off and move a small elevator: bringing the work alive as collective action revived the real building.
Inside the building
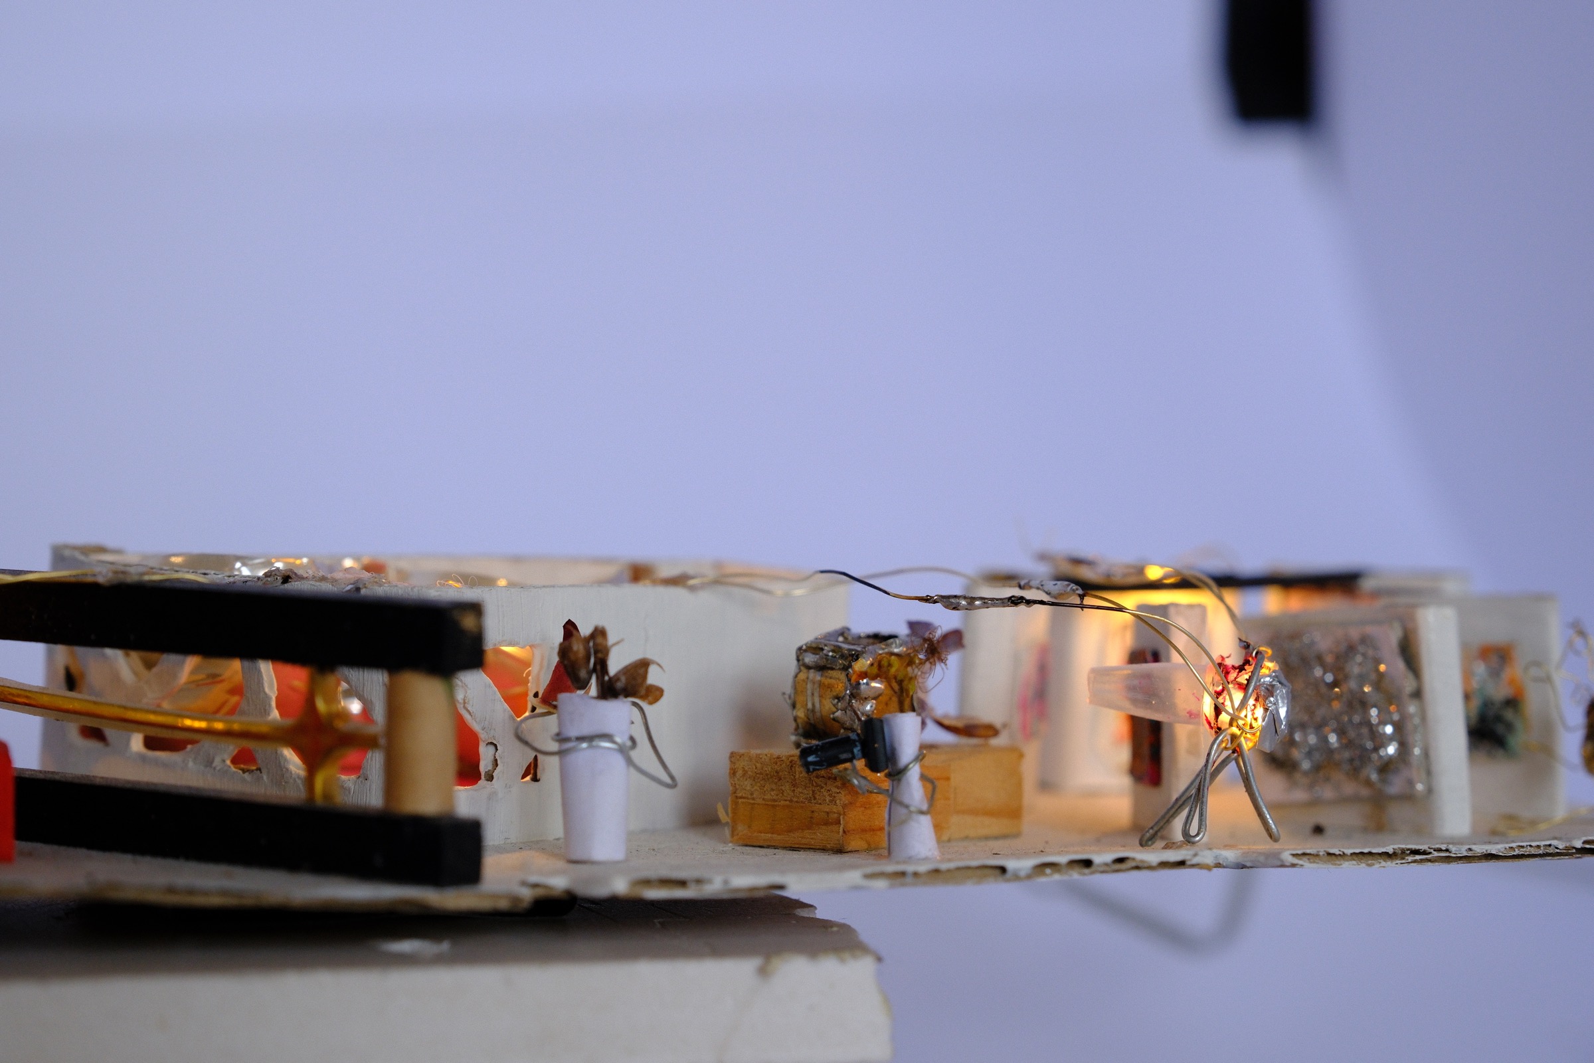
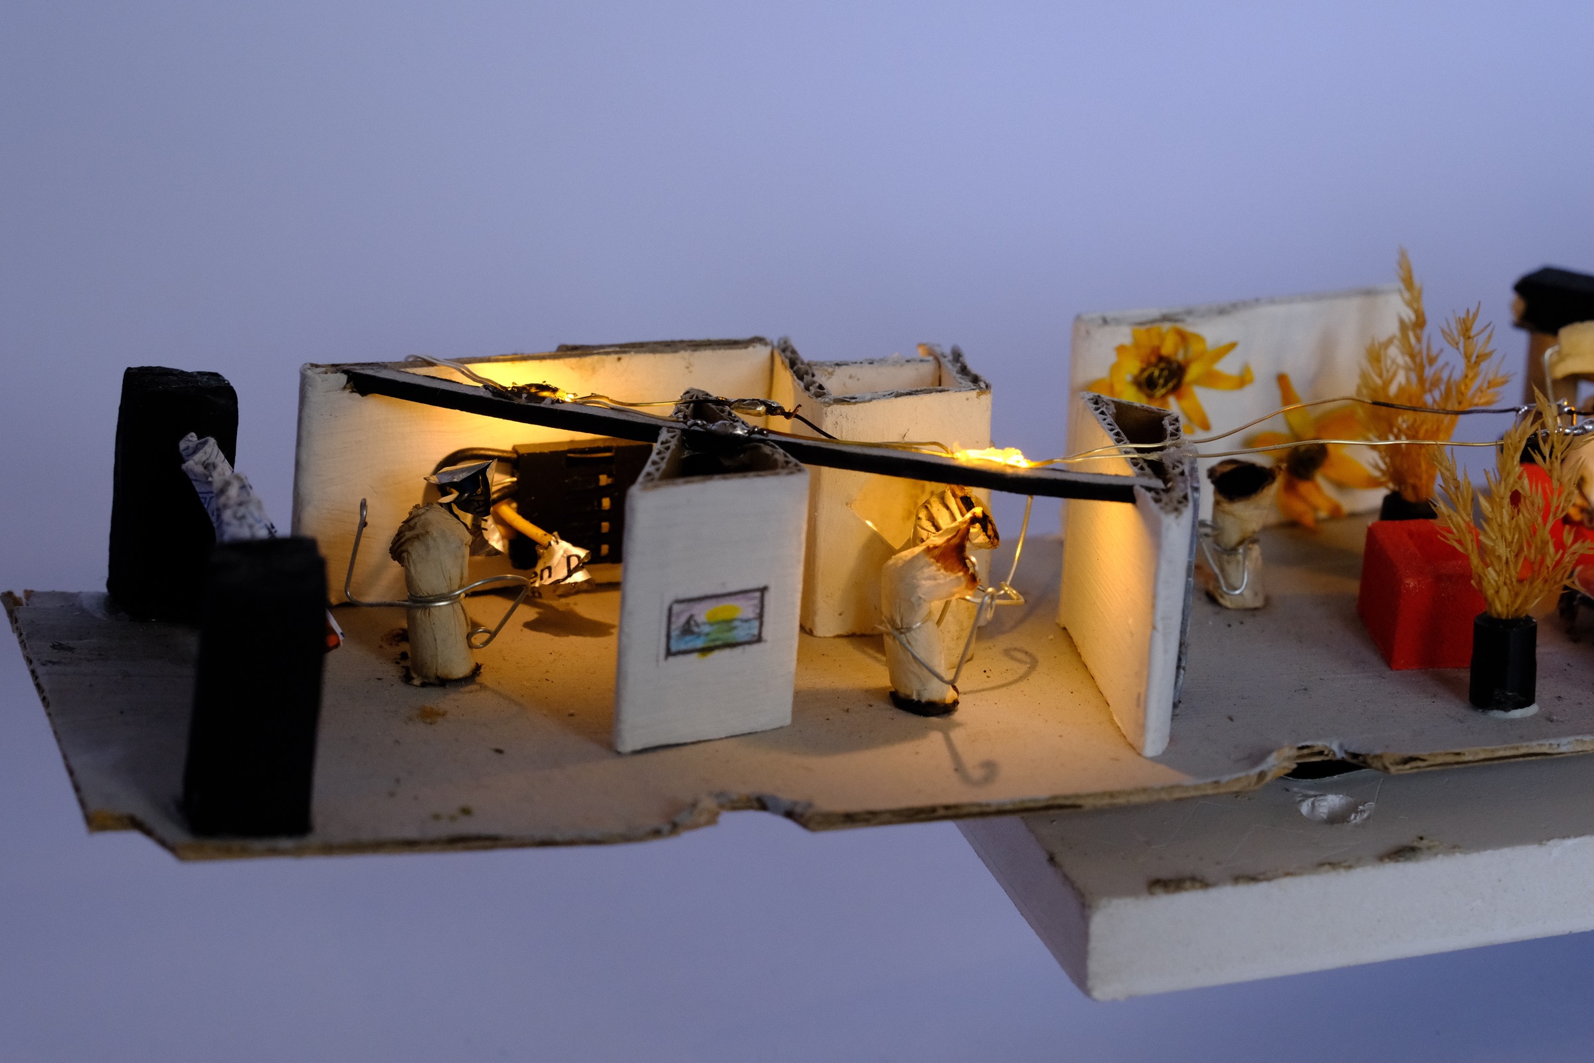
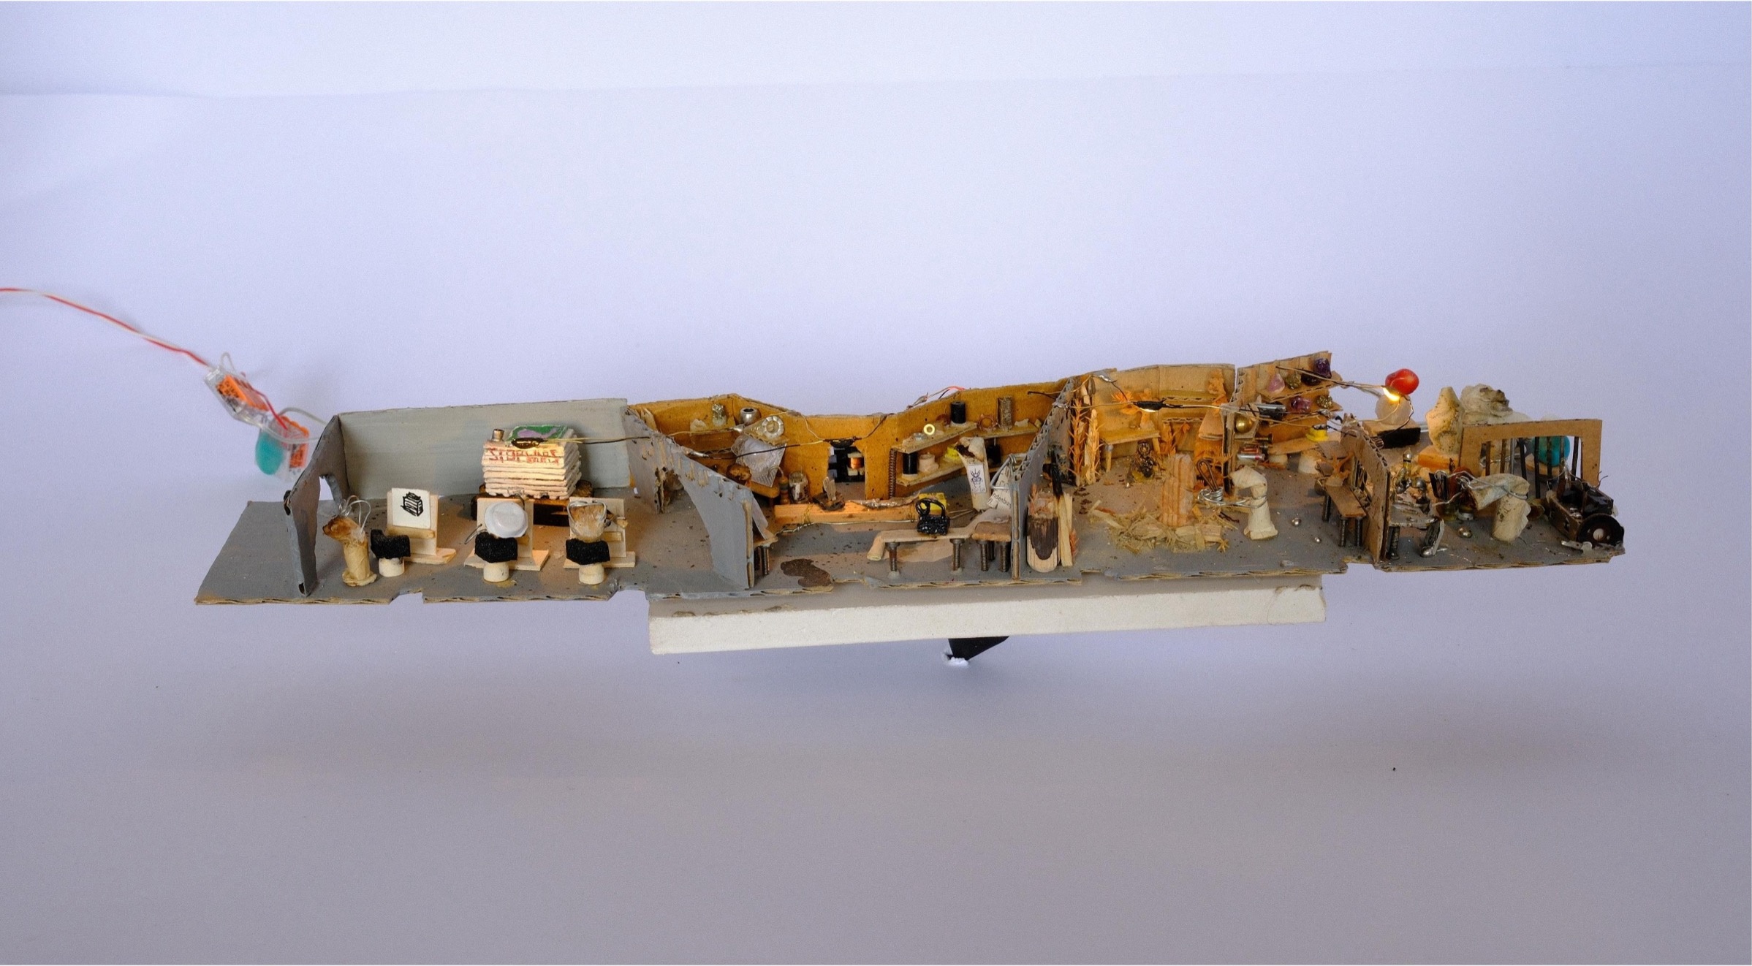
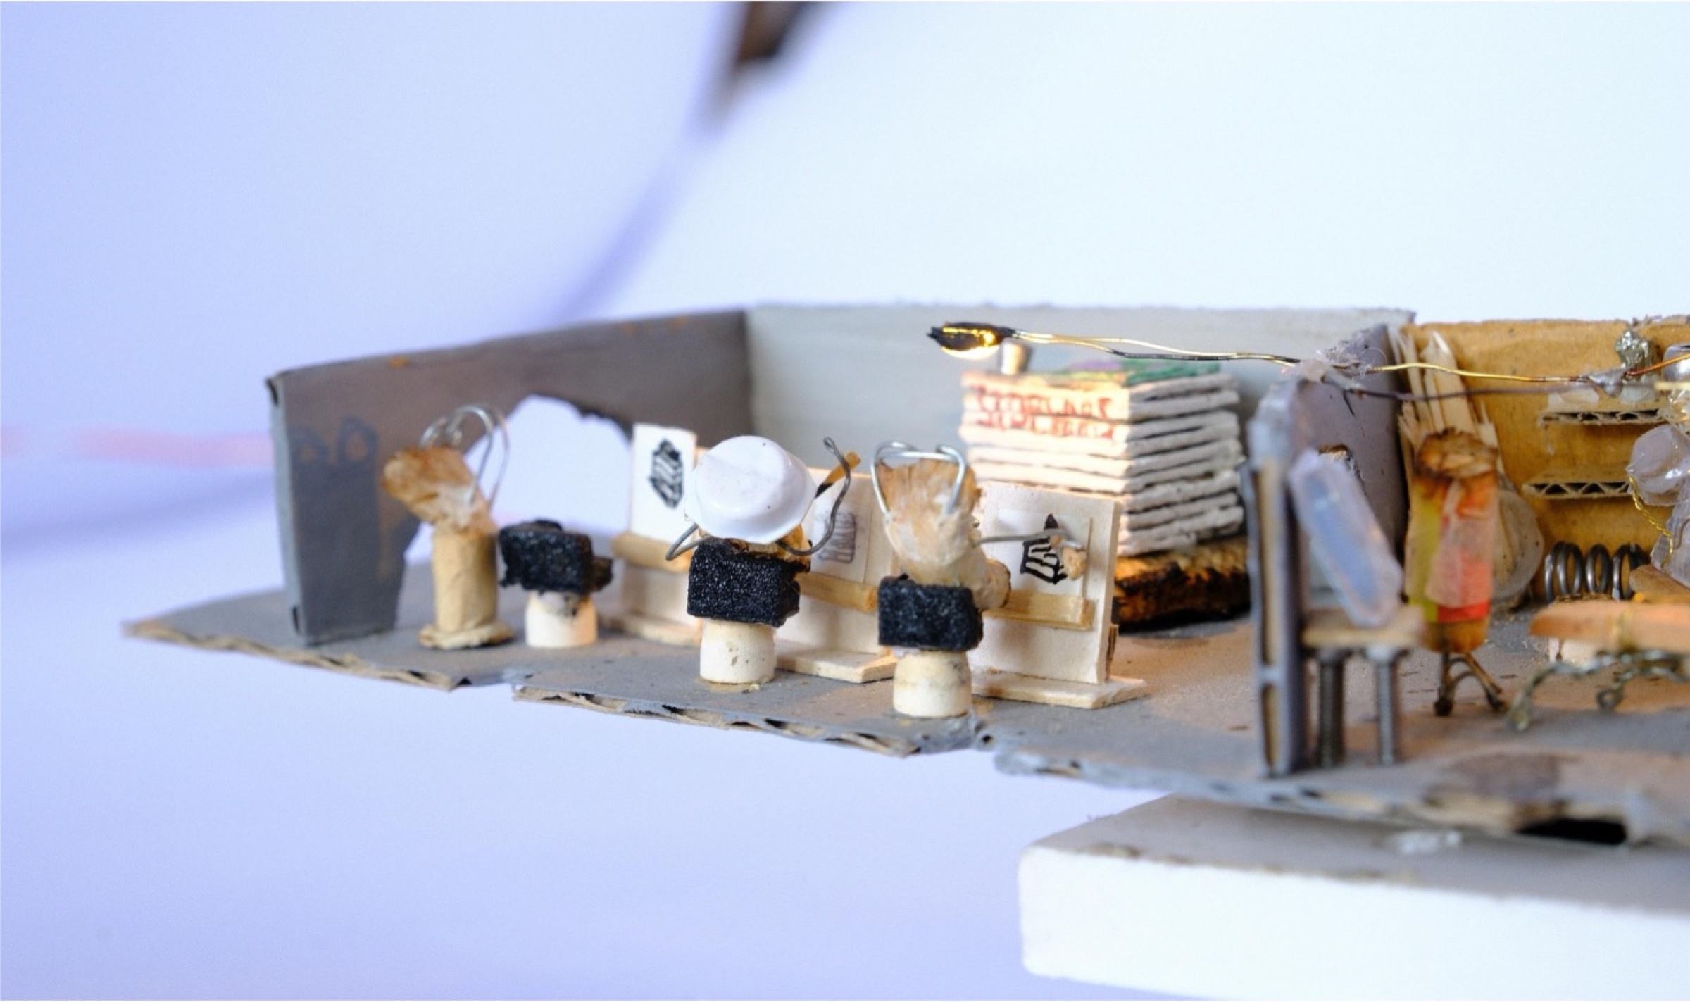
The close ups reveal spaces for making, expression, culture, rest, nature, and collective life. More floors will be added to this archive as their photographs are documented.
Interactive overview
Select a label to open its close ups and story.
Level archive · 4 images
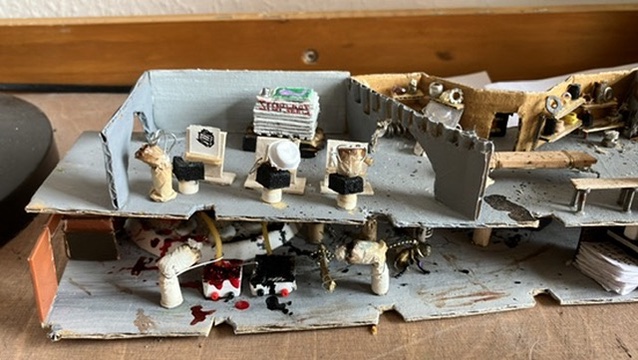
The light workshop is a laboratory for the future. Berlin shines so brightly that the stars almost disappear. Here, insects and transformed cigarette figures organise the space, test sustainable lights, and operate the controls that return a softer glow to the city.


Level archive · 3 images
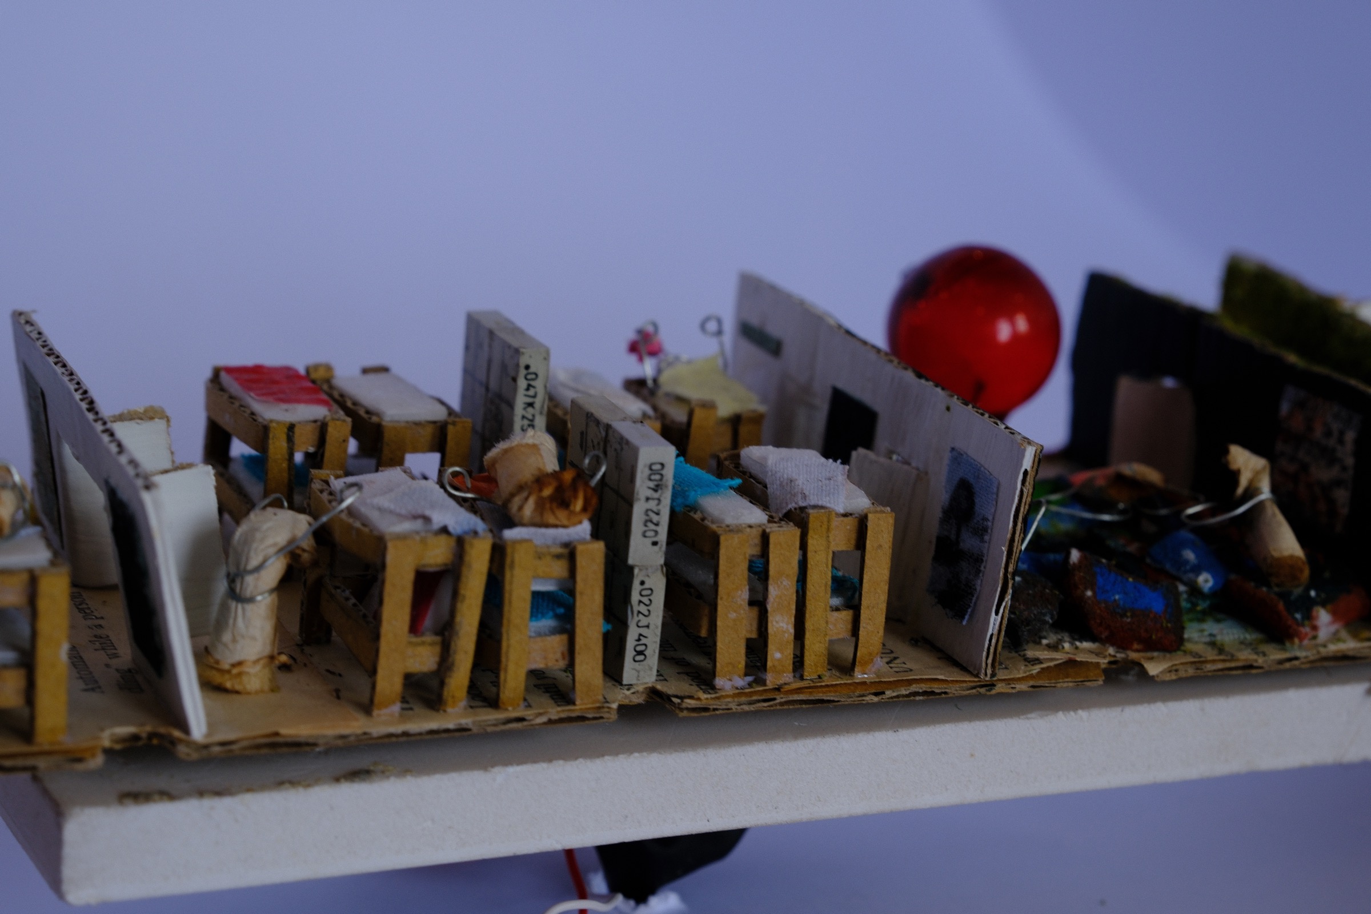
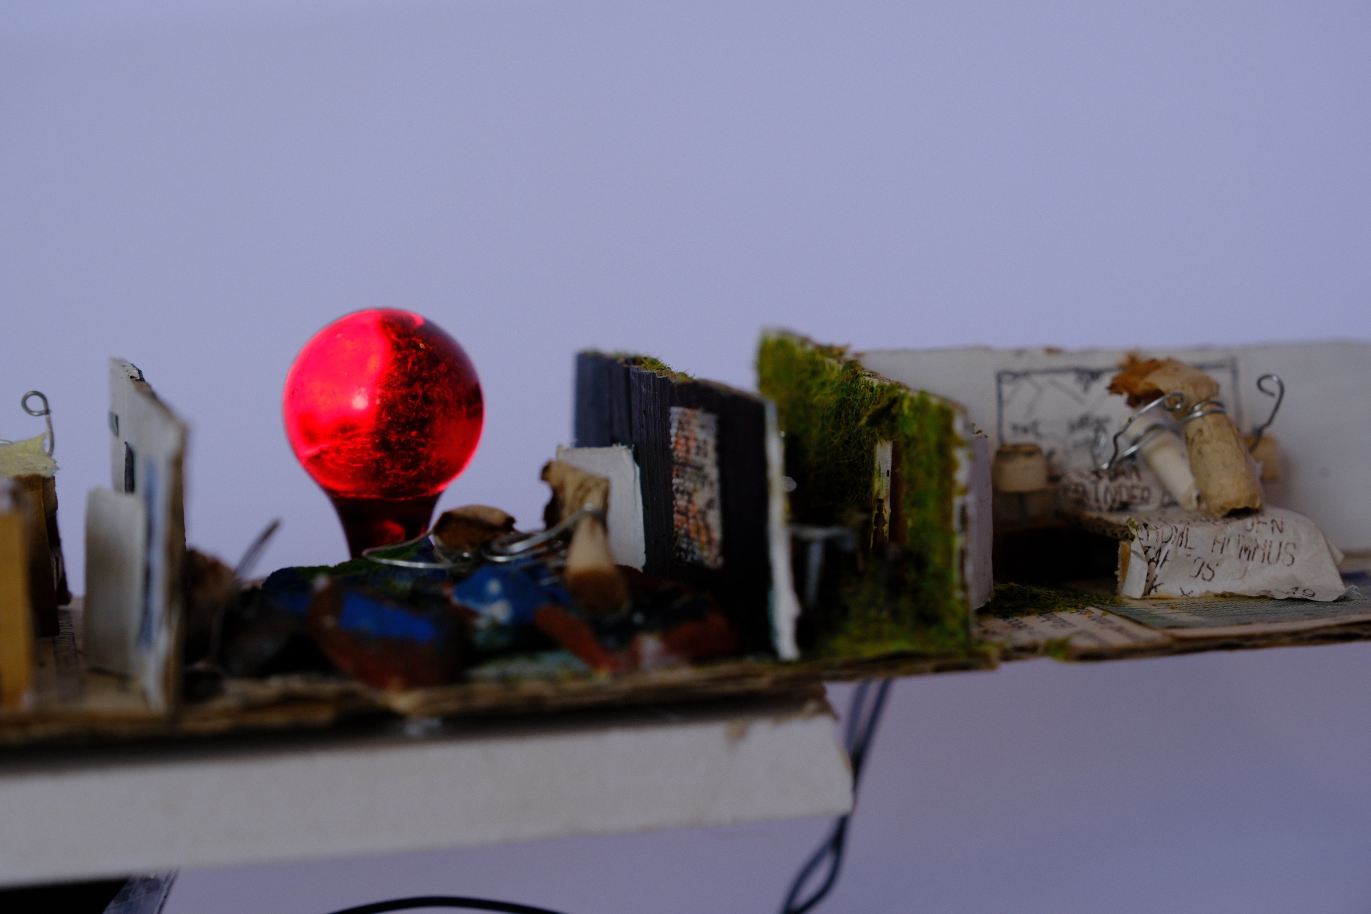
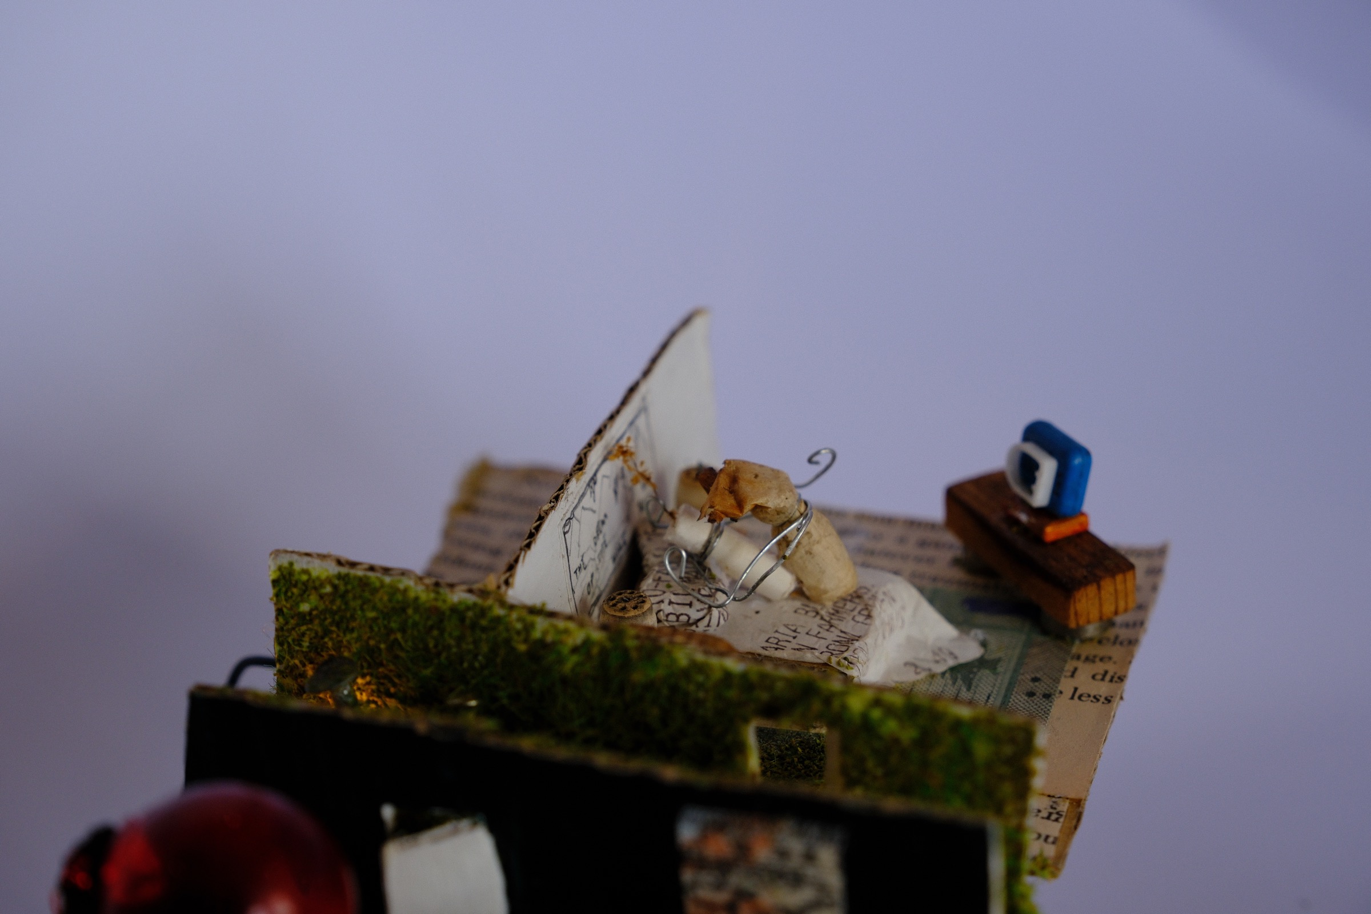
A room for rest, closeness, and intimacy, open to every creature. Beneath the warm light of a magical red orb, its inhabitants sleep, dream, and encounter one another outside the productive rhythm of the city.


Level archive · 3 images
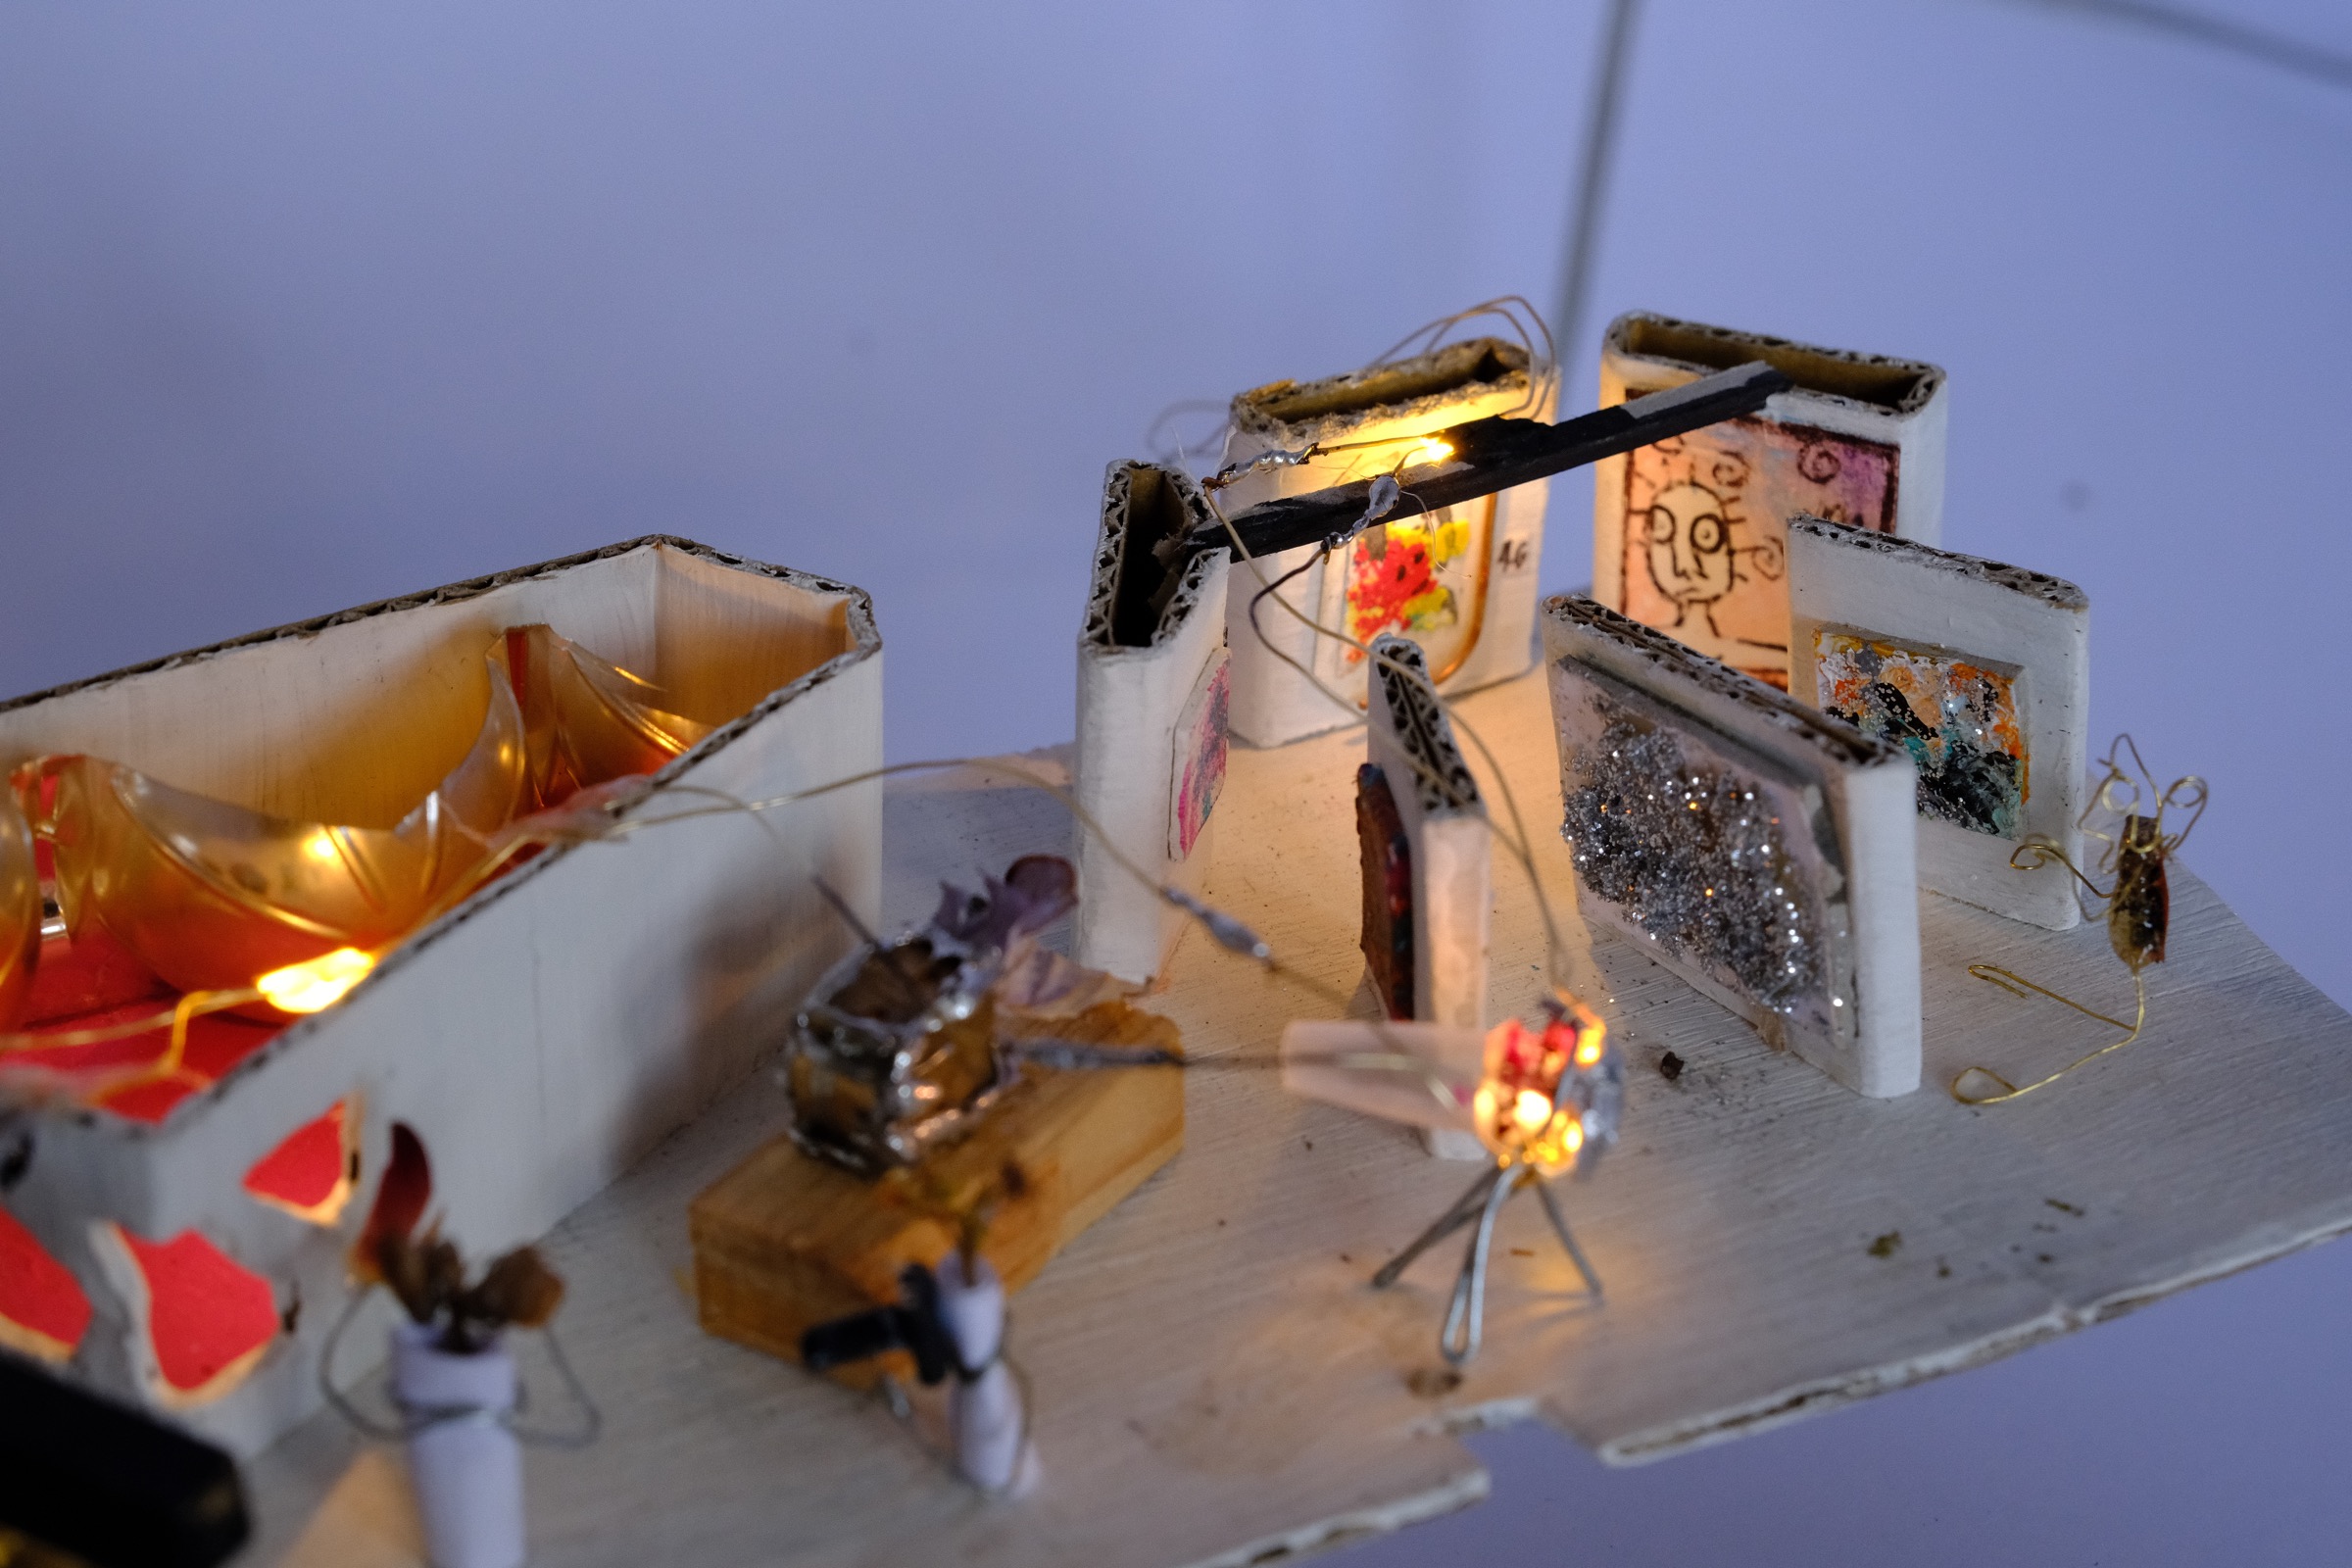
The exhibition is a space for sharing and encounter. Miniature works by artist friends from Berlin form a mosaic of voices, ideas, and visions. Visitors document what is already on view while other figures stand before an empty wall: leaving room for the archive to keep changing.


Level archive
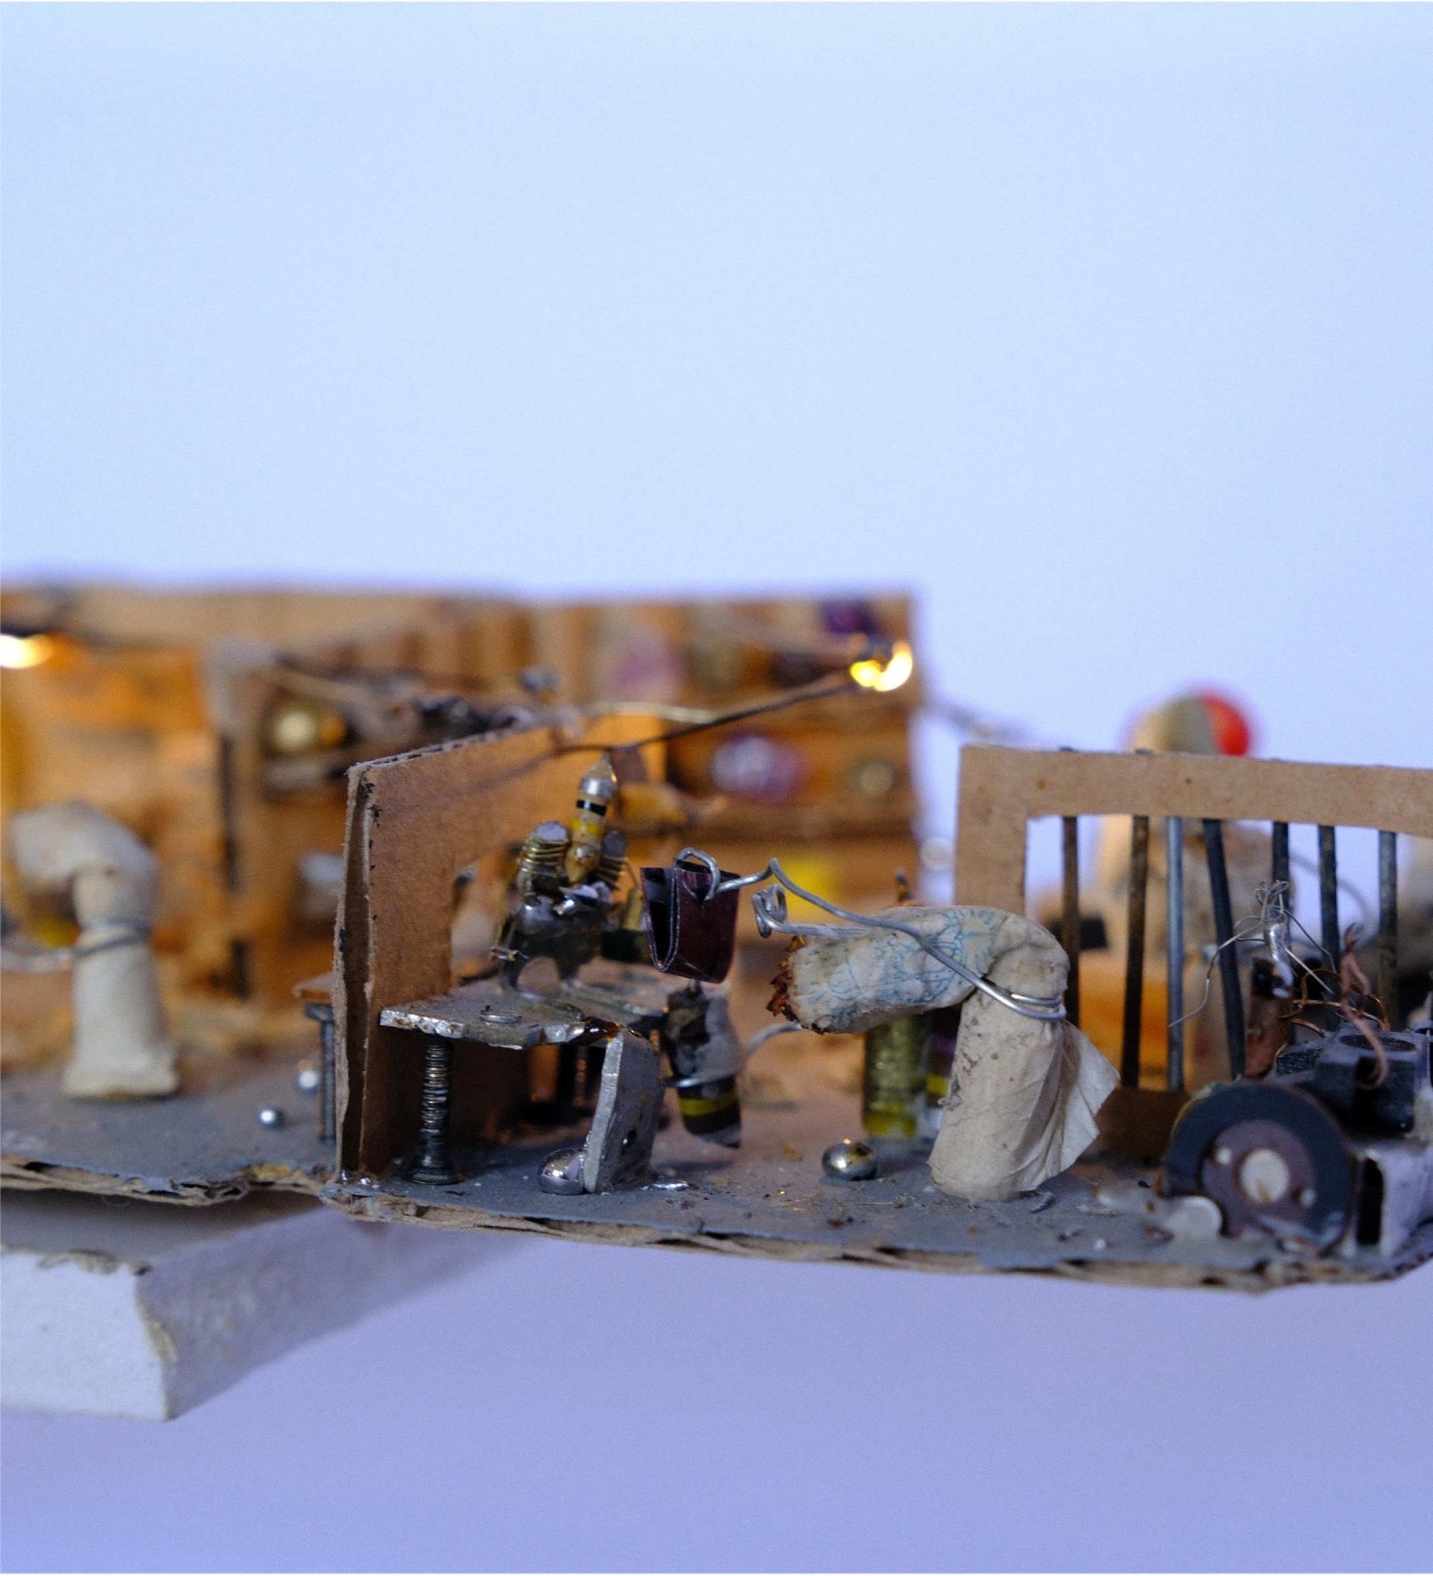
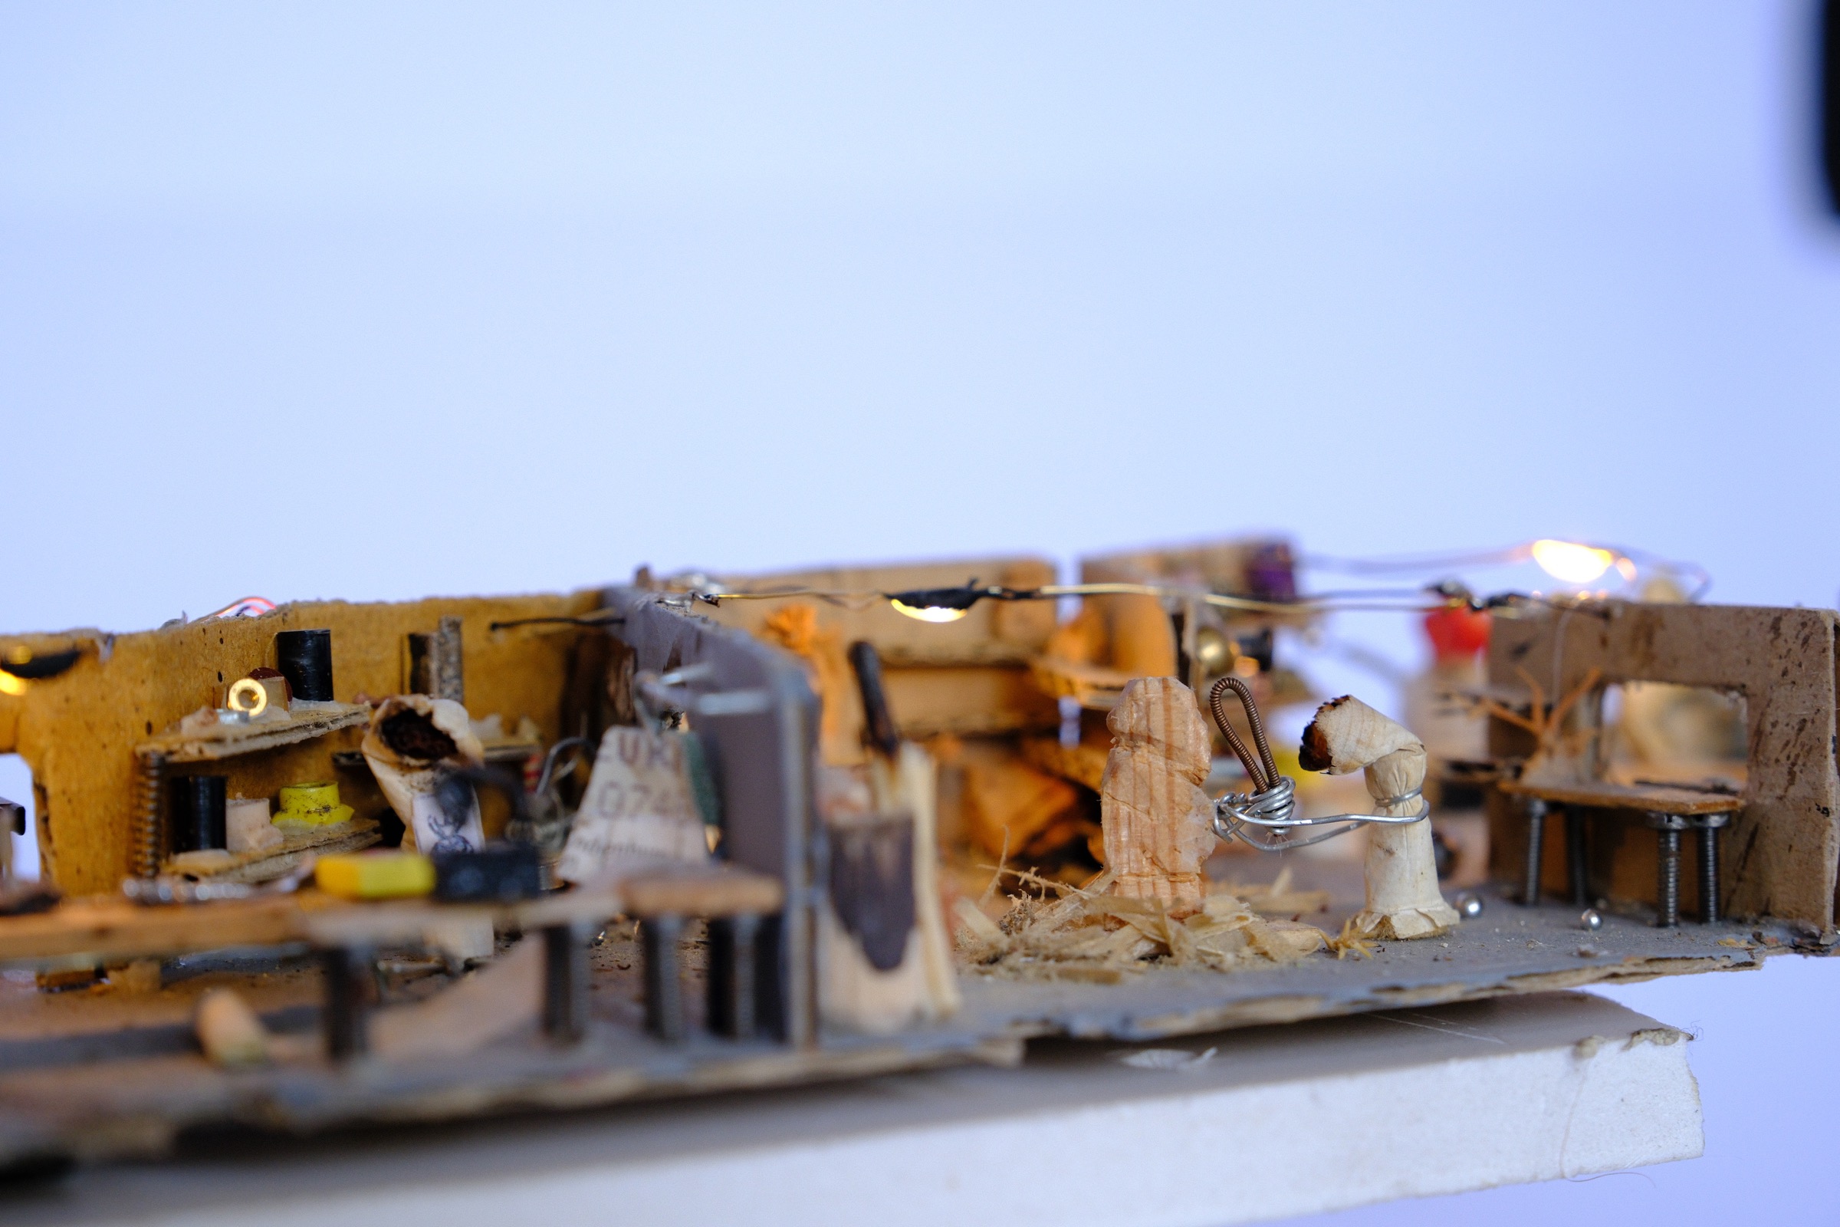
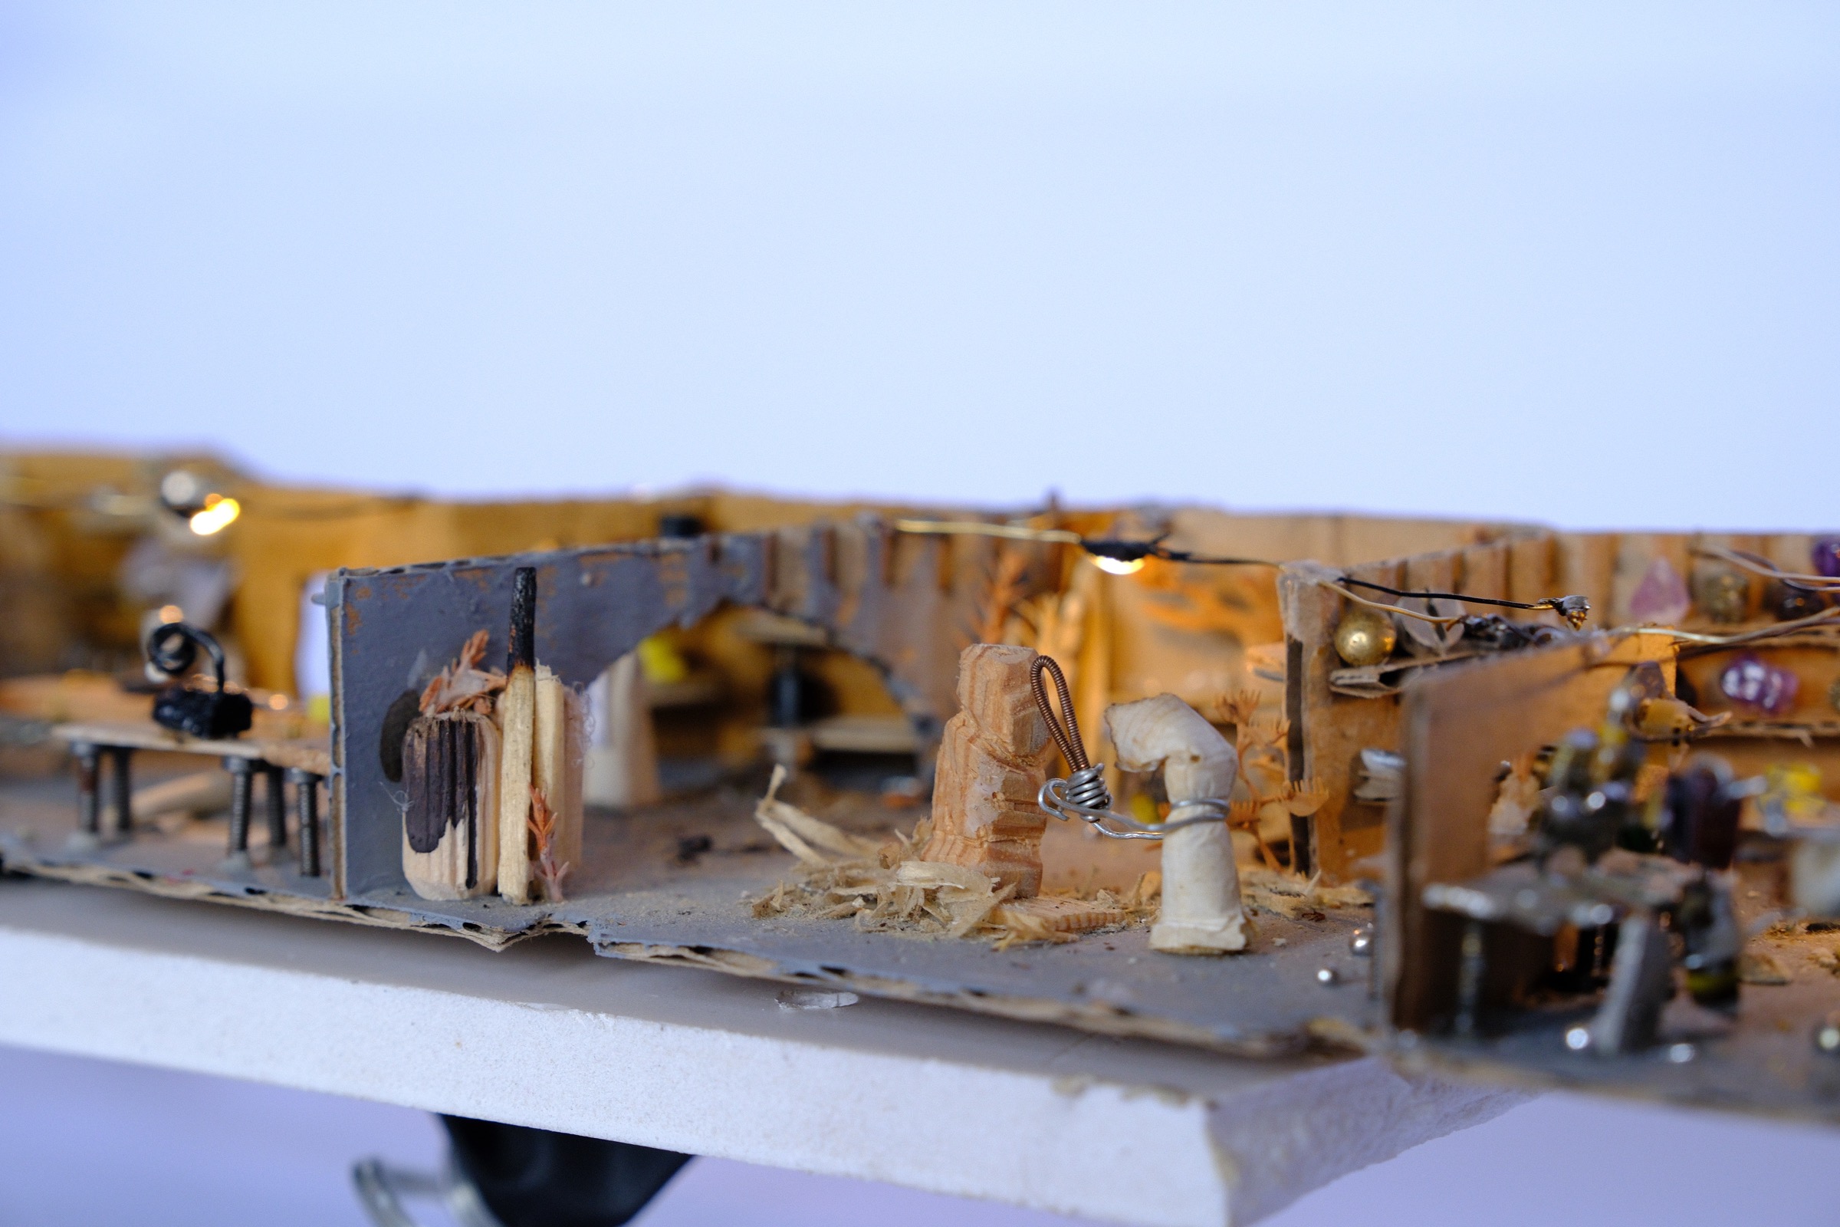
The atelier is a space of continuous creation. On the left, cigarette butt figures attempt to paint the Haus der Statistik as a miniature within the miniature. In the centre, the WaMü workshop transforms discarded rooftop windows into new perspectives. Woodwork, stonework, and welding turn every corner into a place of transformation.


Level archive


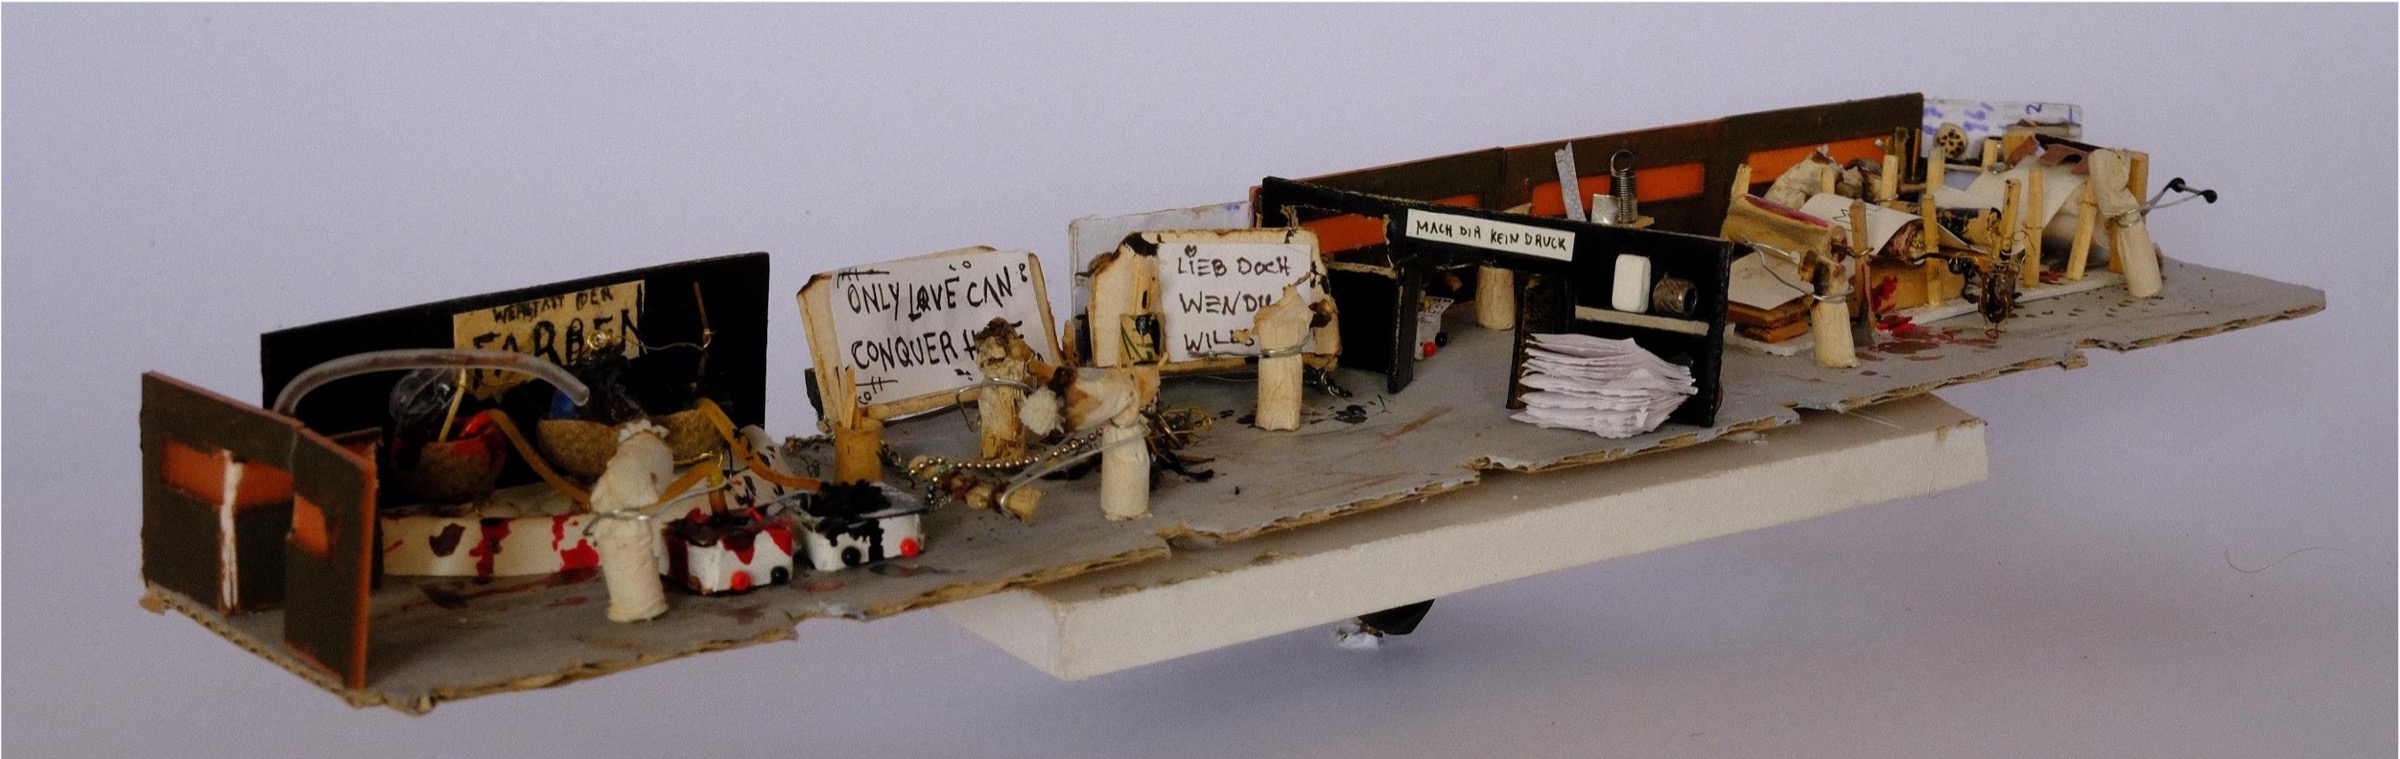
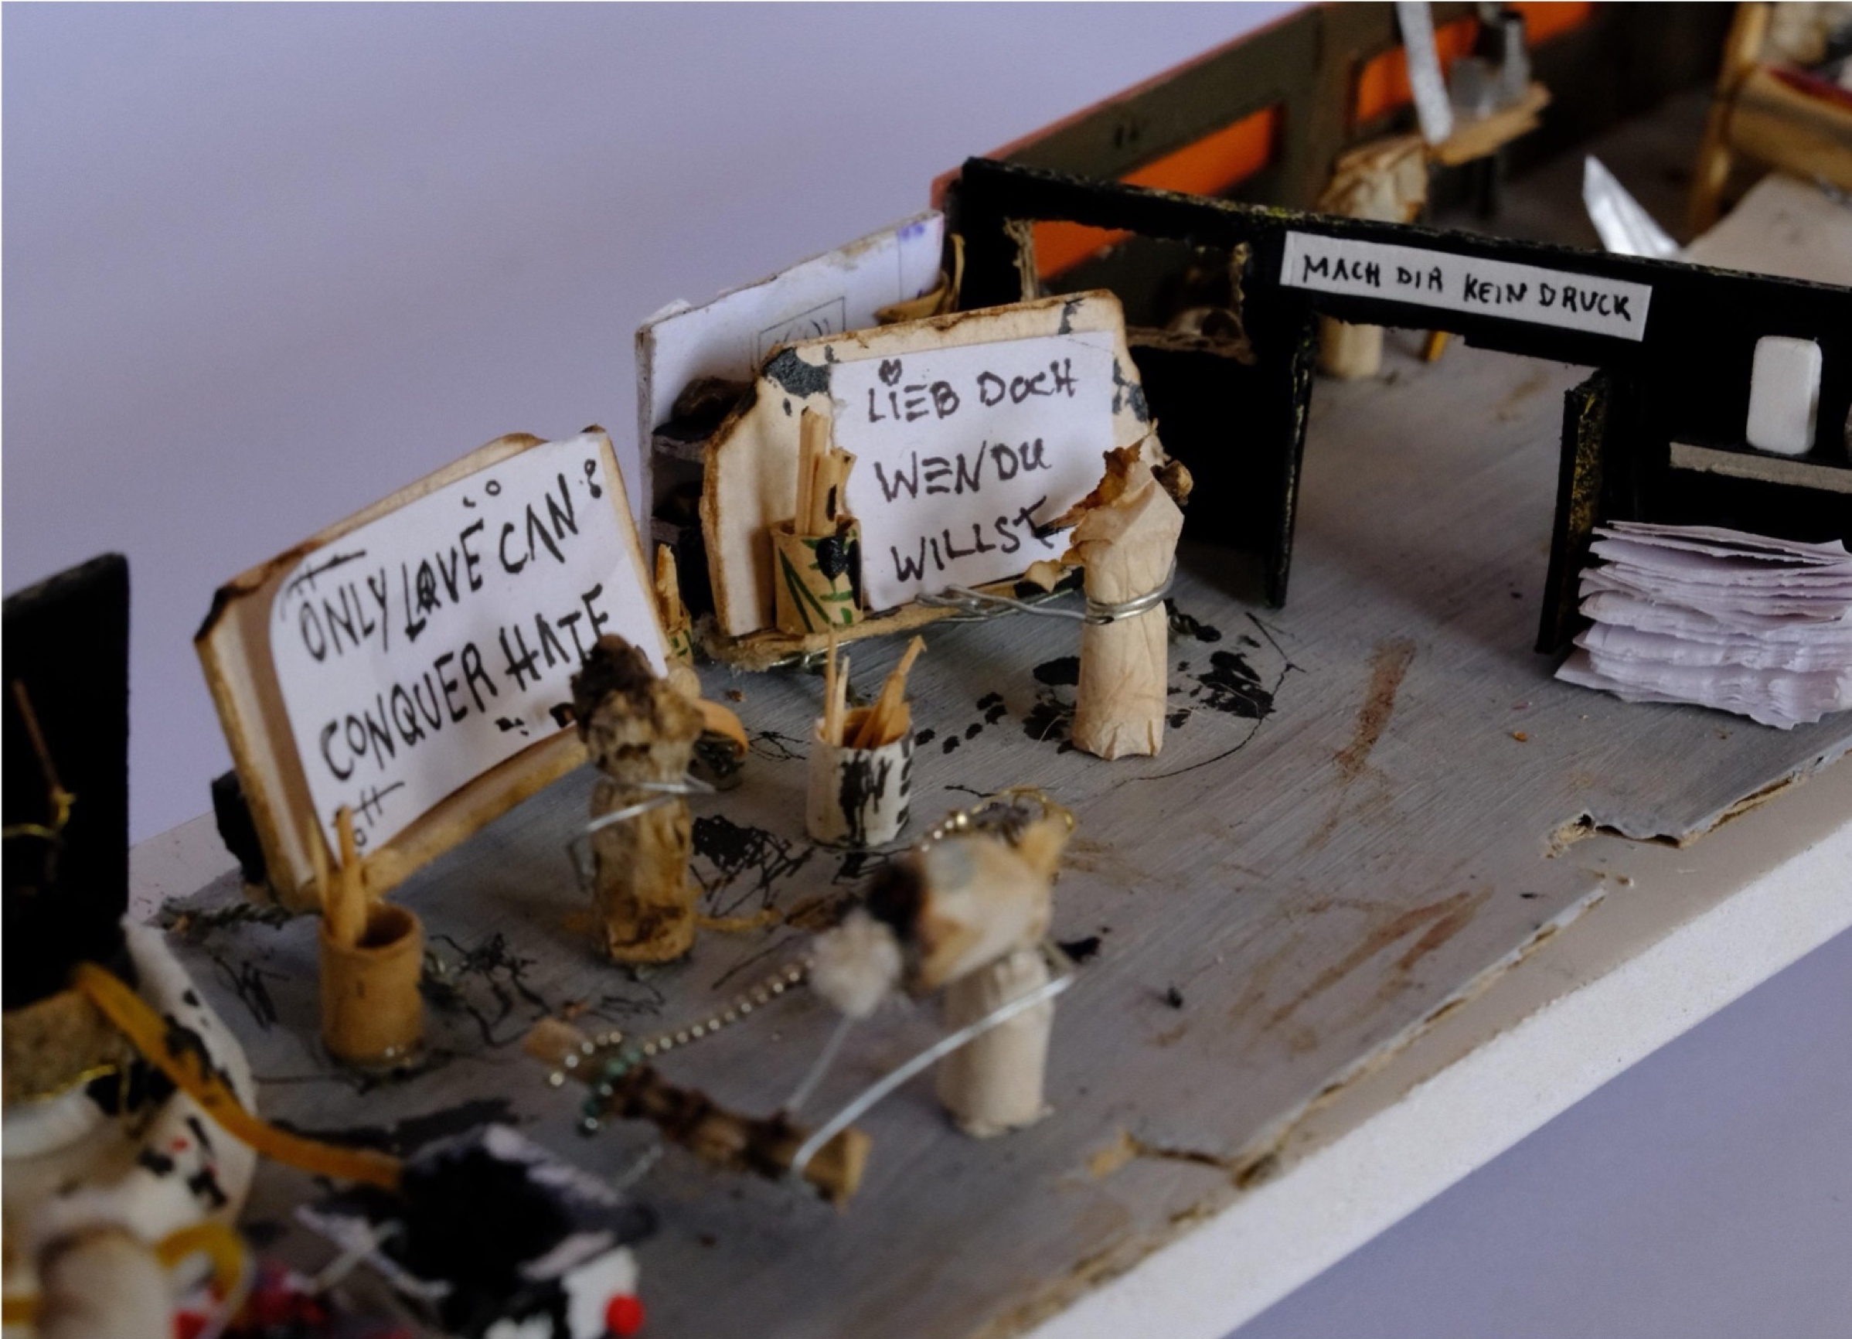
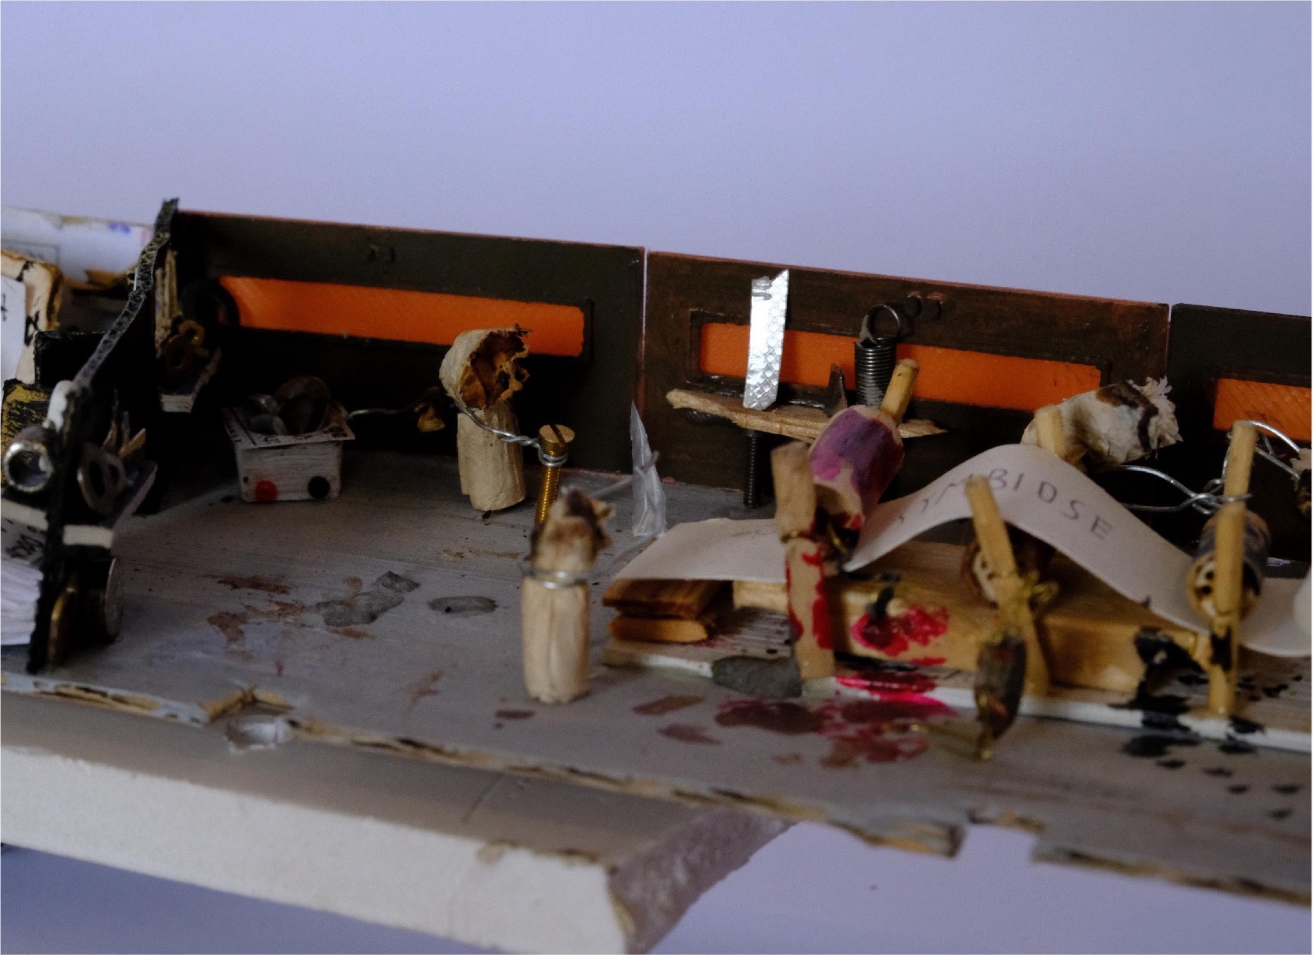
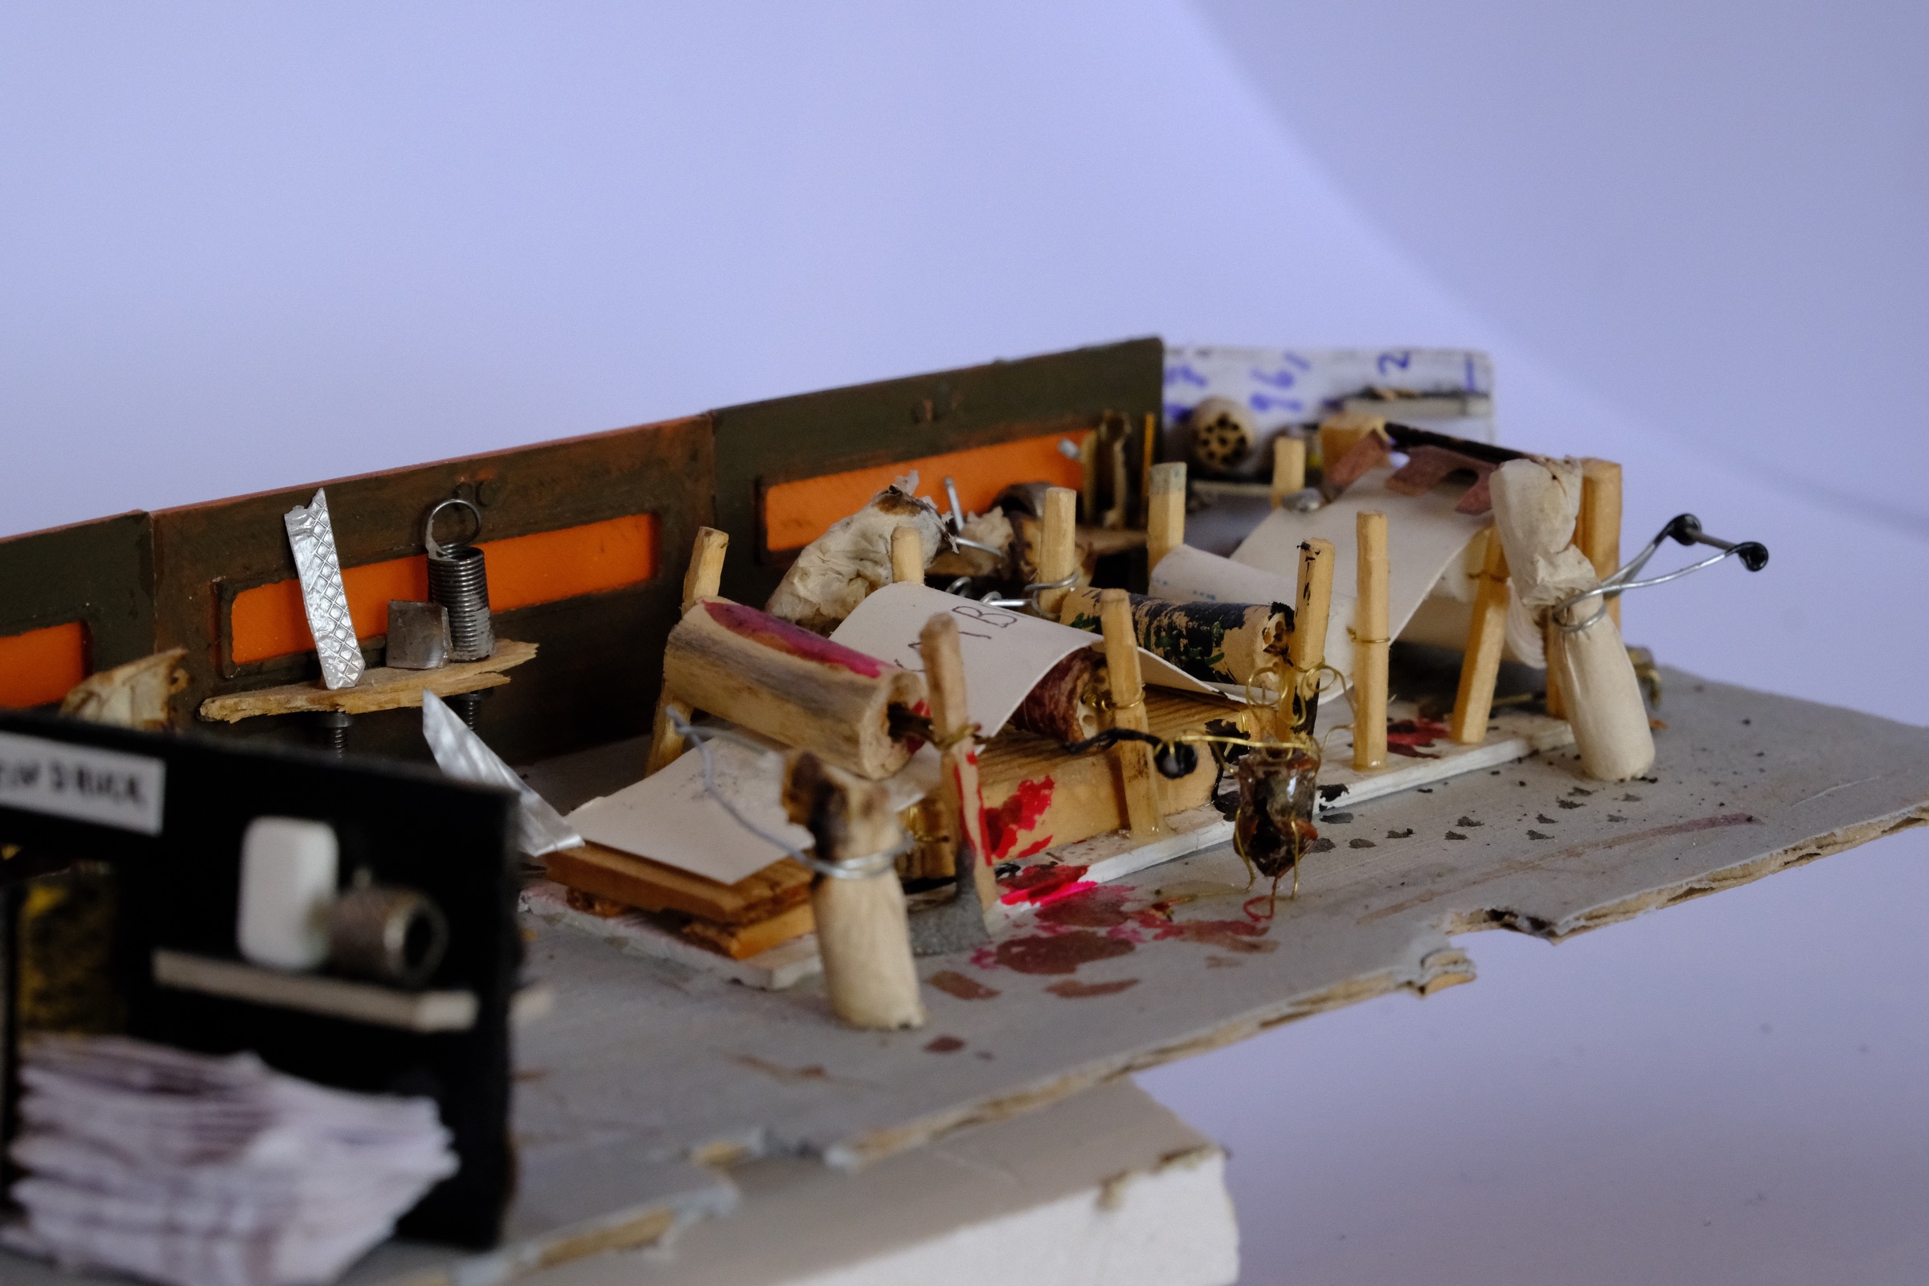
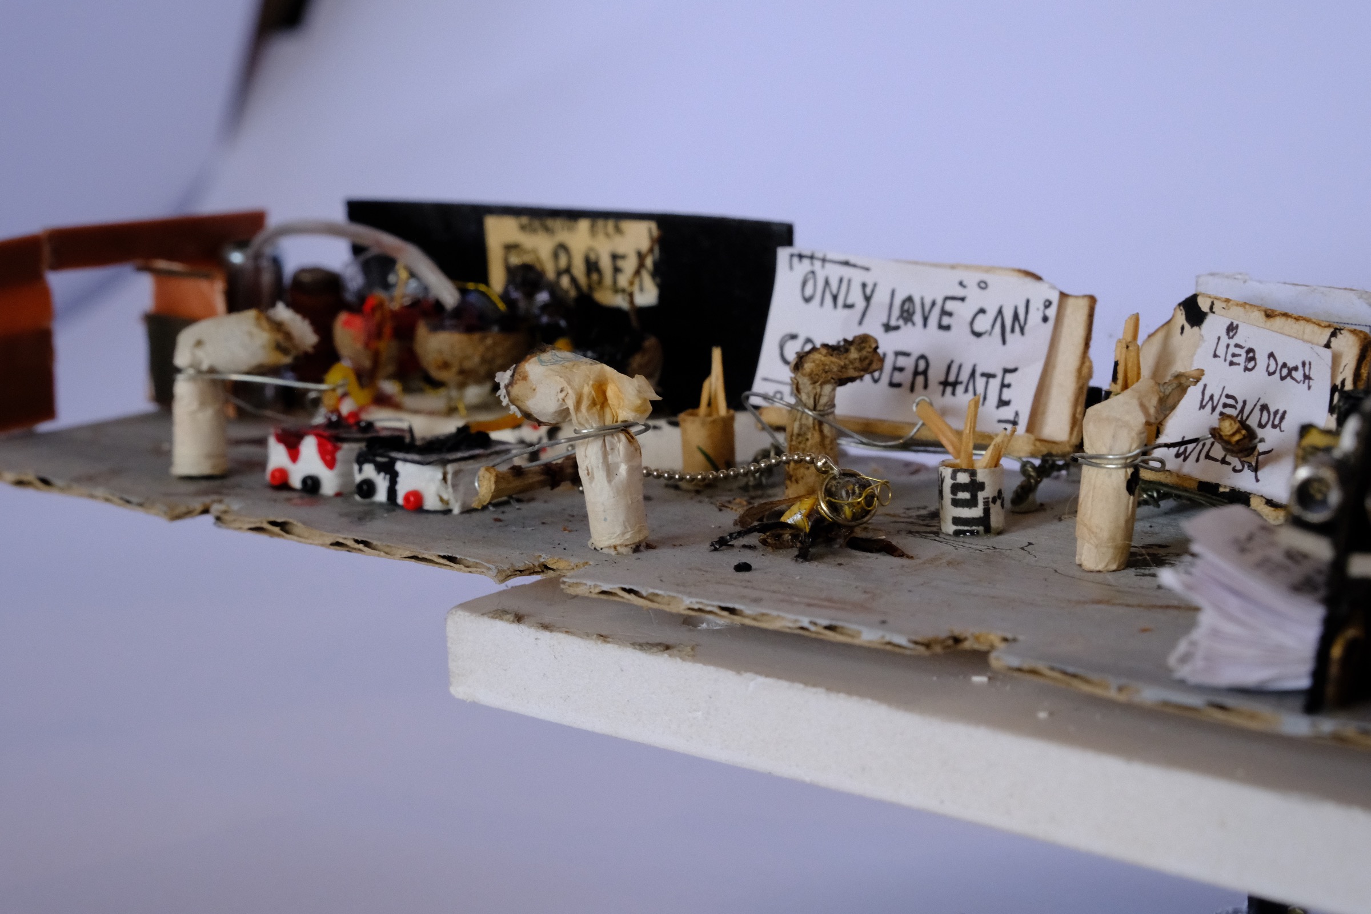
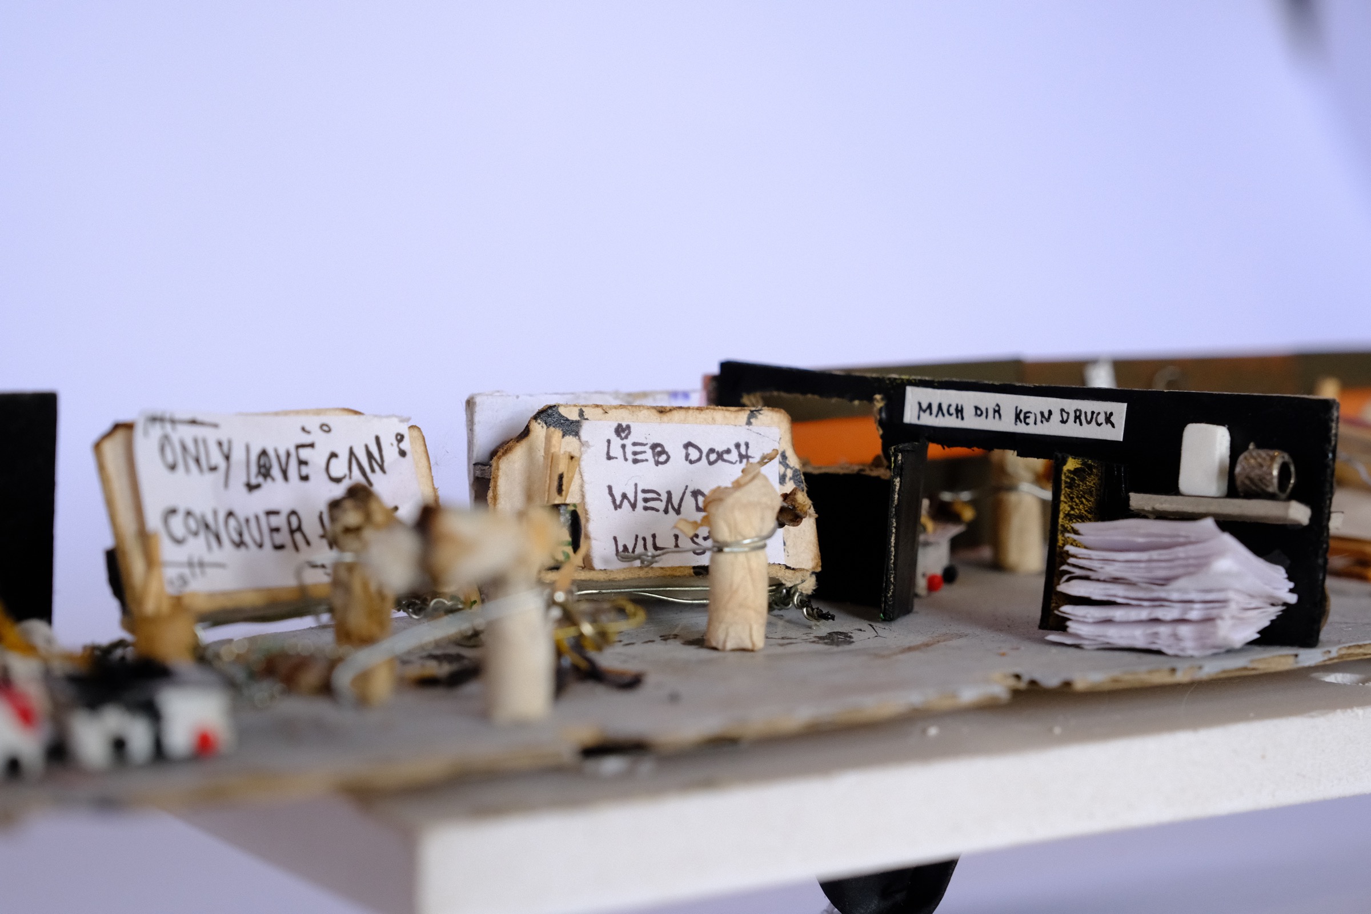
The print workshop is a place of expression. An insect mixes sustainable colours while posters fill with messages. On the right, the rollers of a self designed printer produce an endless stream of banners.


Level archive · 5 images
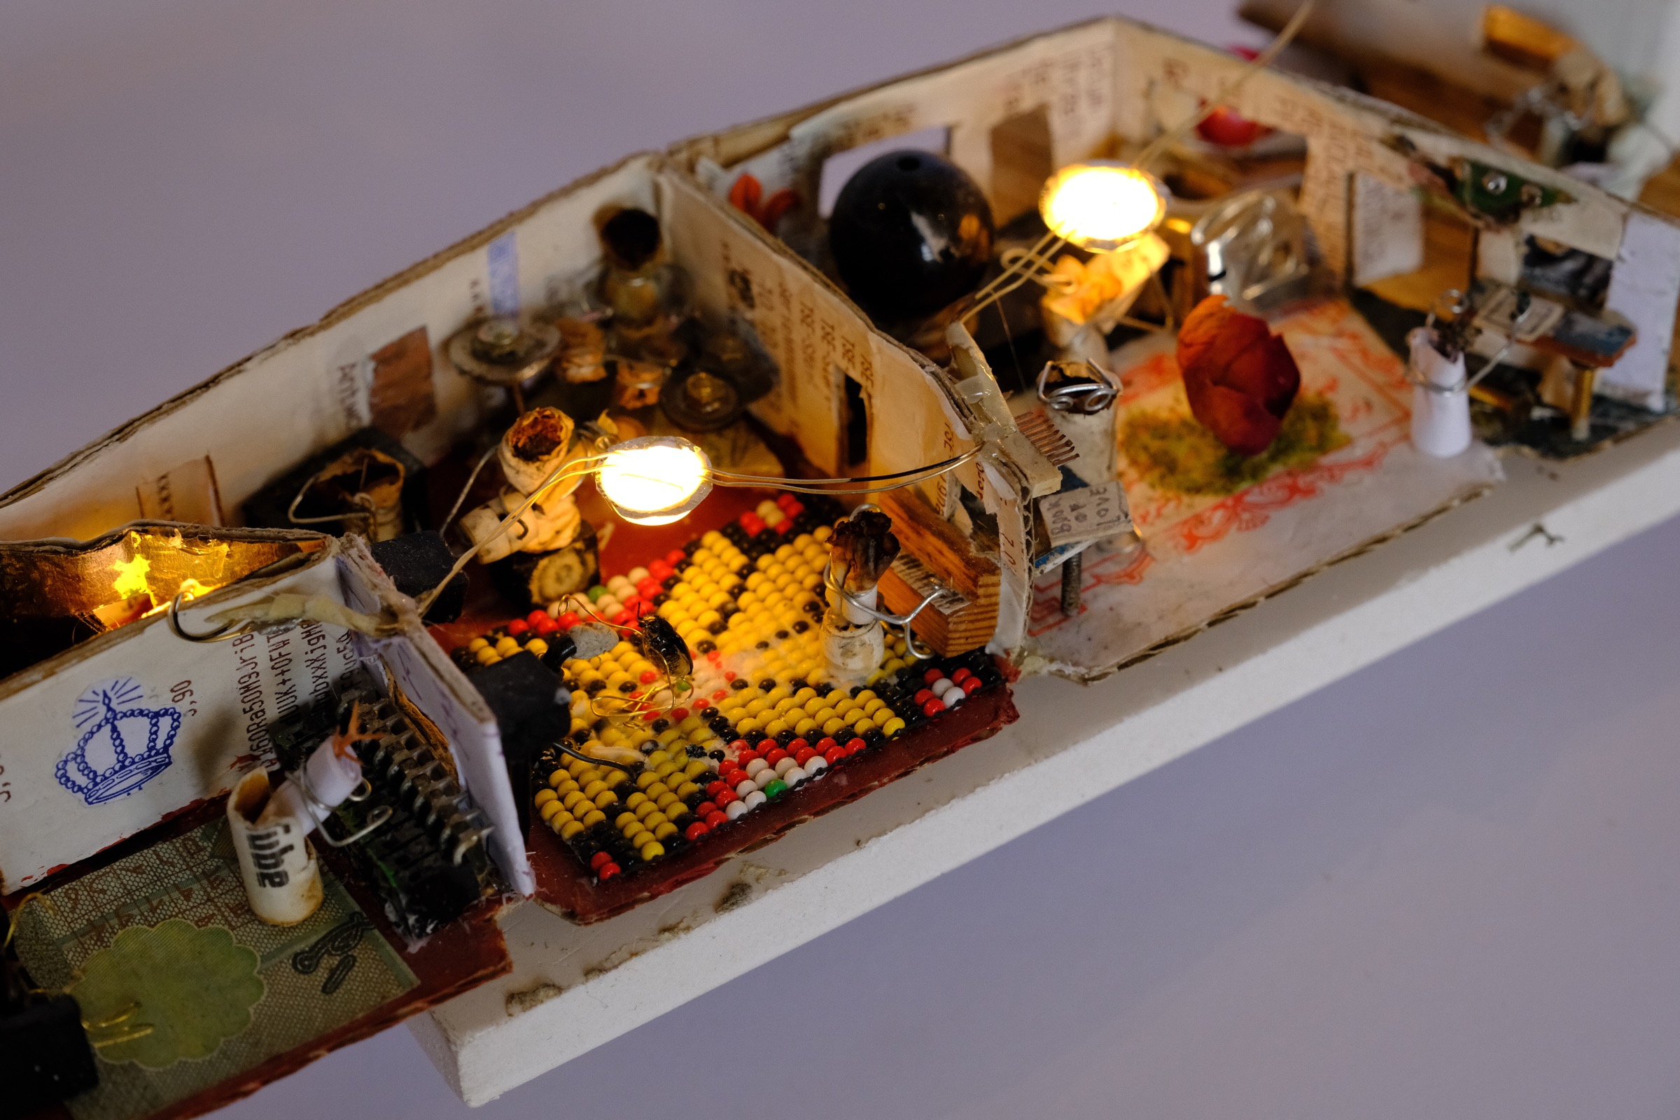
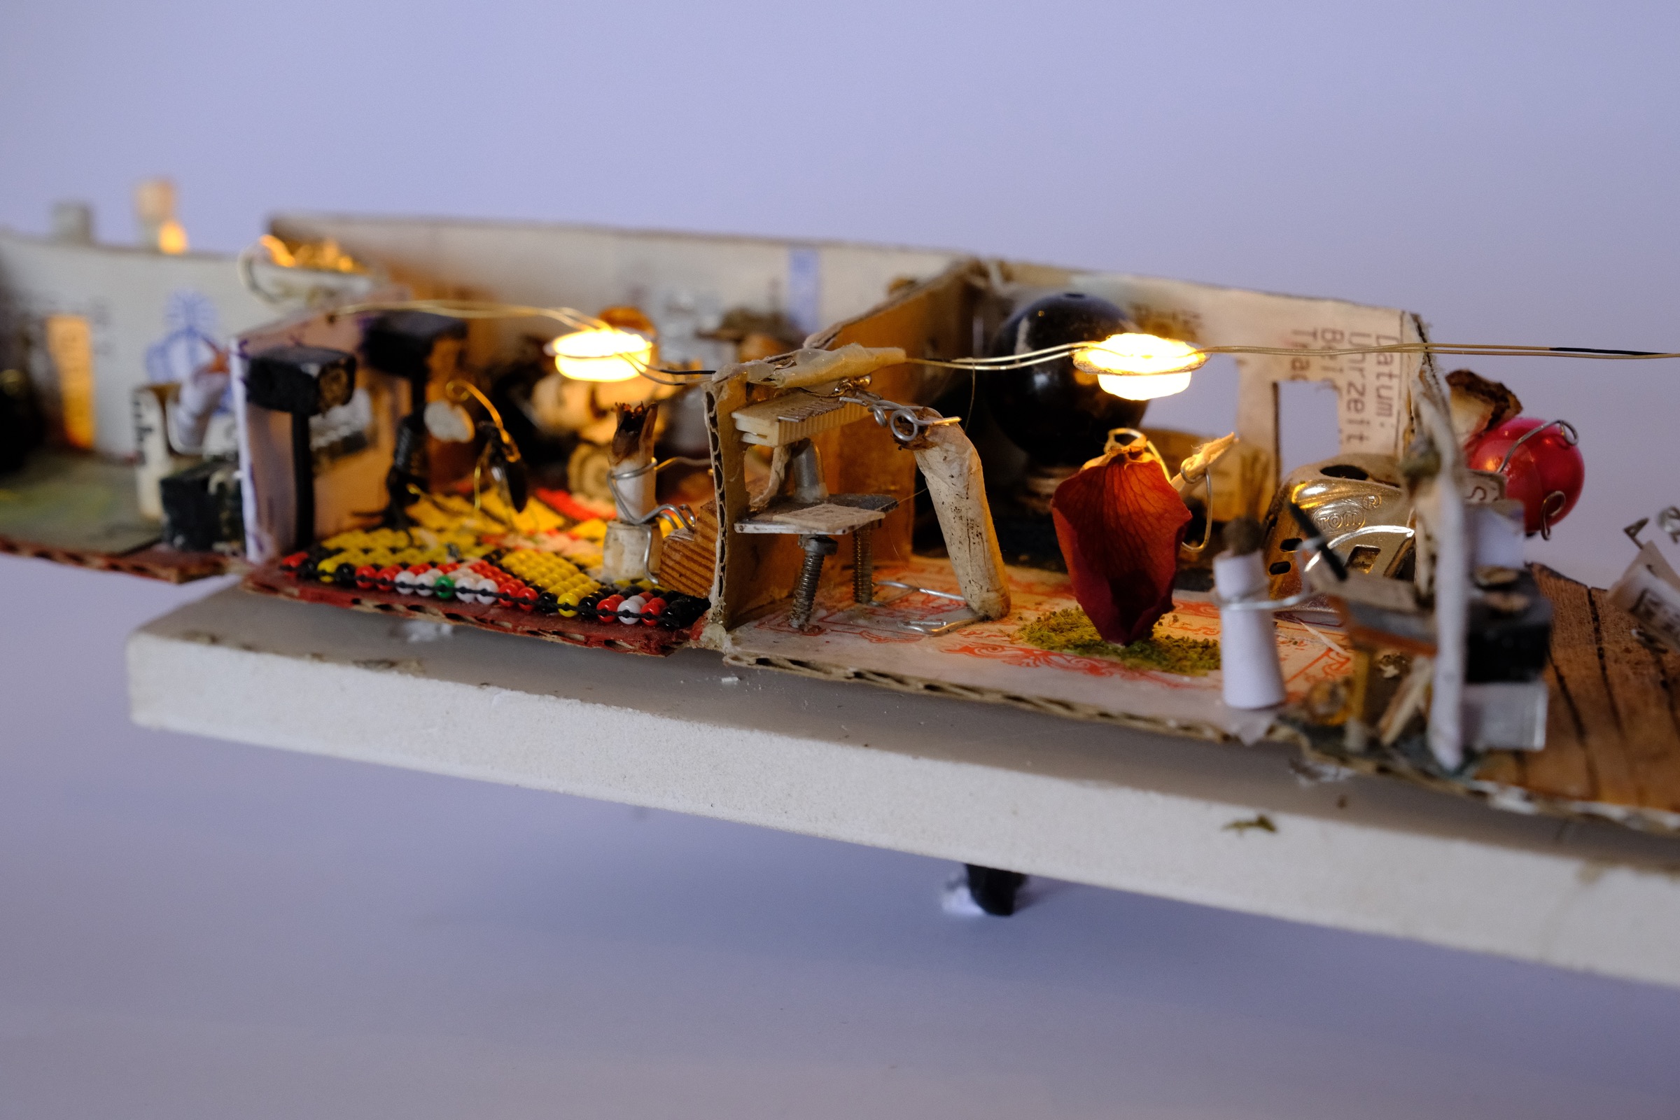
The living room combines creativity and shelter. Music is recorded in the studio, words become stories in the reading and writing room, food is shared in the kitchen, and creatures gather beside the fireplace: a home filled with sound, language, play, and warmth.


Level archive
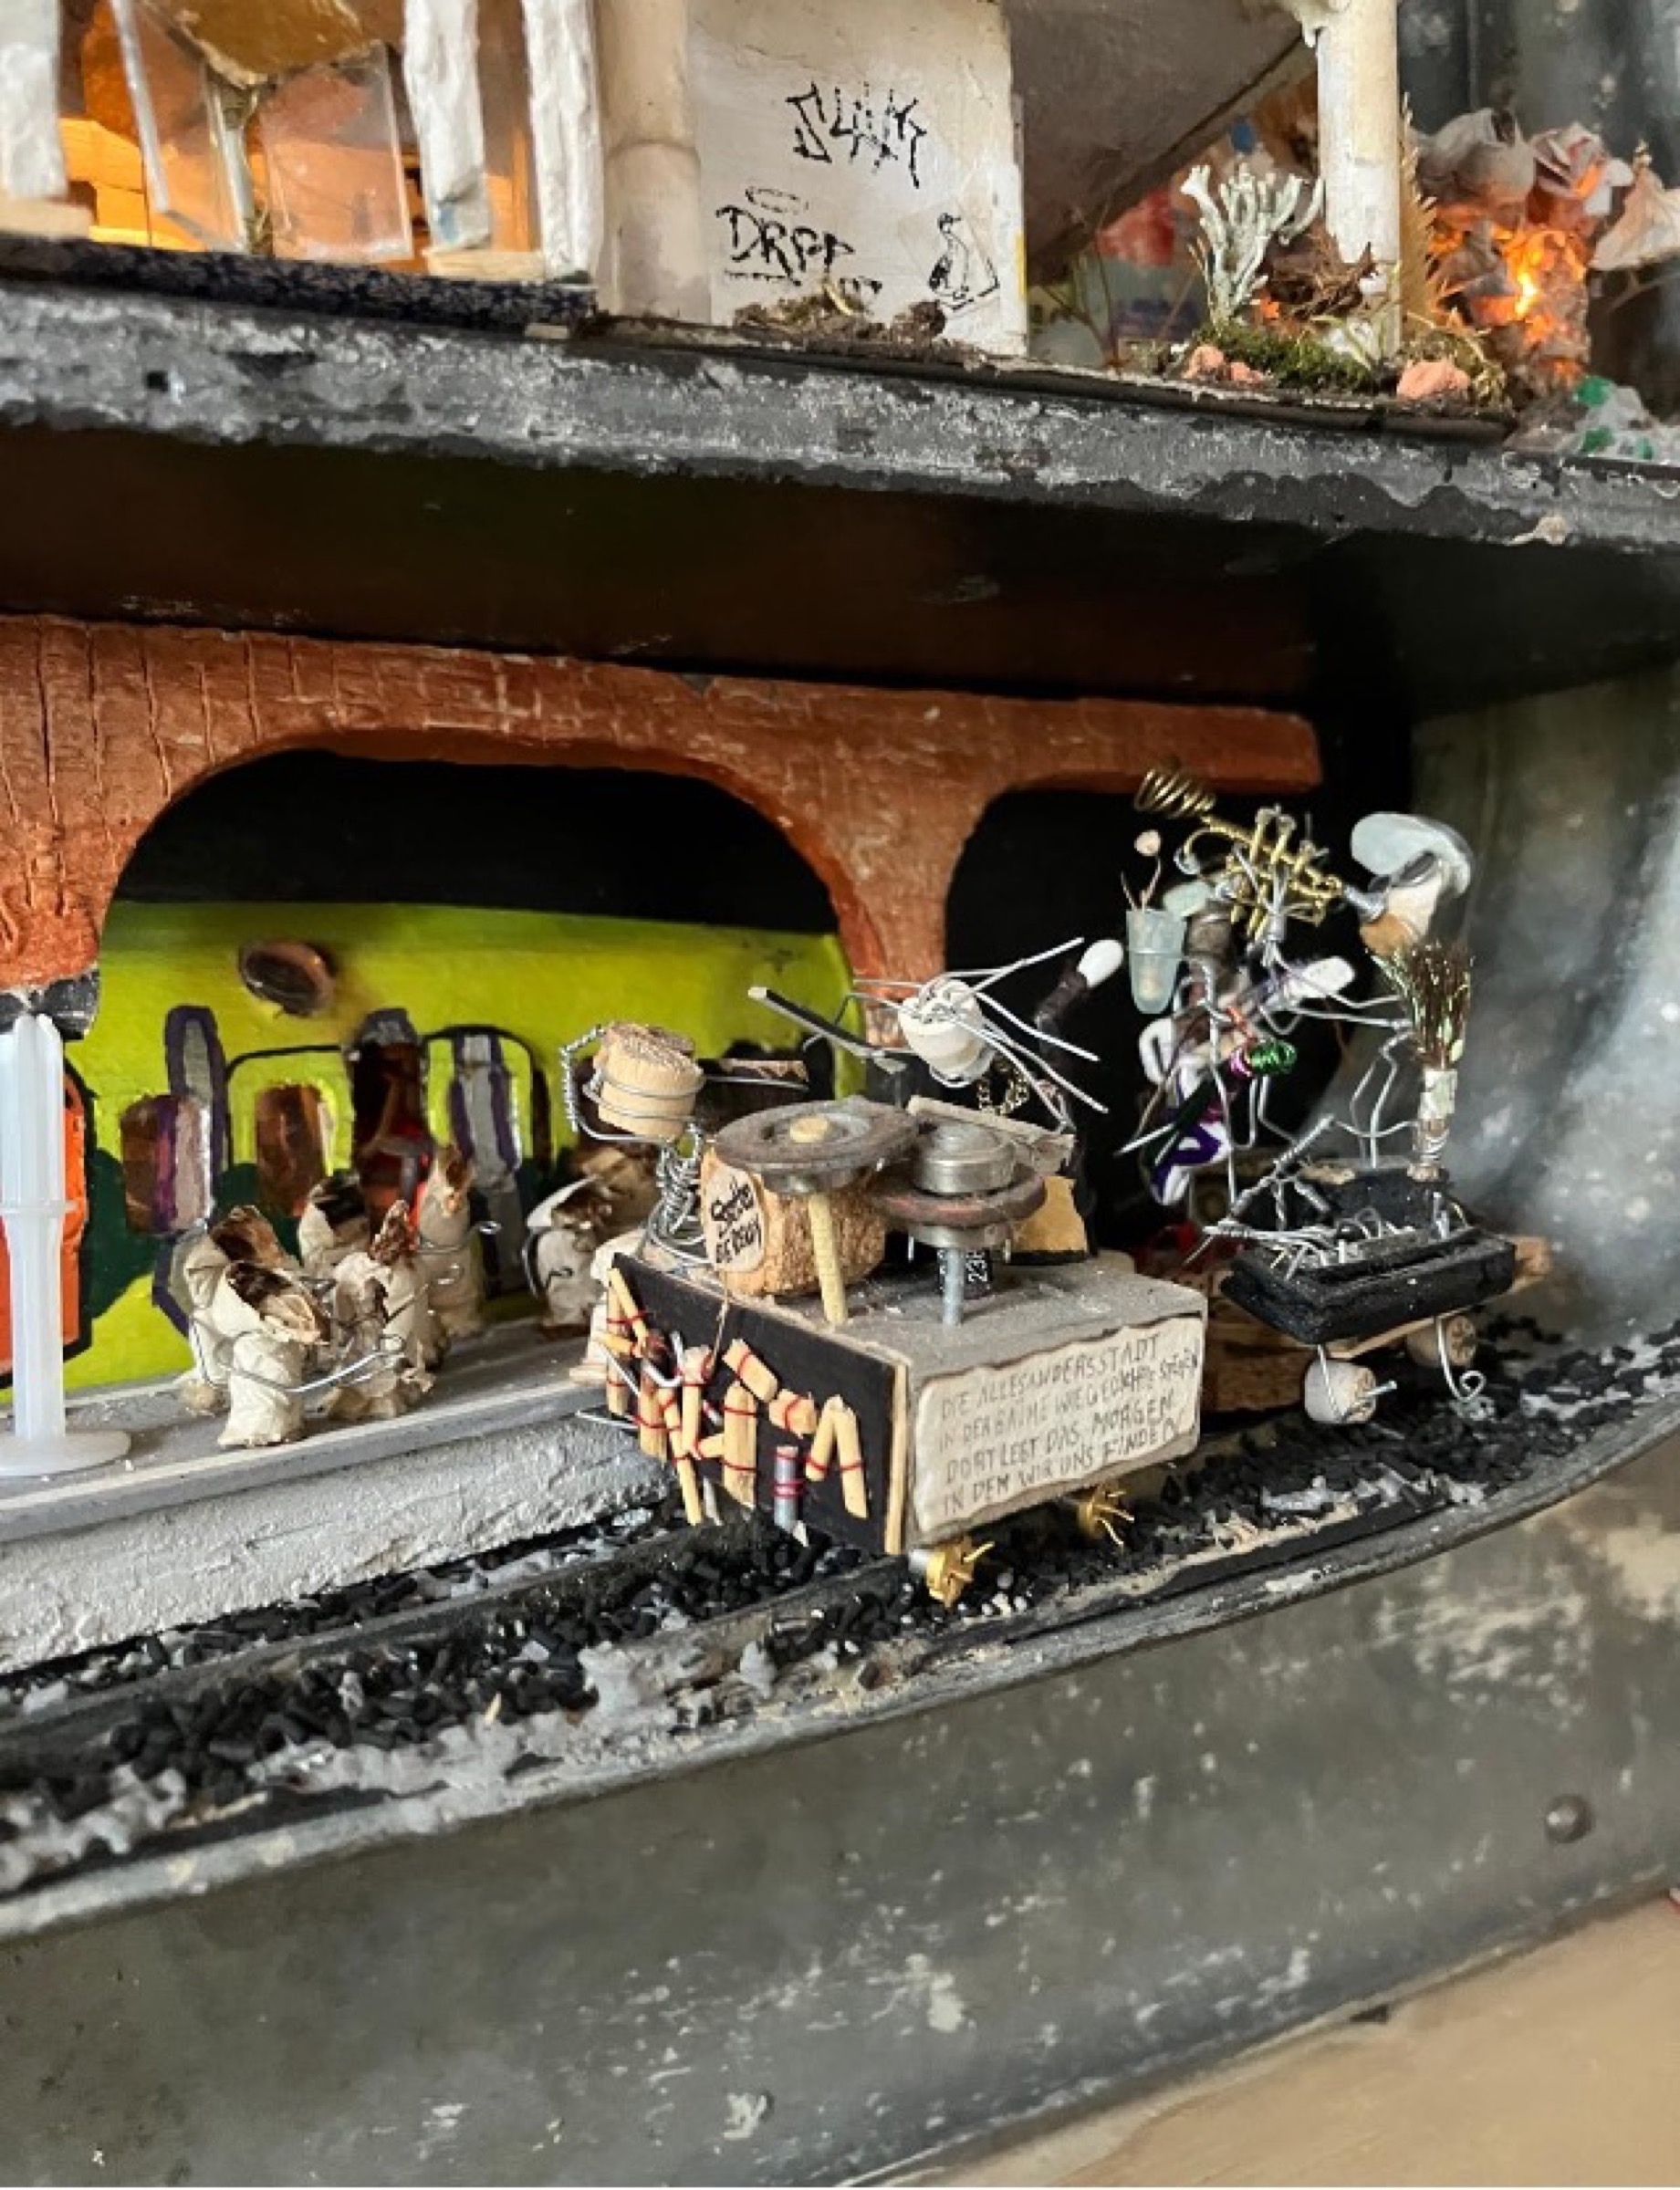
Beneath Berlin lie unused tunnels and forgotten spaces. In the story, insects reclaim them, cultivate the plant of universal language, and bring it to the cigarette butts so communication and transformation become possible. Between the tracks, the underground becomes a stage for culture, nature, and community.


Level archive · 2 images
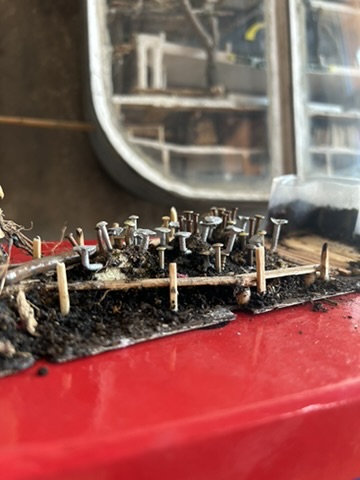
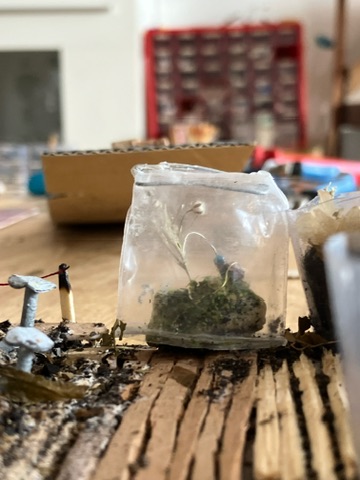
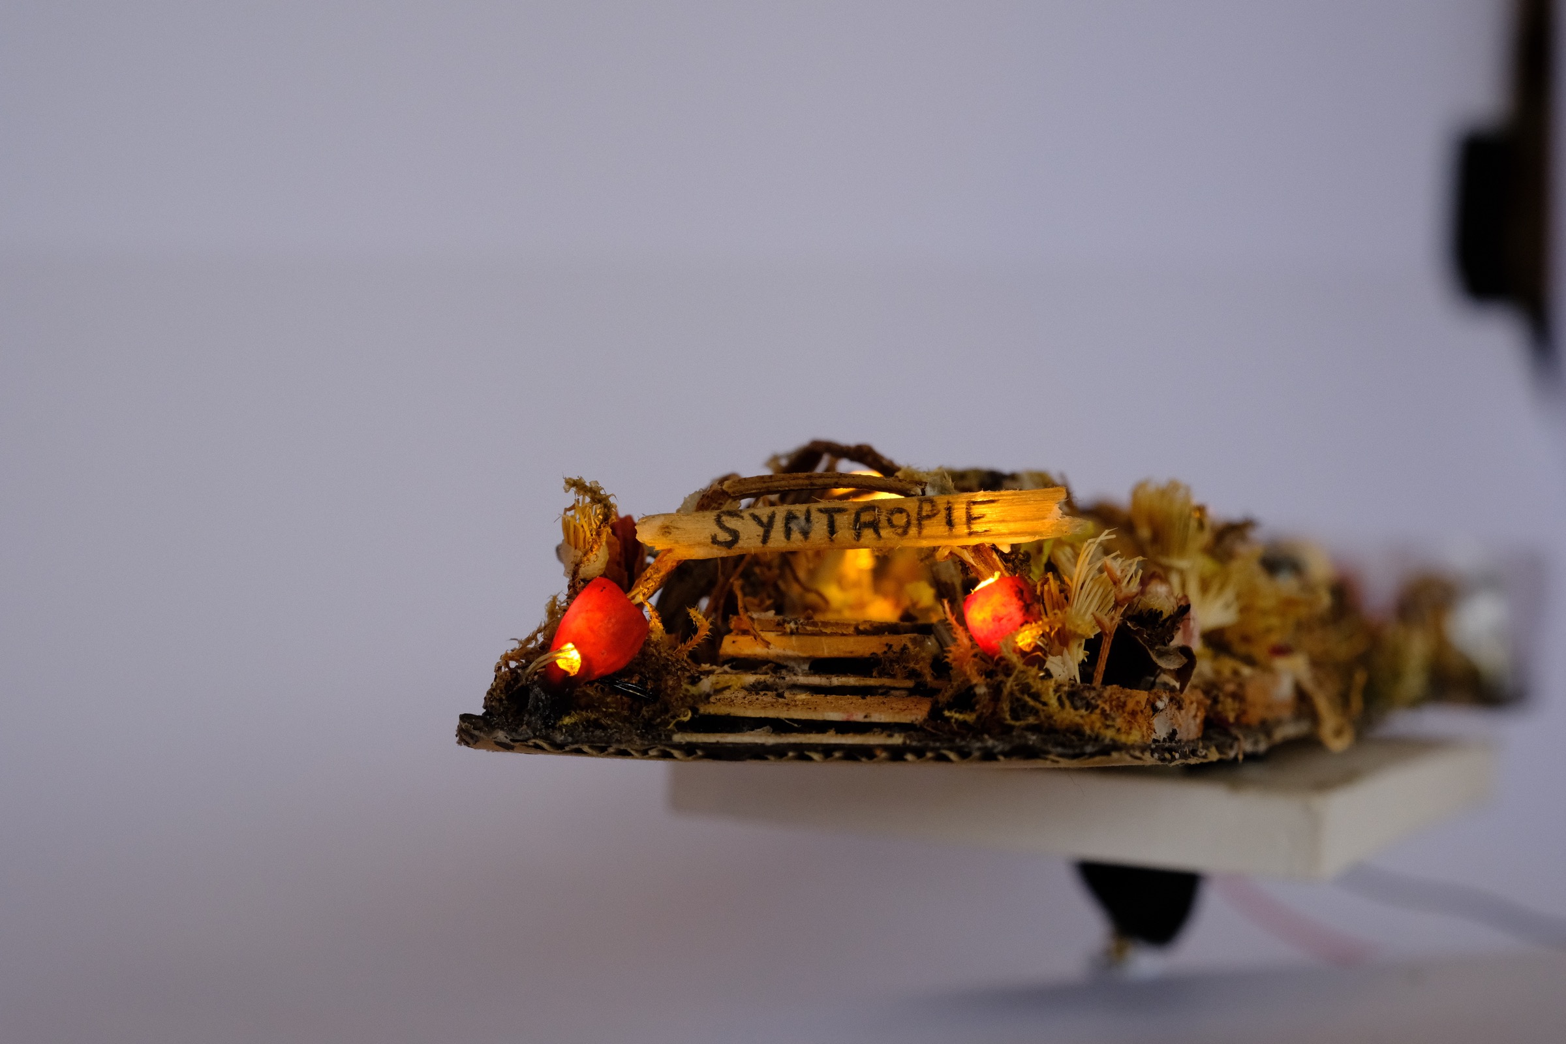
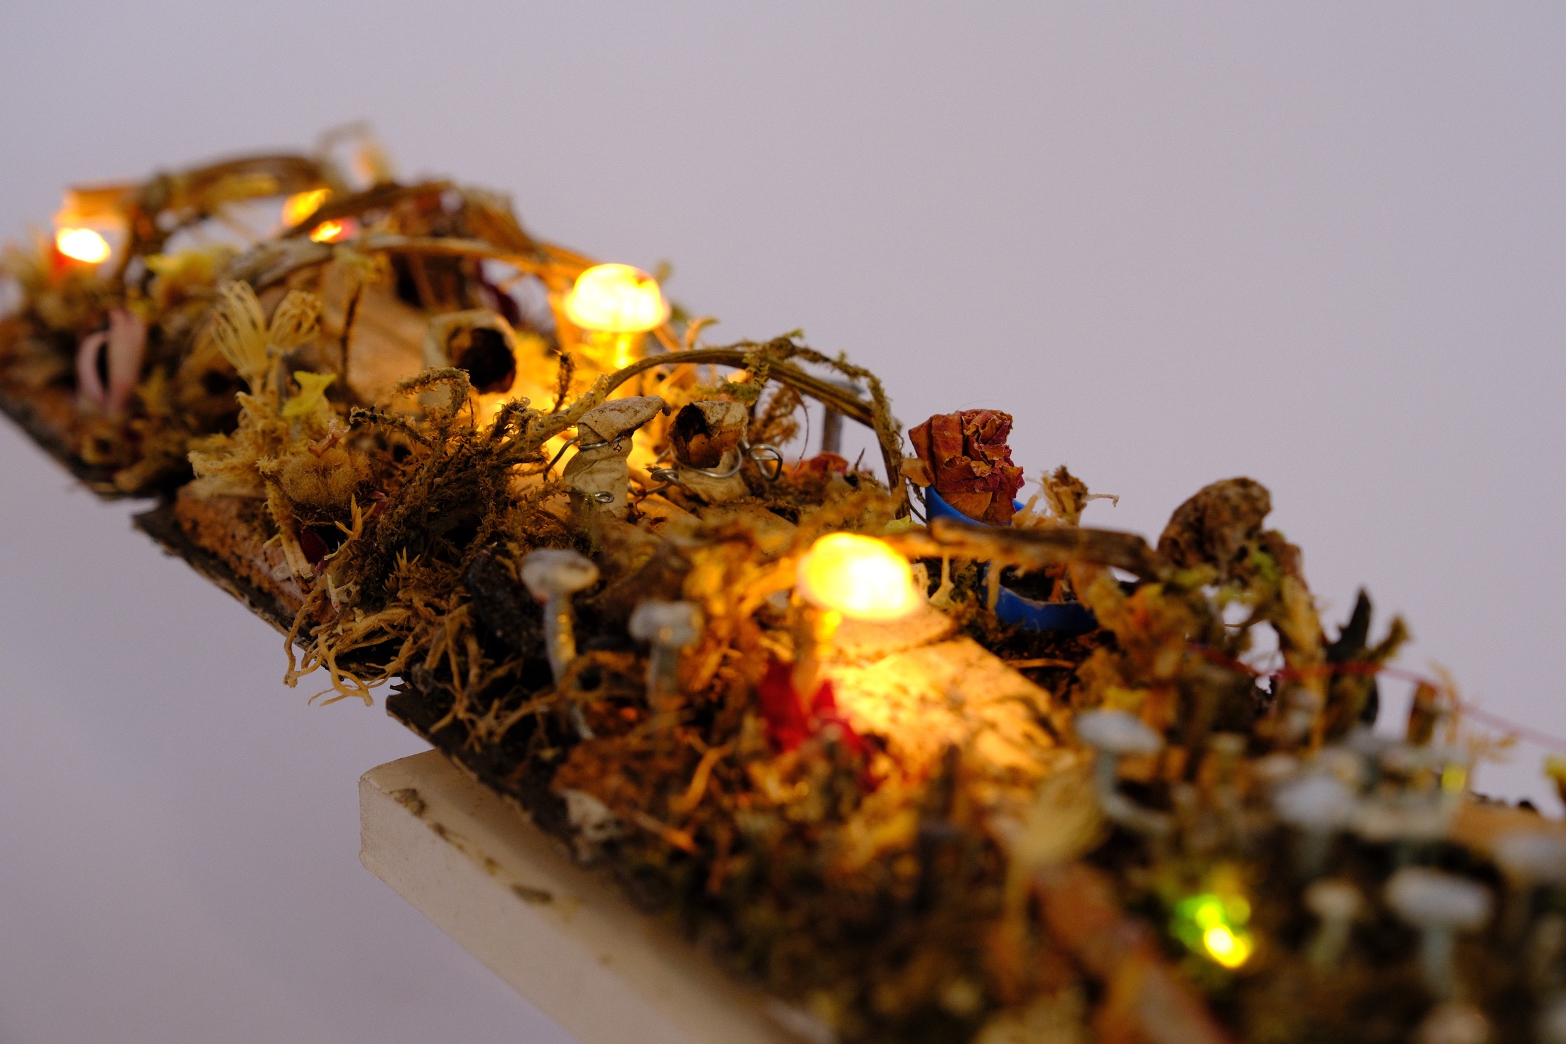
The insects cultivate rare plants and fungi that help a balanced ecosystem survive, while sharing their knowledge with others. The entrance is marked by the principle of syntropy: life organising itself through cooperation, diversity, and mutually supportive relationships.


Level archive · Images coming soon
The roof is the crown of ALLESANDERSSTADT. Plants grow and water flows where the Allesanderplatz once stood. The elevator journey ends here as transformed cigarette figures paddle towards the promise of another morning.
Level archive
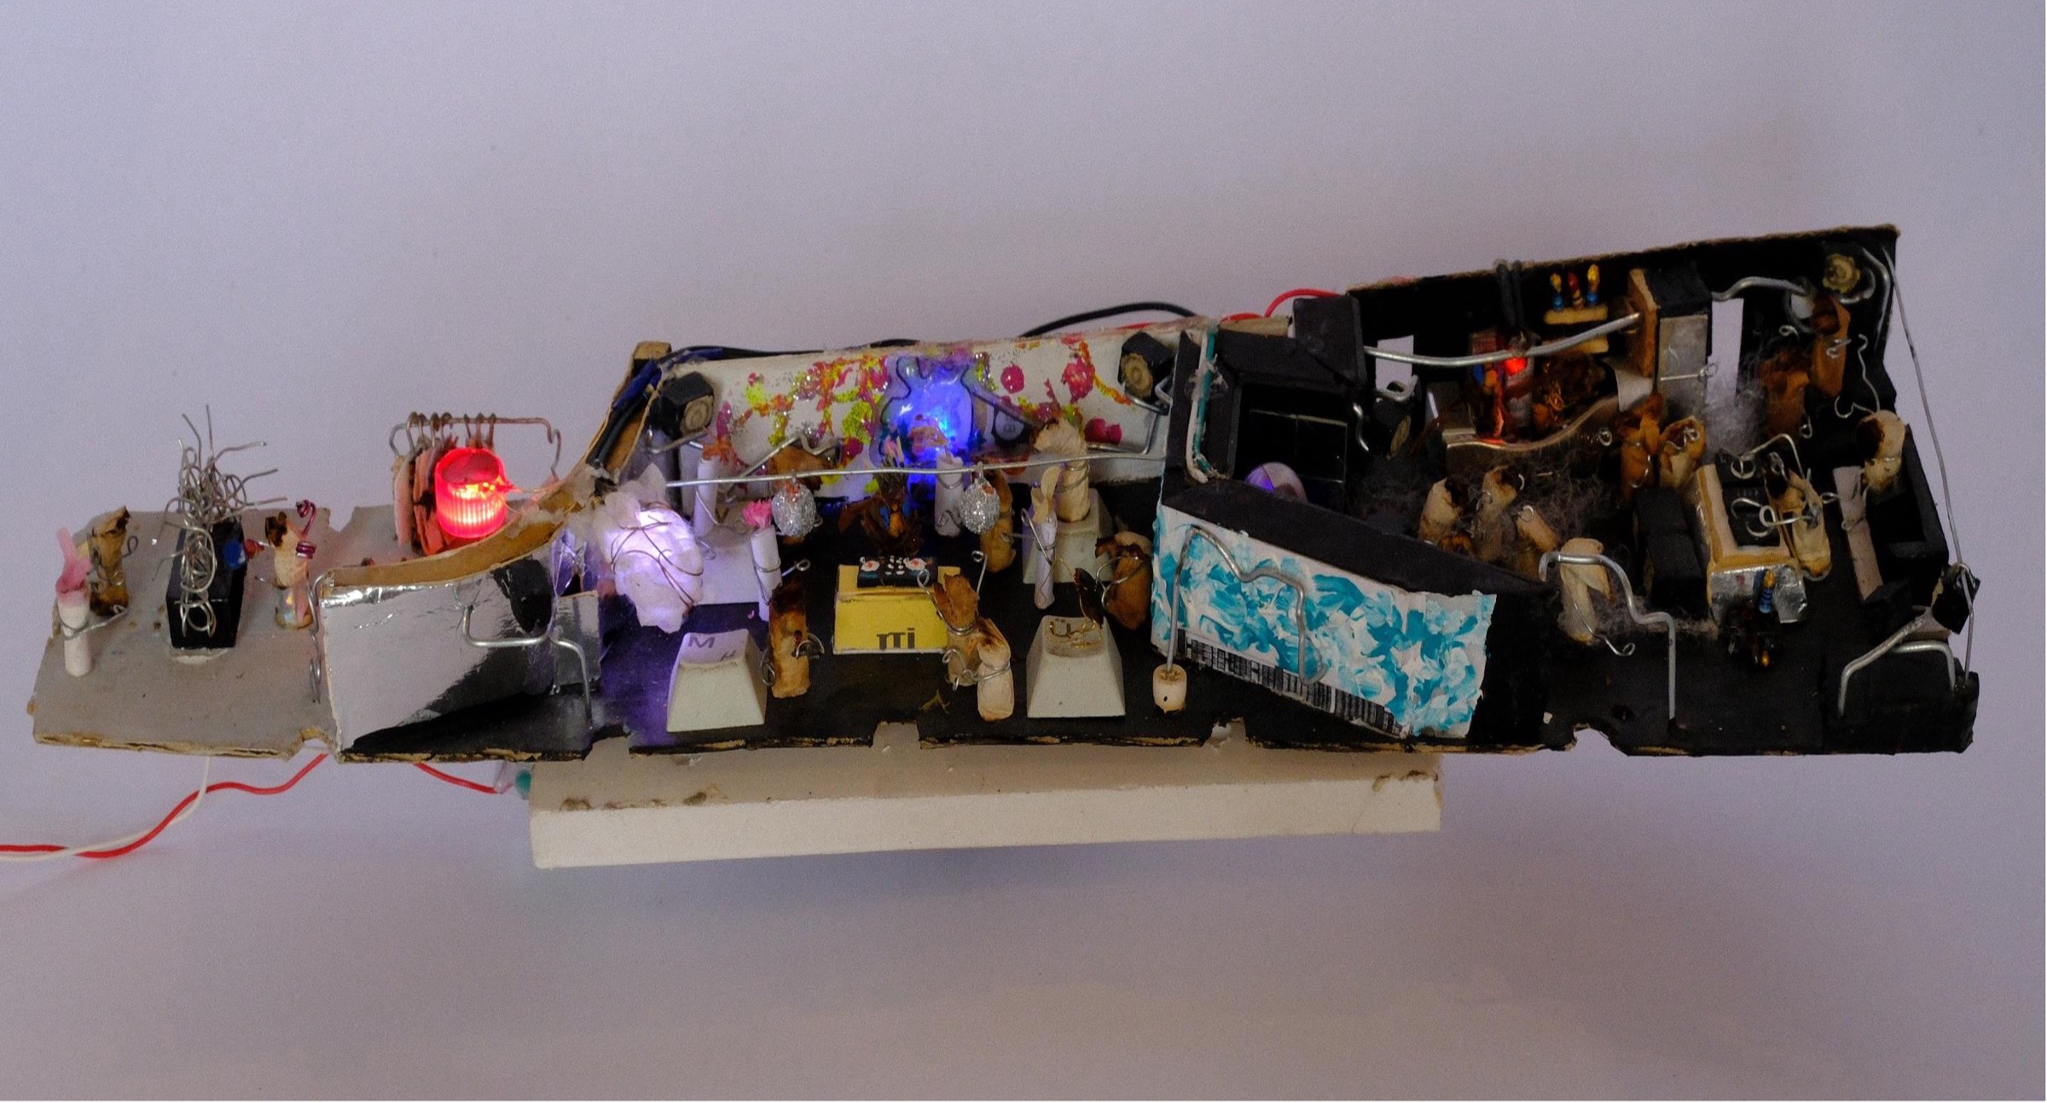
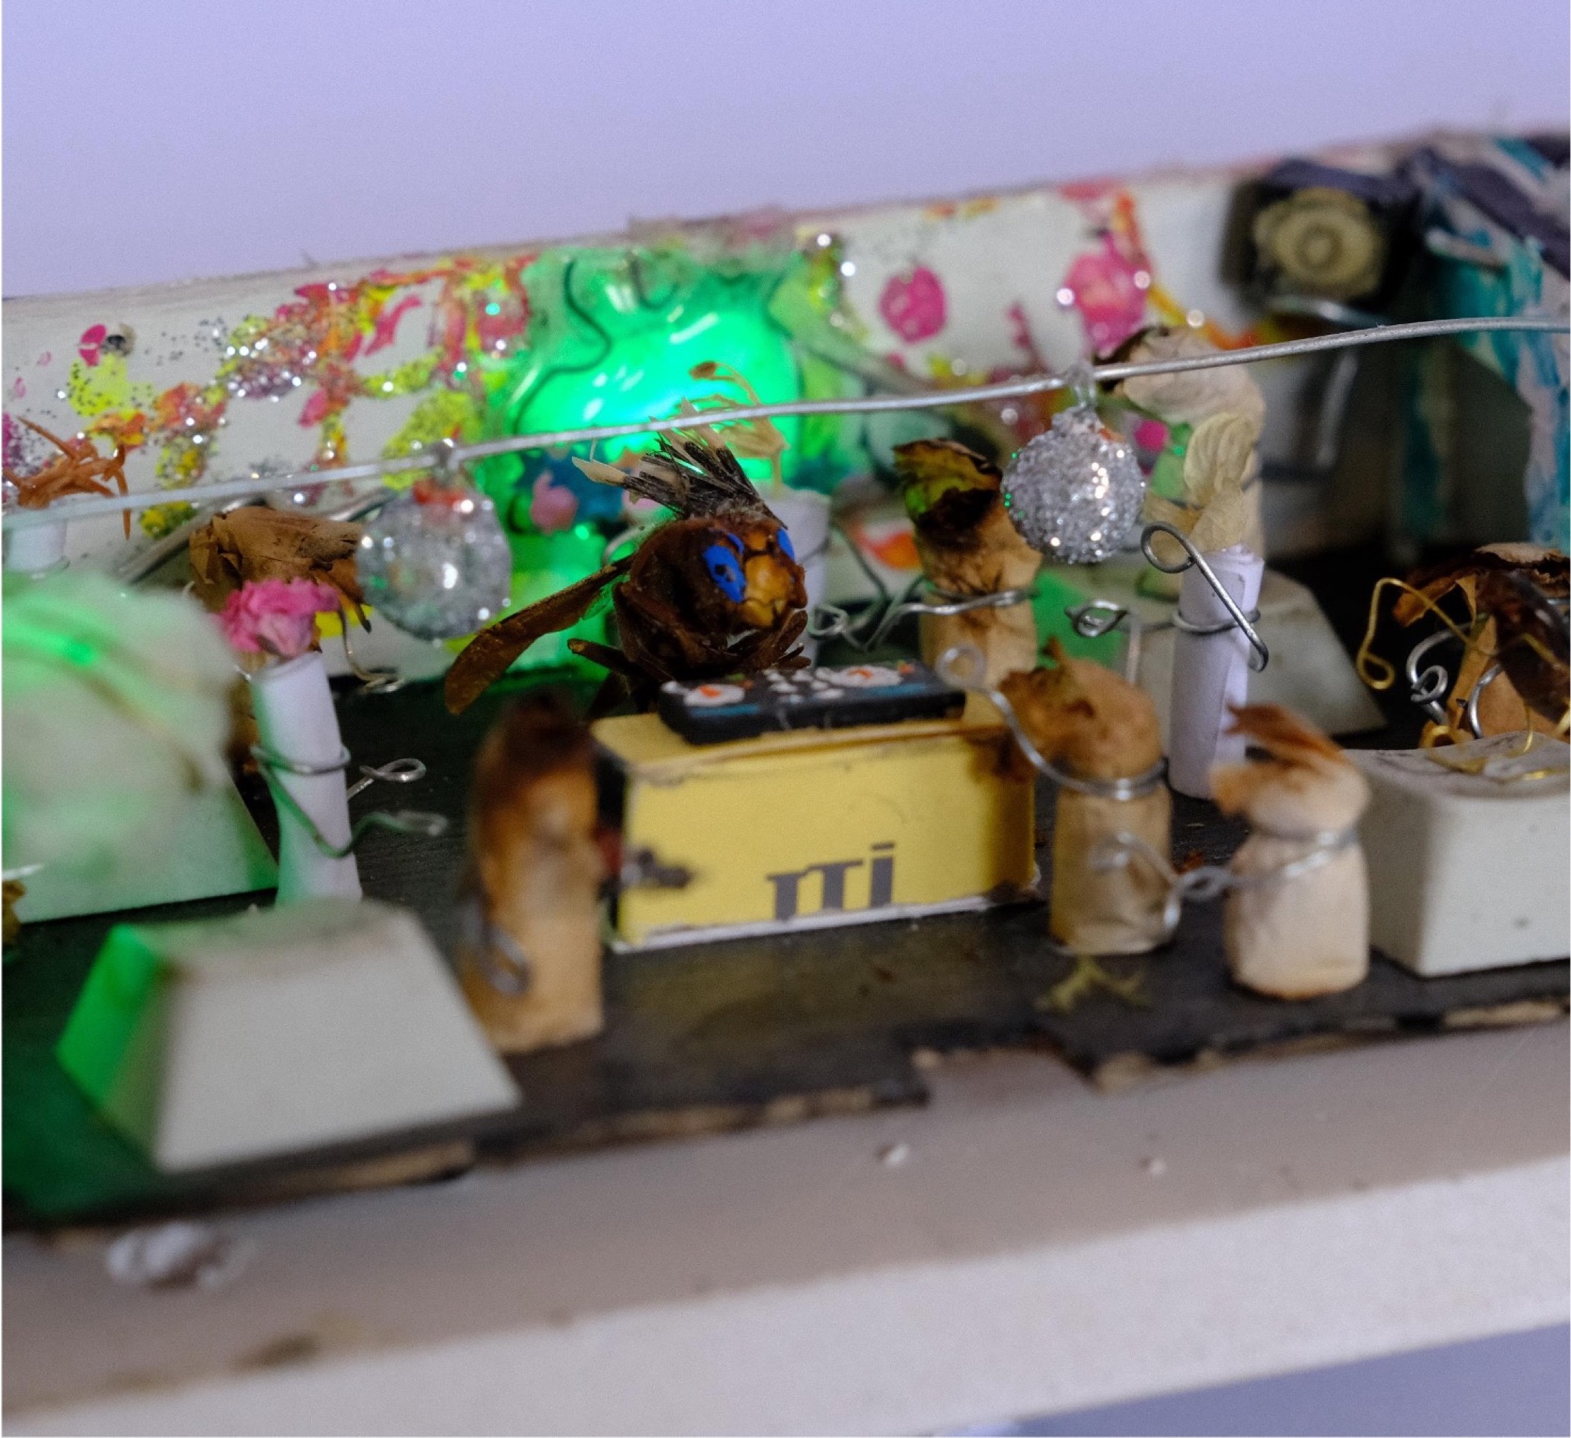
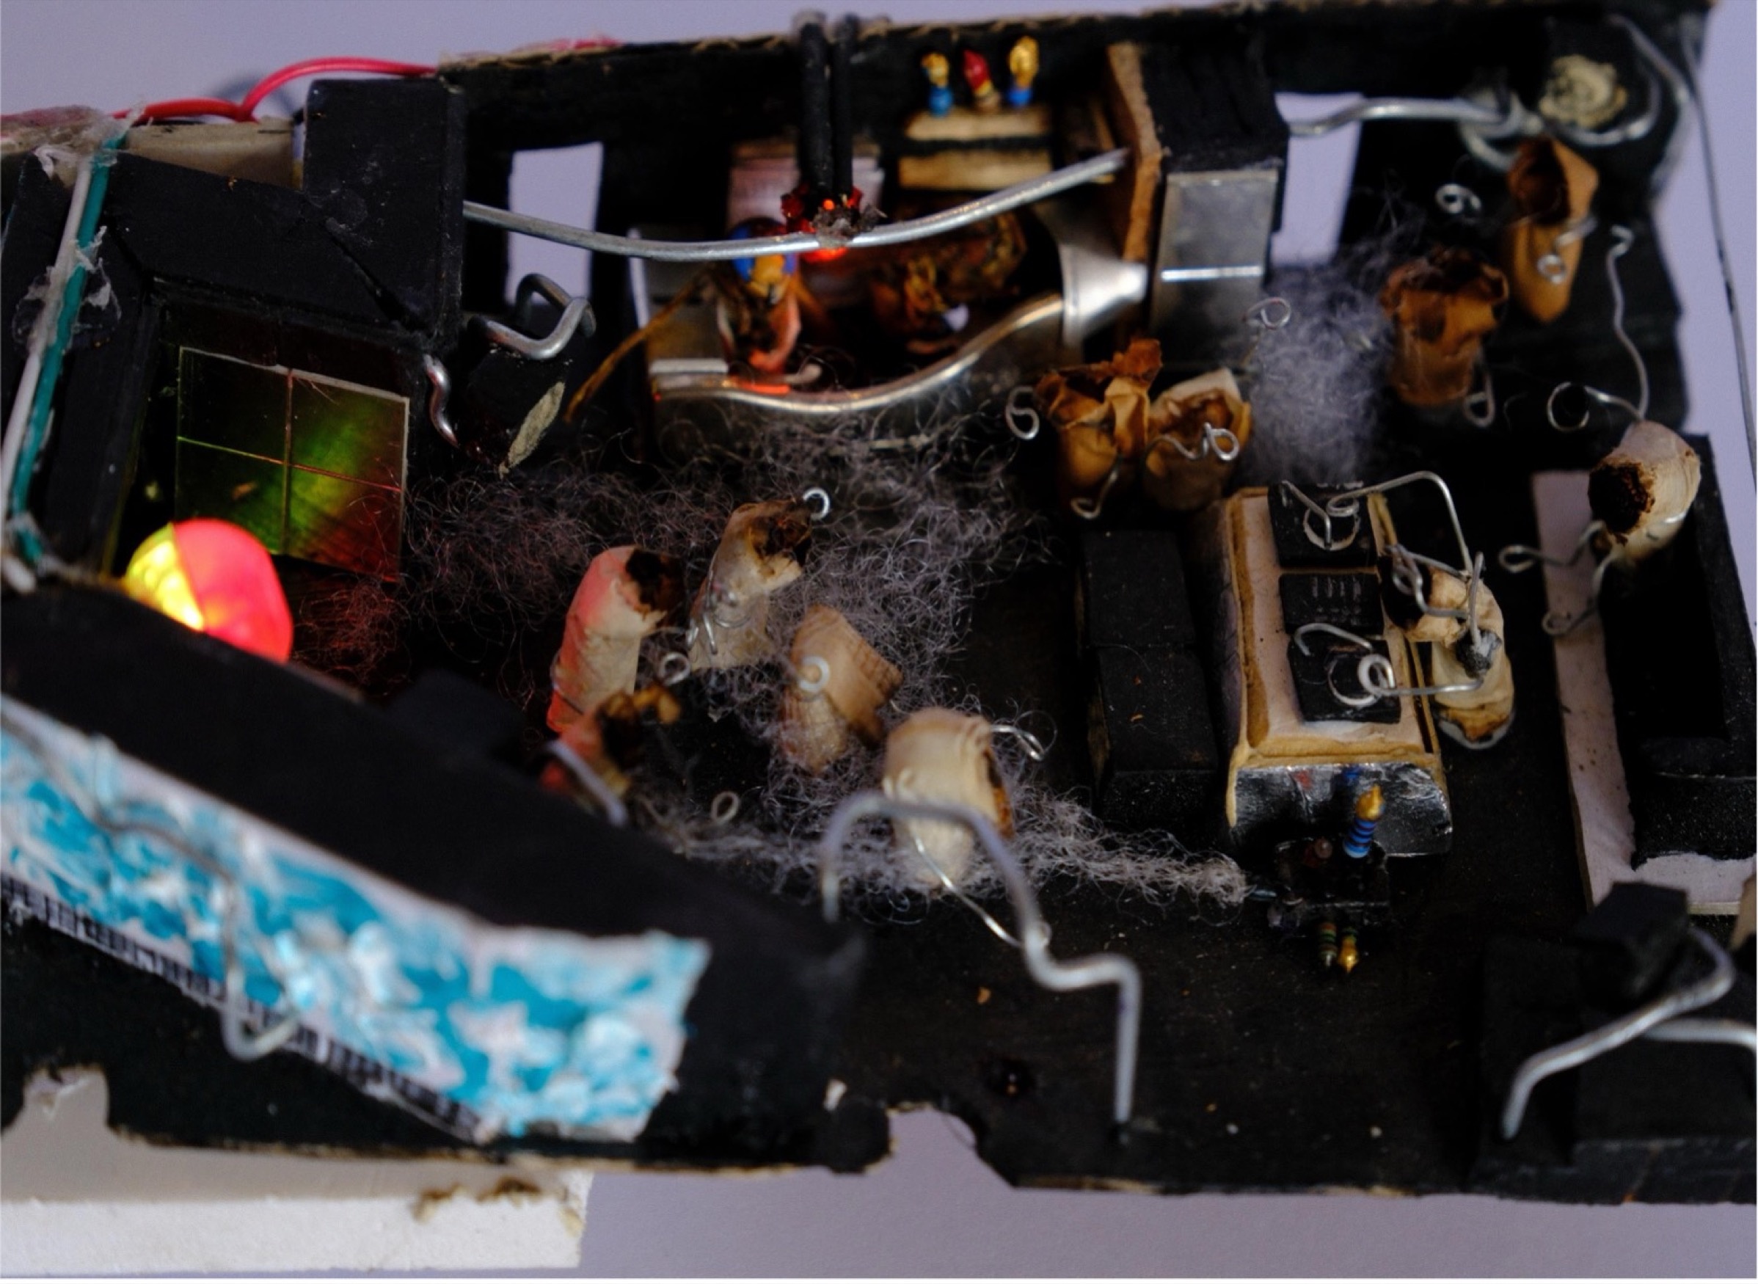
This is where the creatures dance, celebrate, and rave. An insect DJ controls the sound while cigarette figures disappear into the fog of the techno floor. The club becomes a meeting point where different worlds overlap: loud, wild, and full of energy.


Level archive · 4 images
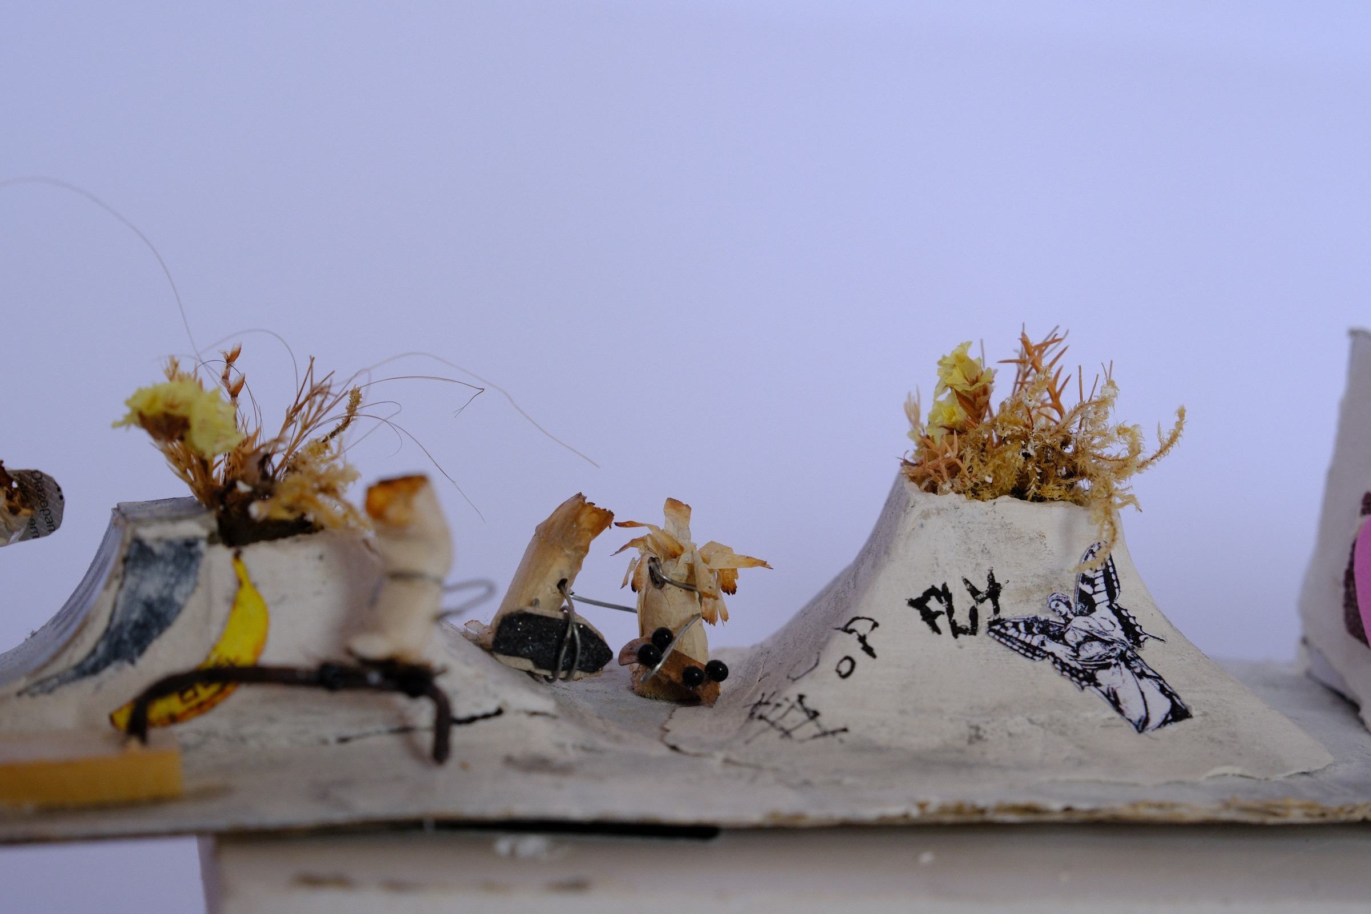
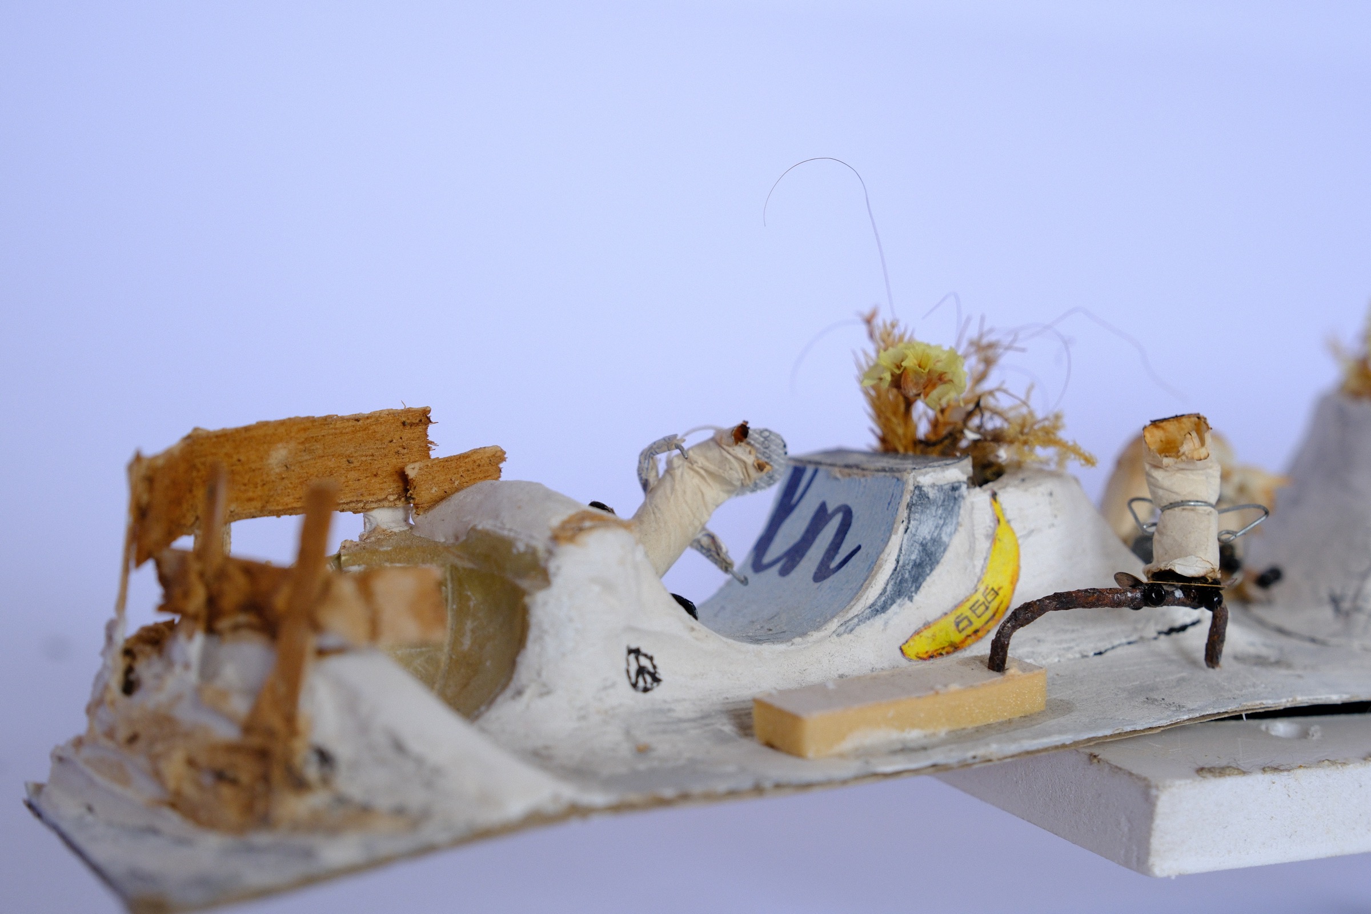
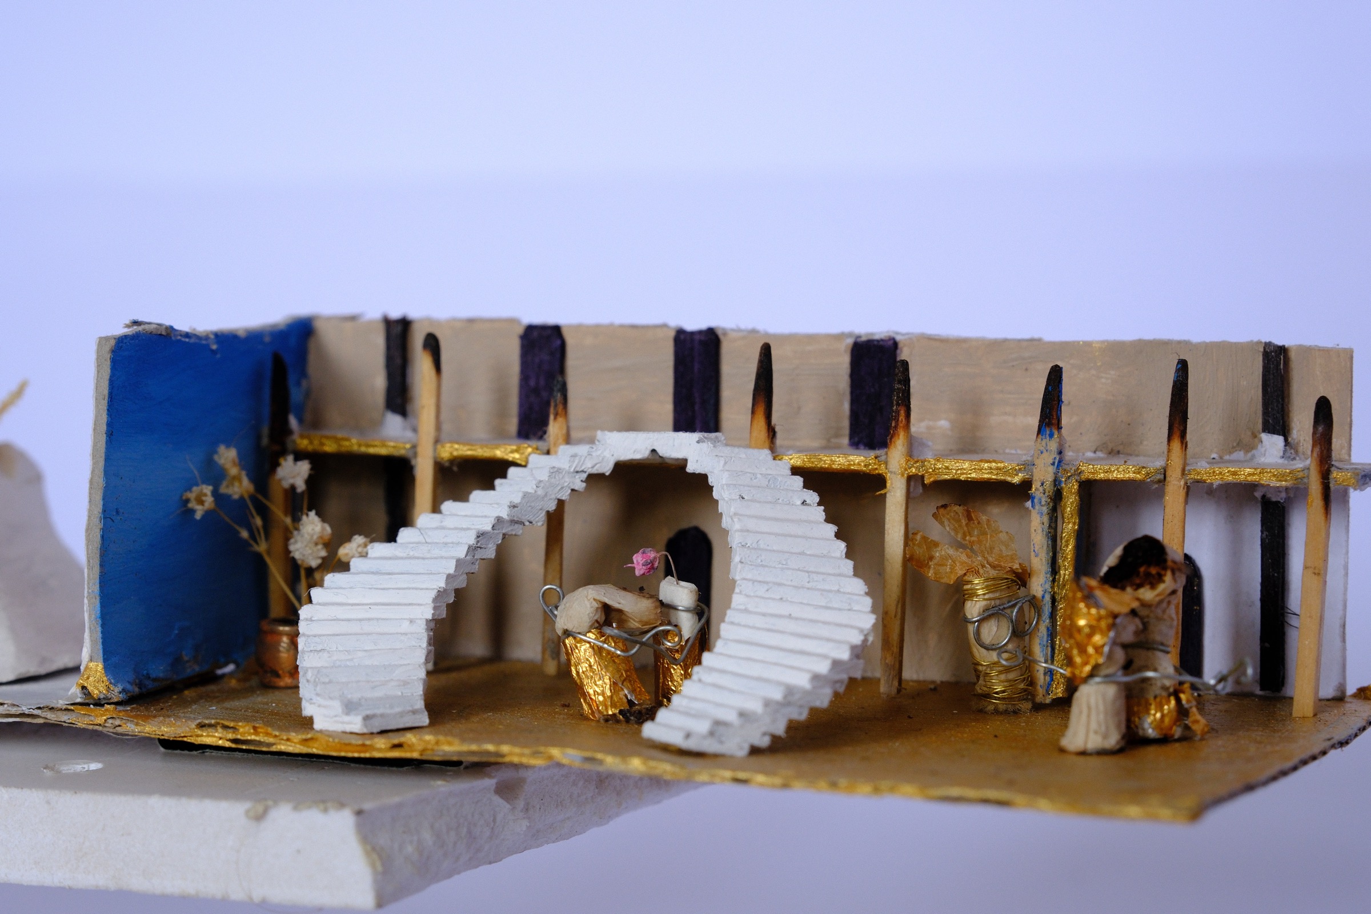
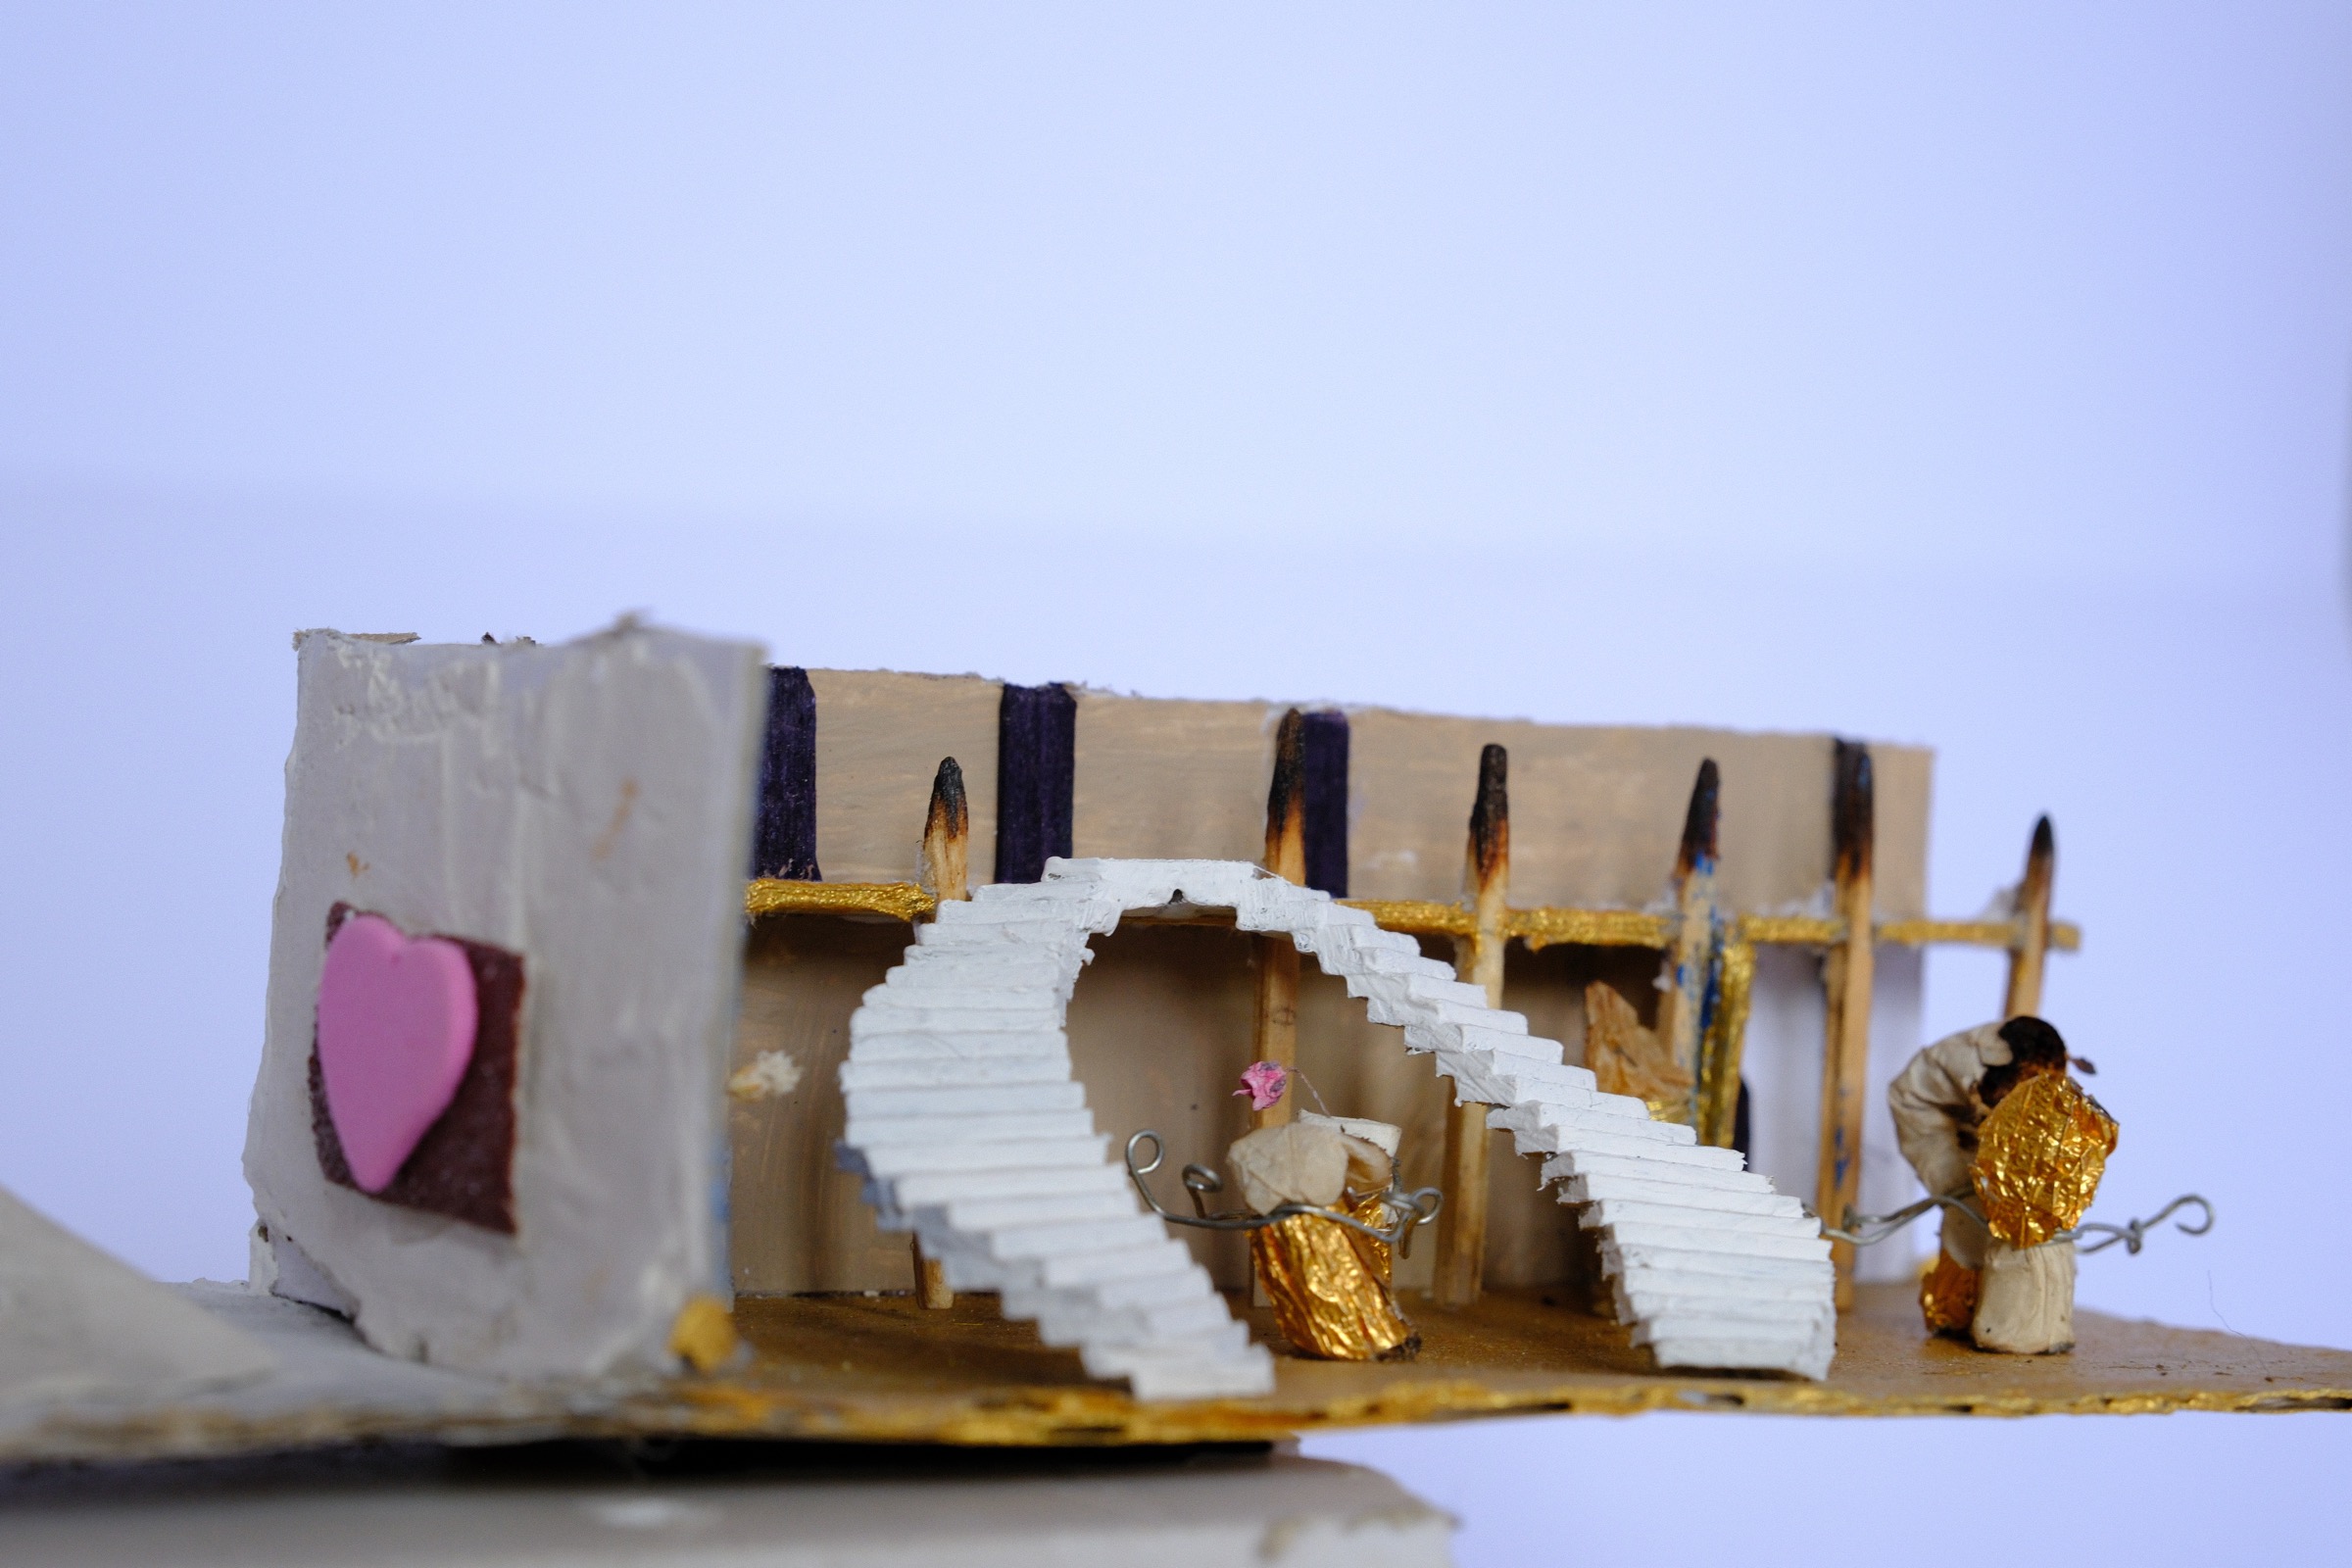
Two forms of movement meet on the ground floor. The skate park turns discarded architecture into a place for freedom, skill, and play. Beside it, the ballroom opens a more ceremonial world where transformed cigarette figures gather in golden clothes and dance together.


Living archive
New close up photographs will be added to the corresponding chapters as the documentation grows.
Making process · 39 images
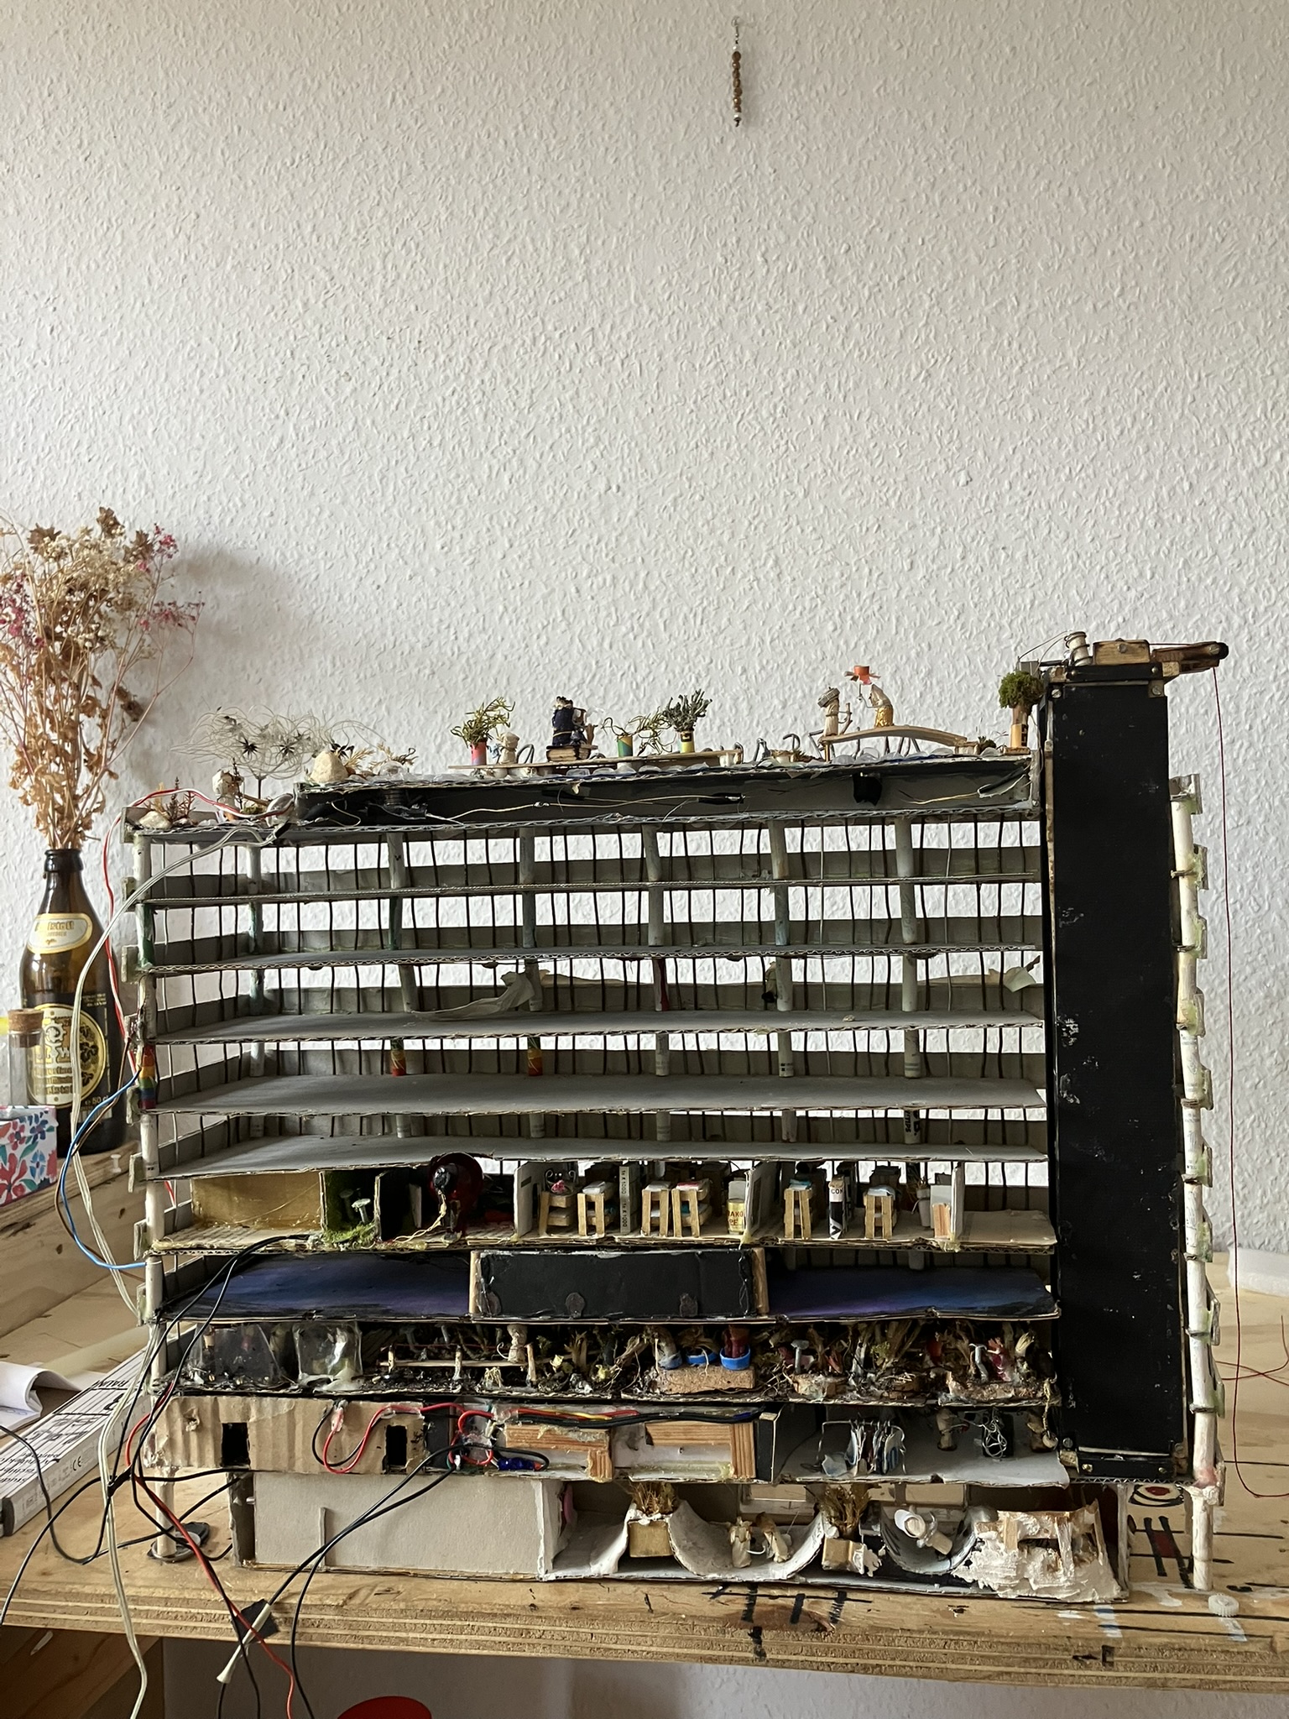
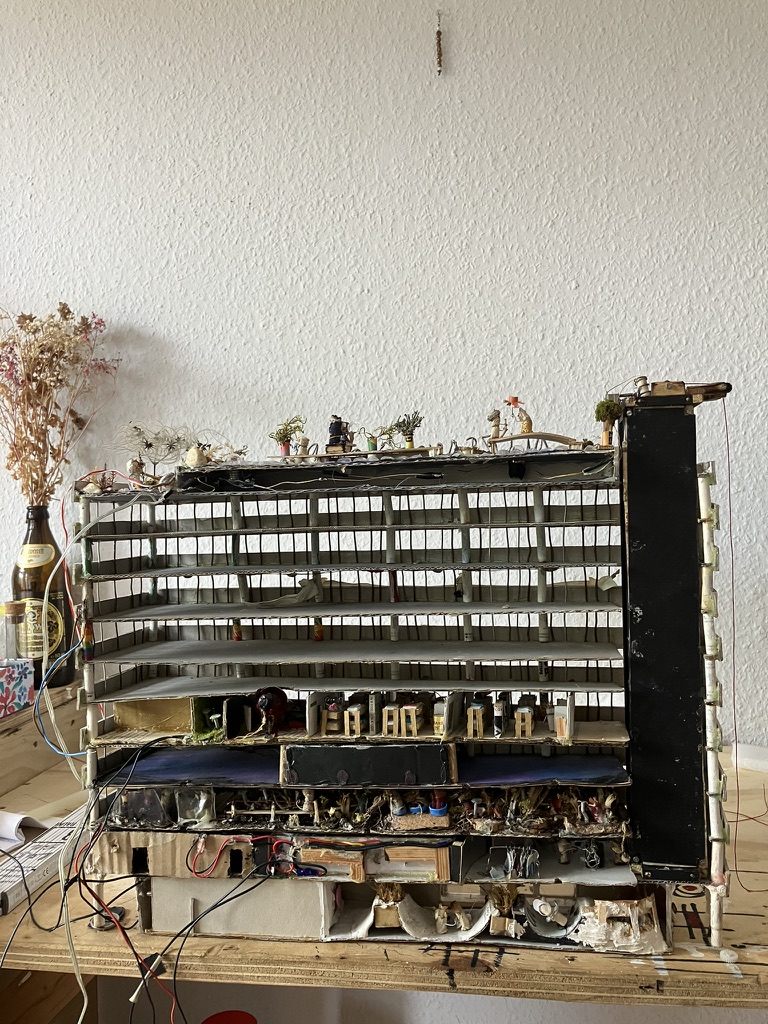
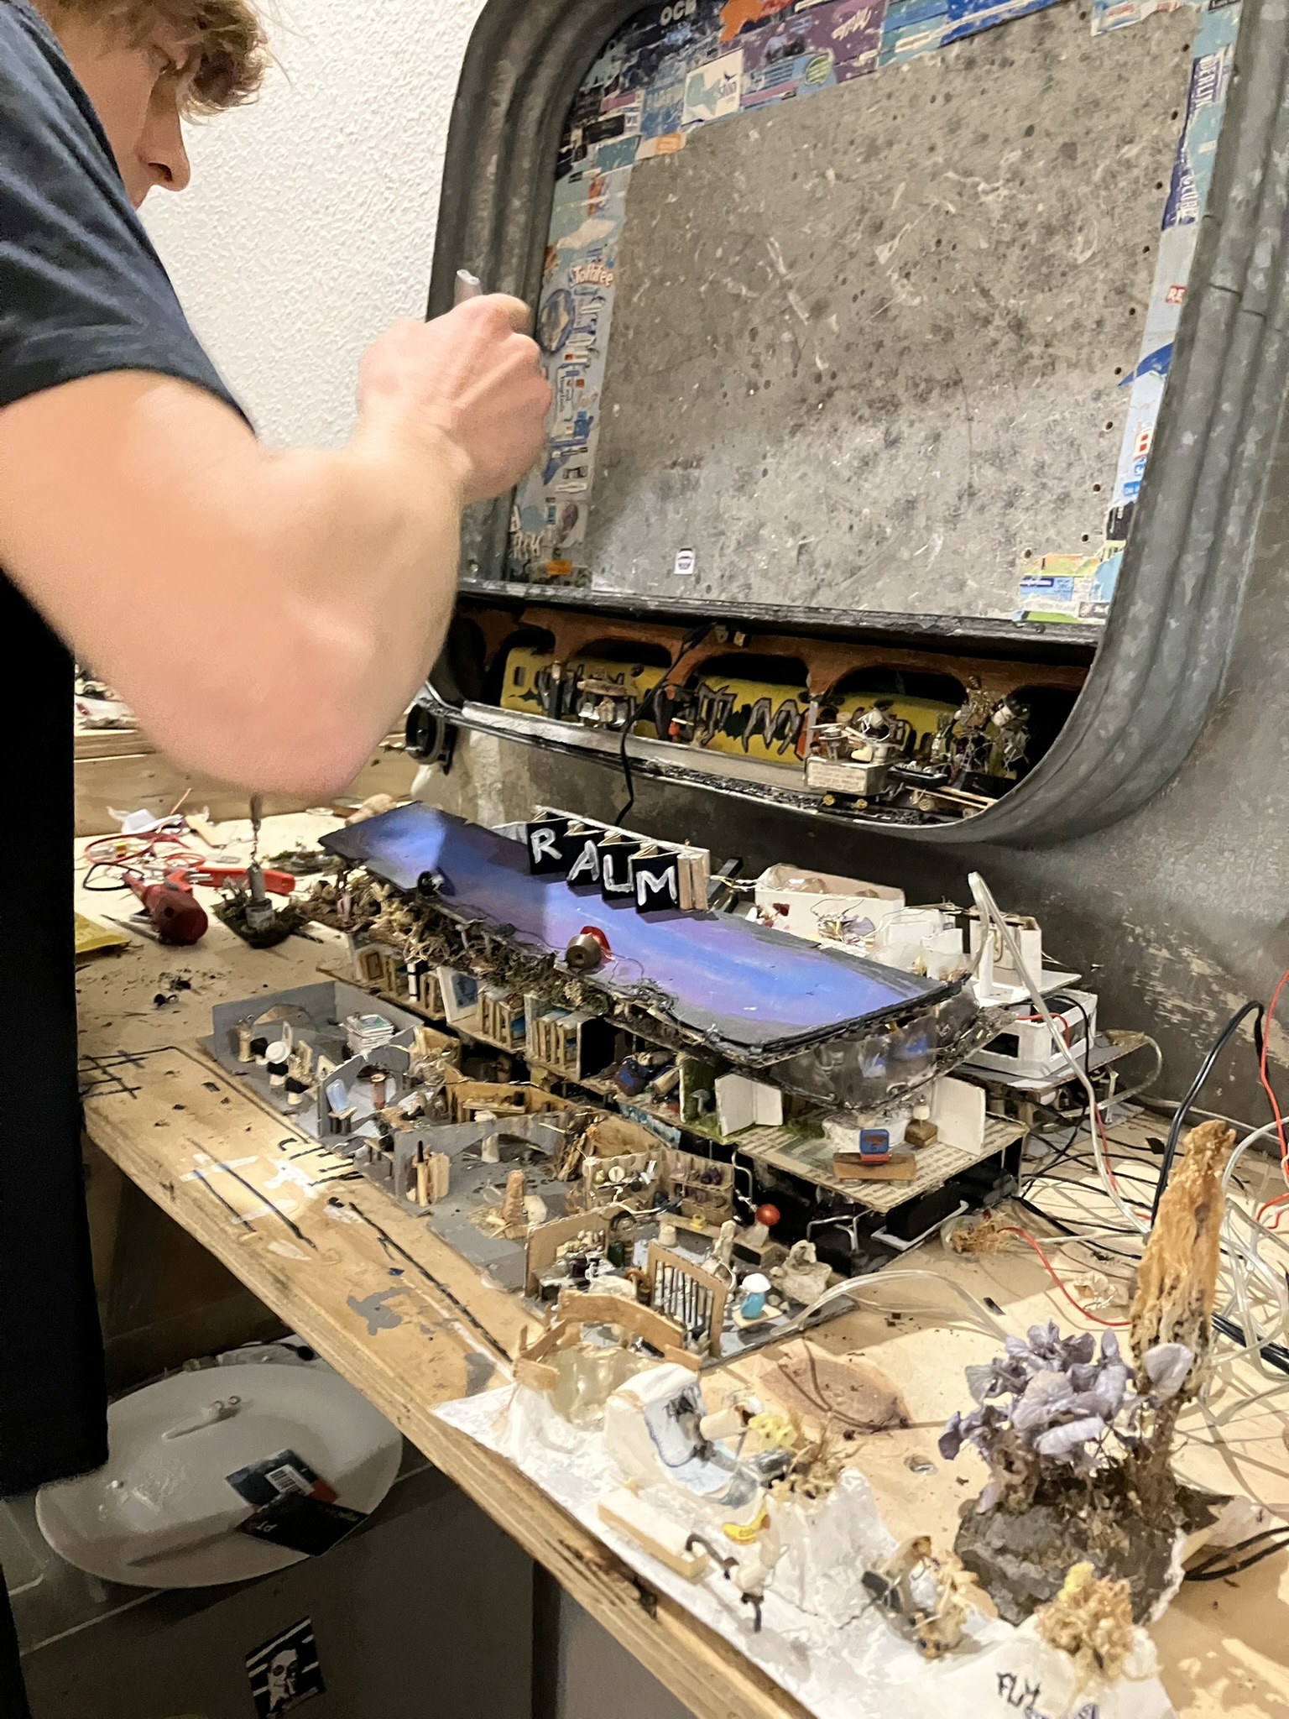
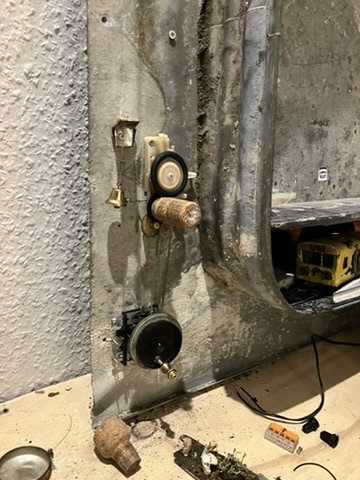
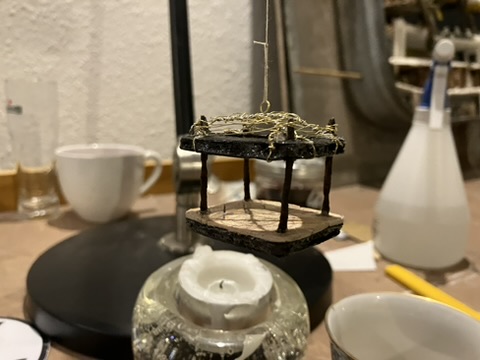
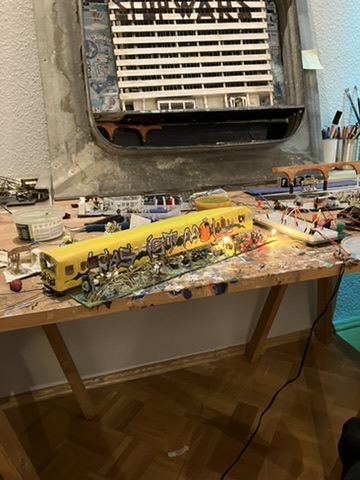
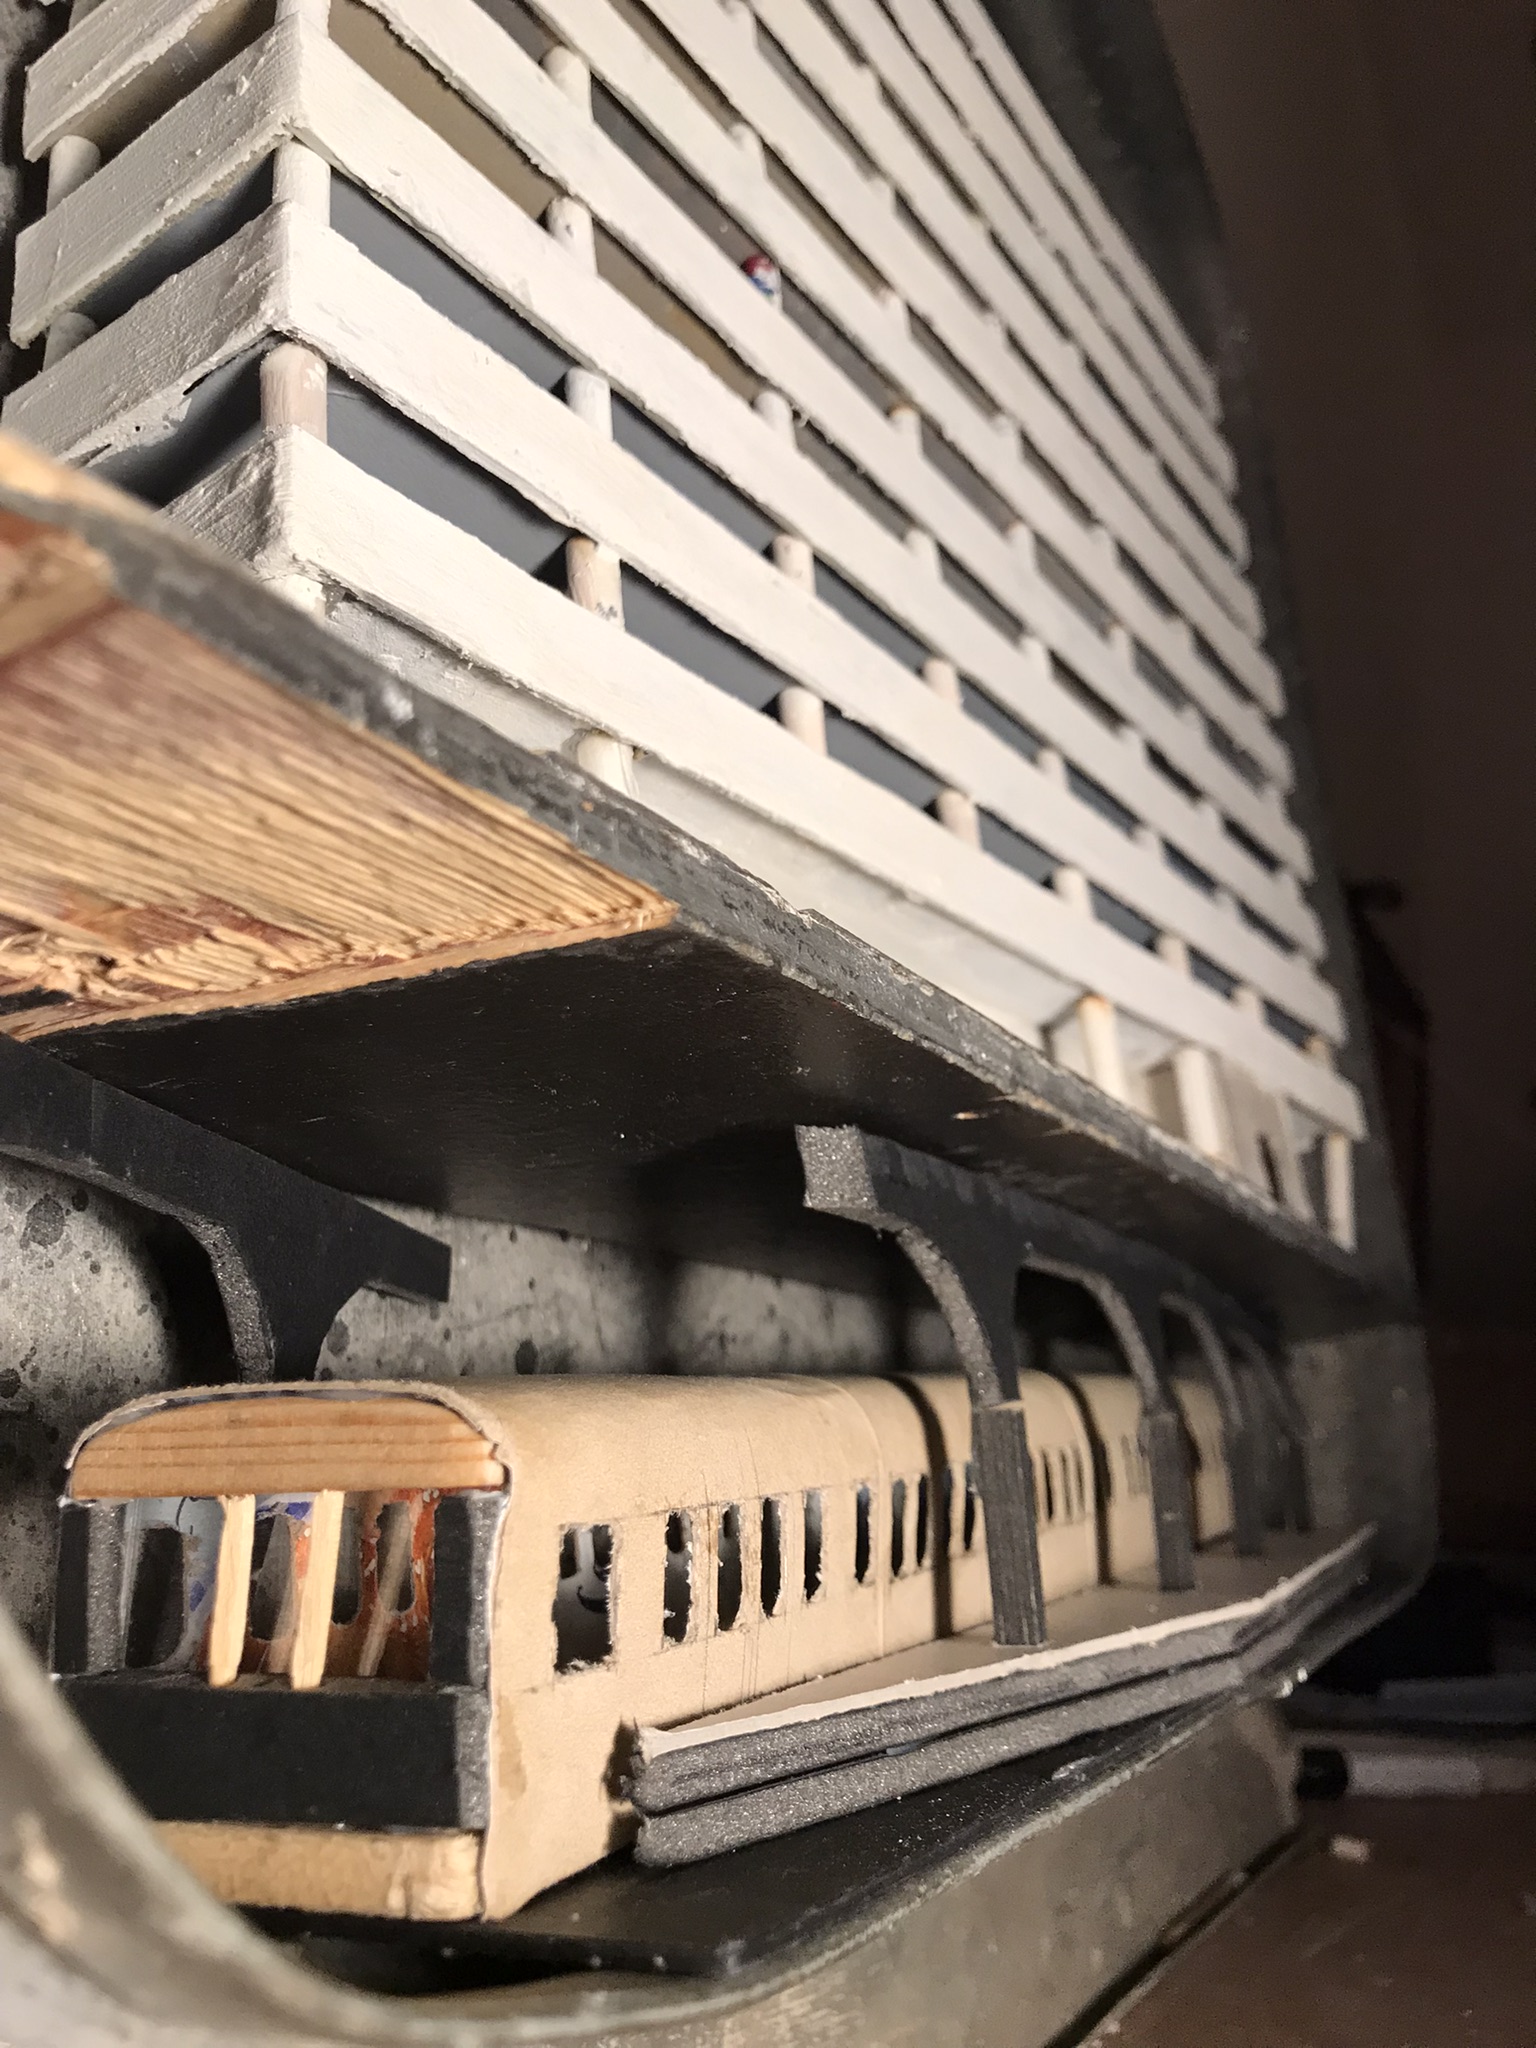
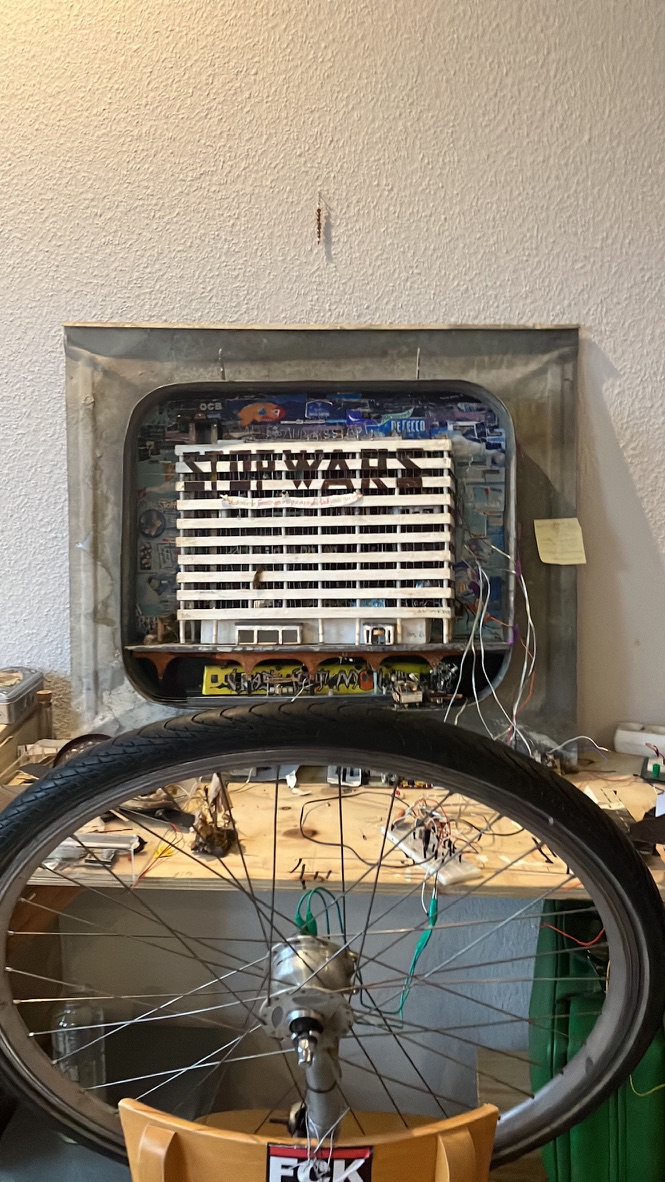
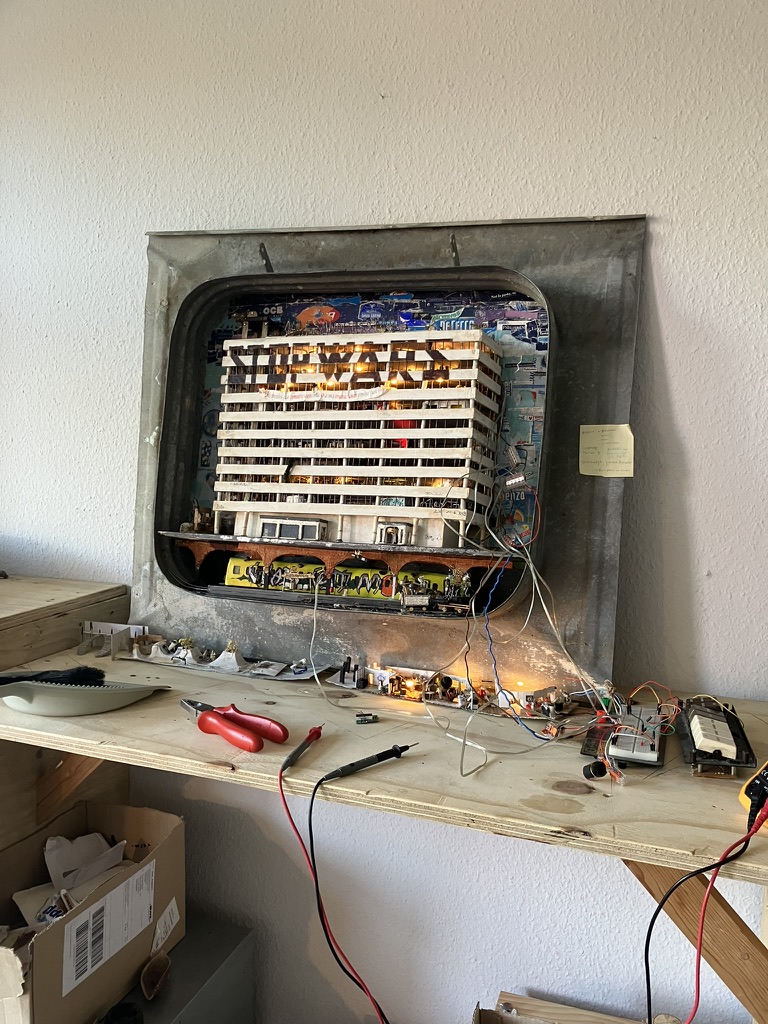
The miniature developed as an open architectural skeleton. Packaging, ActiTube containers, cardboard, wires, found fragments, electric circuits, and hand built mechanisms became columns, floors, rooms, lighting systems, the underground U69, and the public activation of the work.
The construction begins with rubbish and leftover fragments from Haus der Statistik and its surroundings. The background, columns, train details, and interior parts carry the memory of the site before becoming architecture.
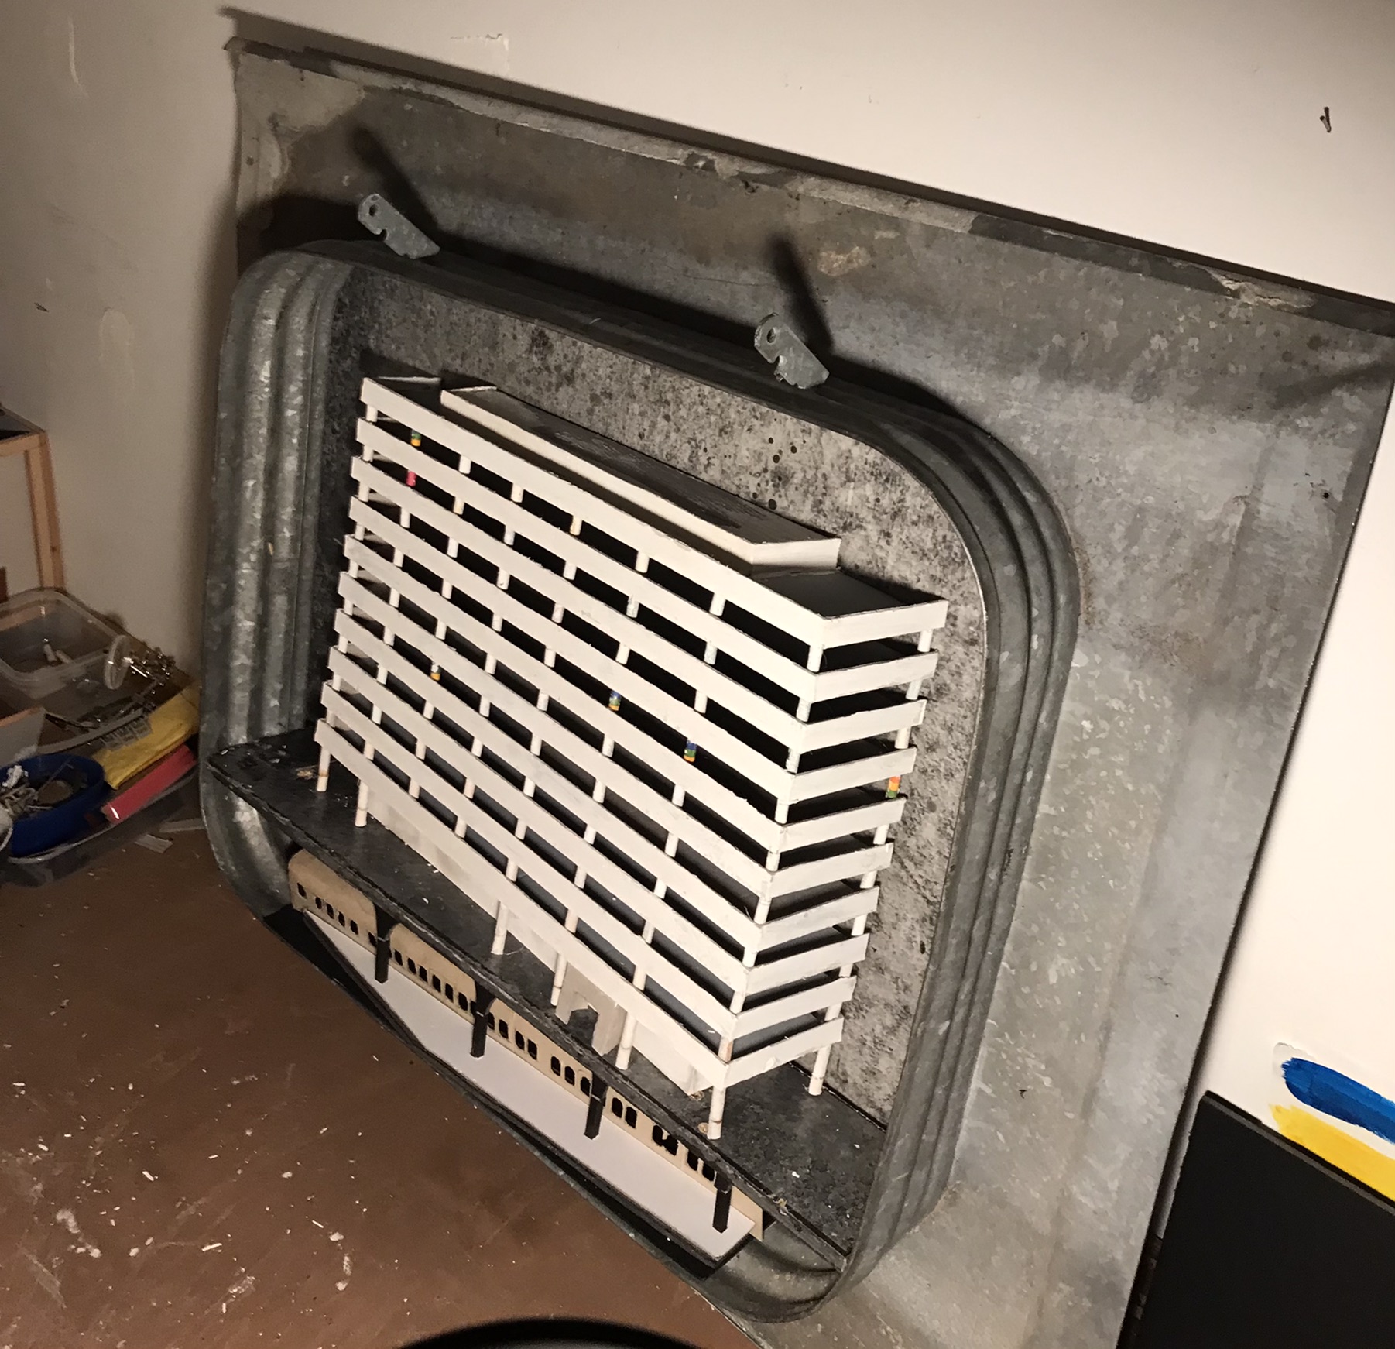


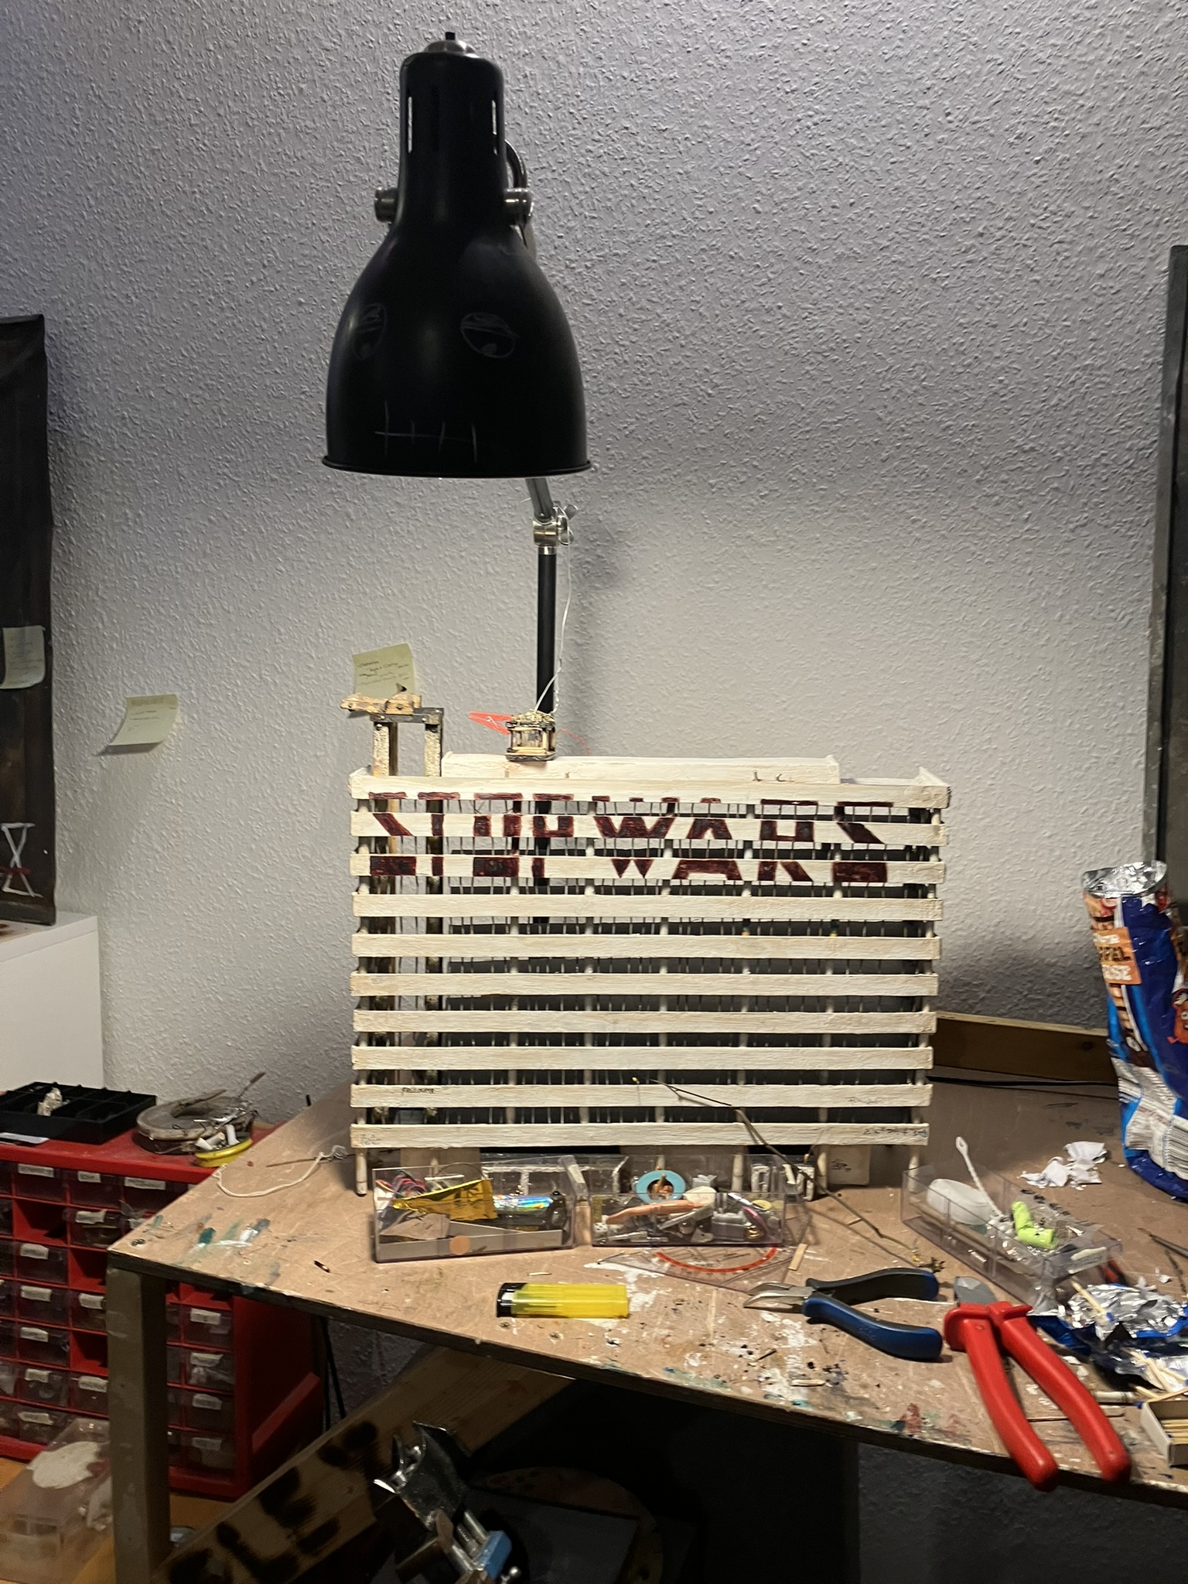
The house is built as a layered frame. It stays open from behind so that individual floors, lights, and mechanisms can later be inserted like living organs inside the miniature.
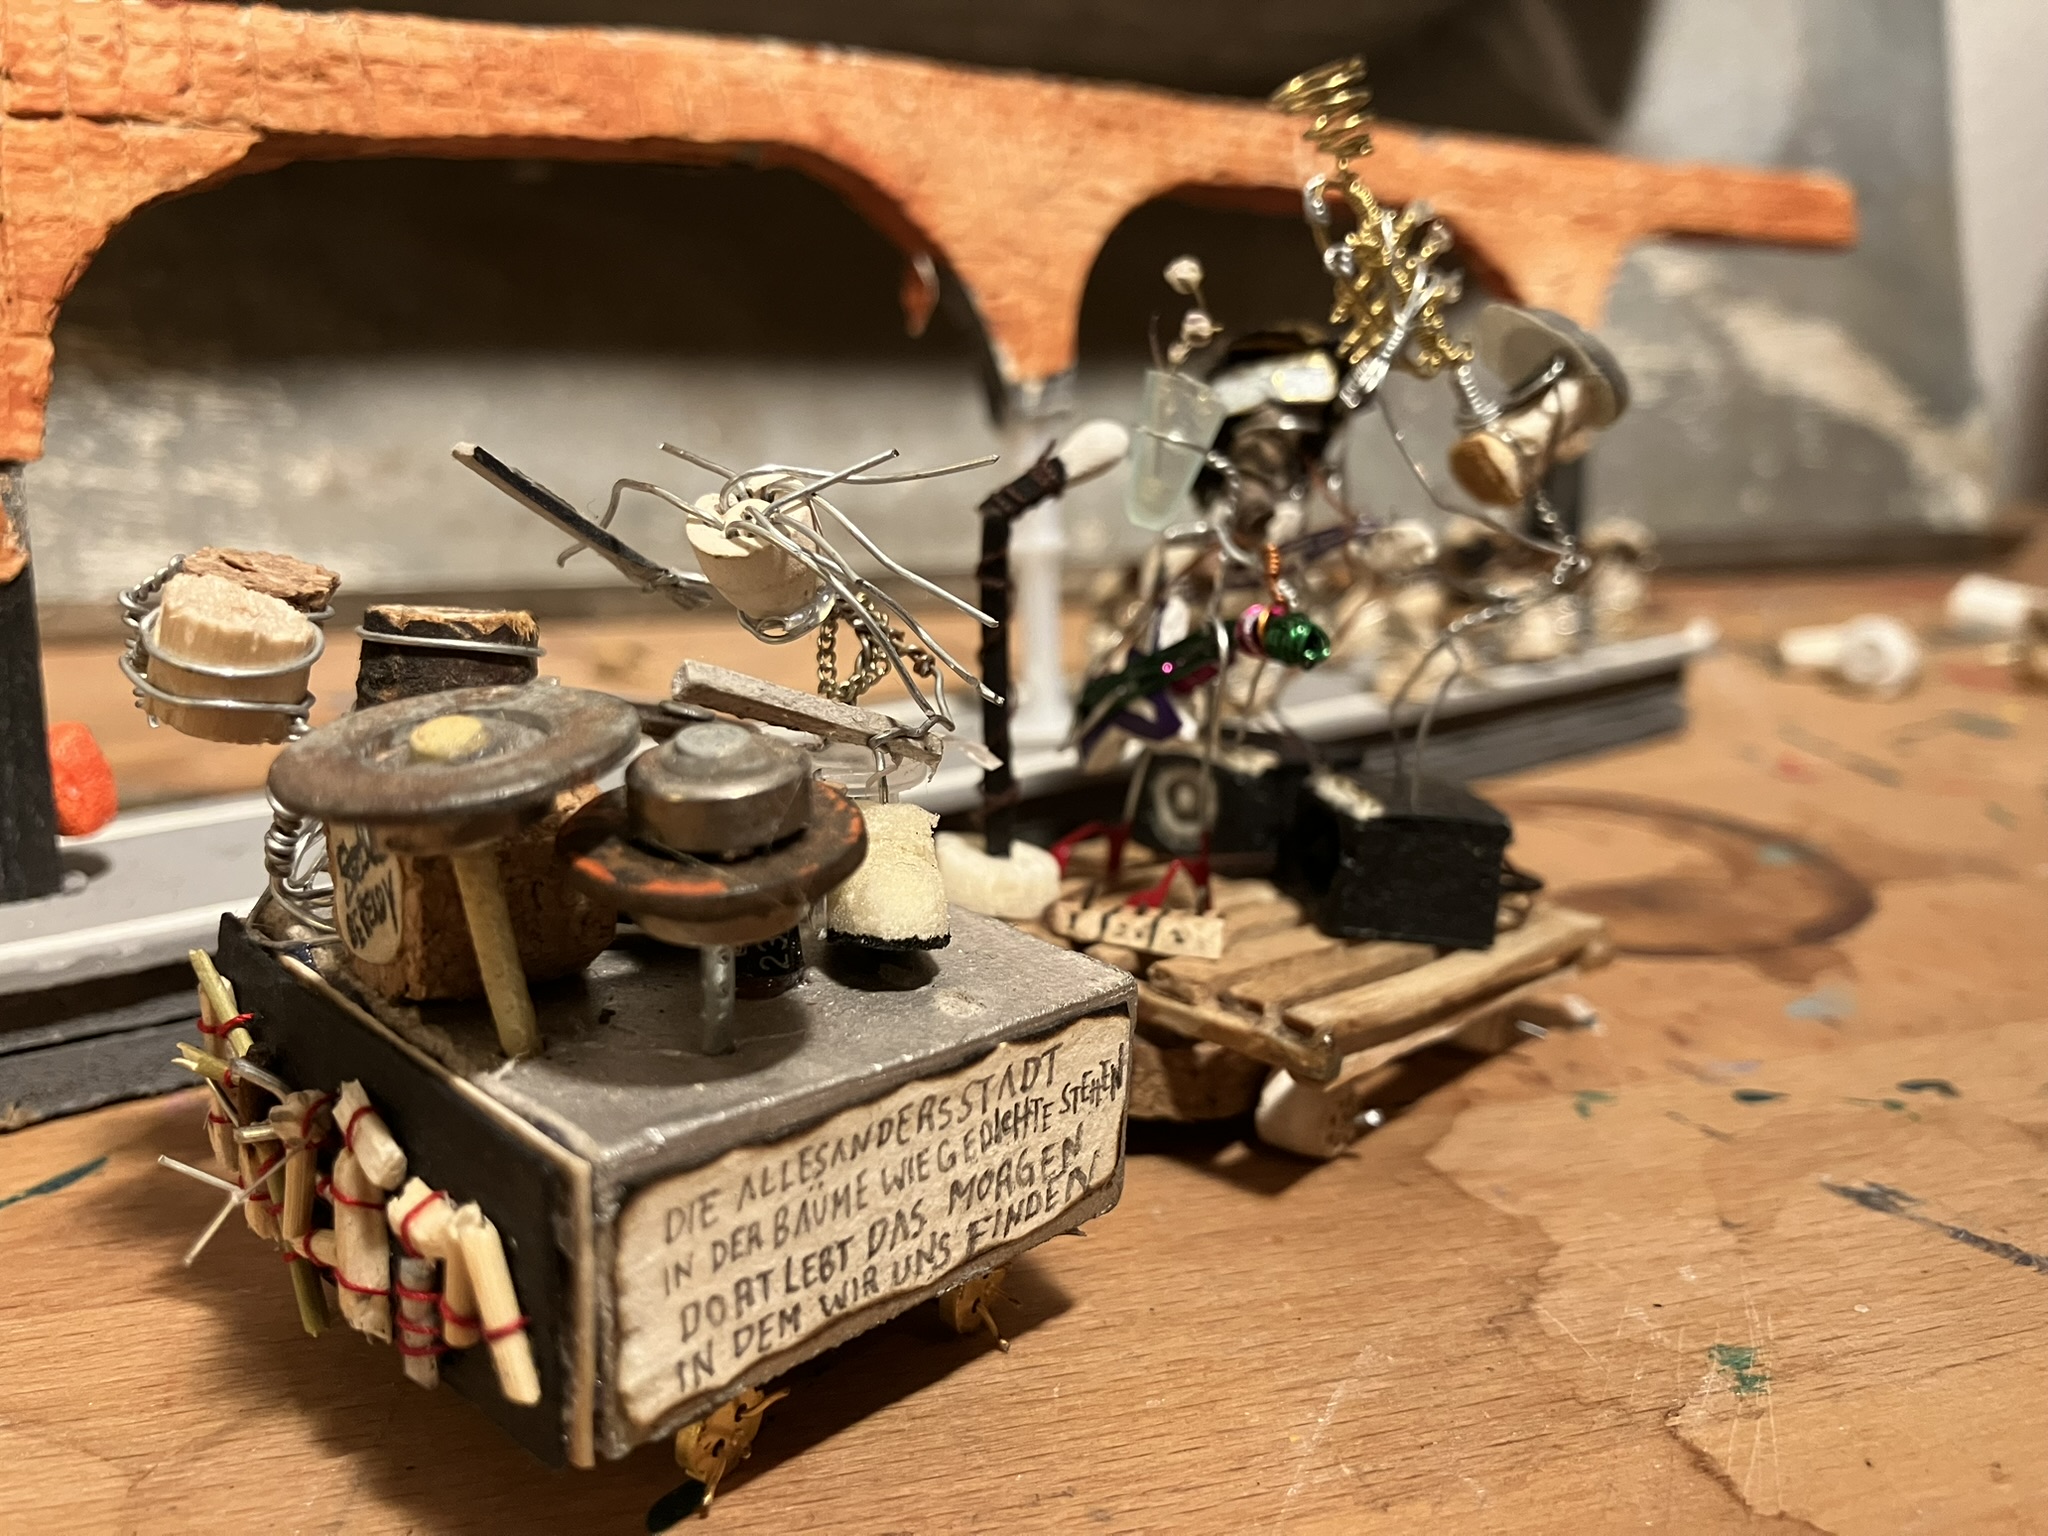


Each floor becomes its own social space: exhibition, studio, living room, club, nature level, and workshop. The work does not hide its making. It shows how culture is built piece by piece from imperfect fragments.


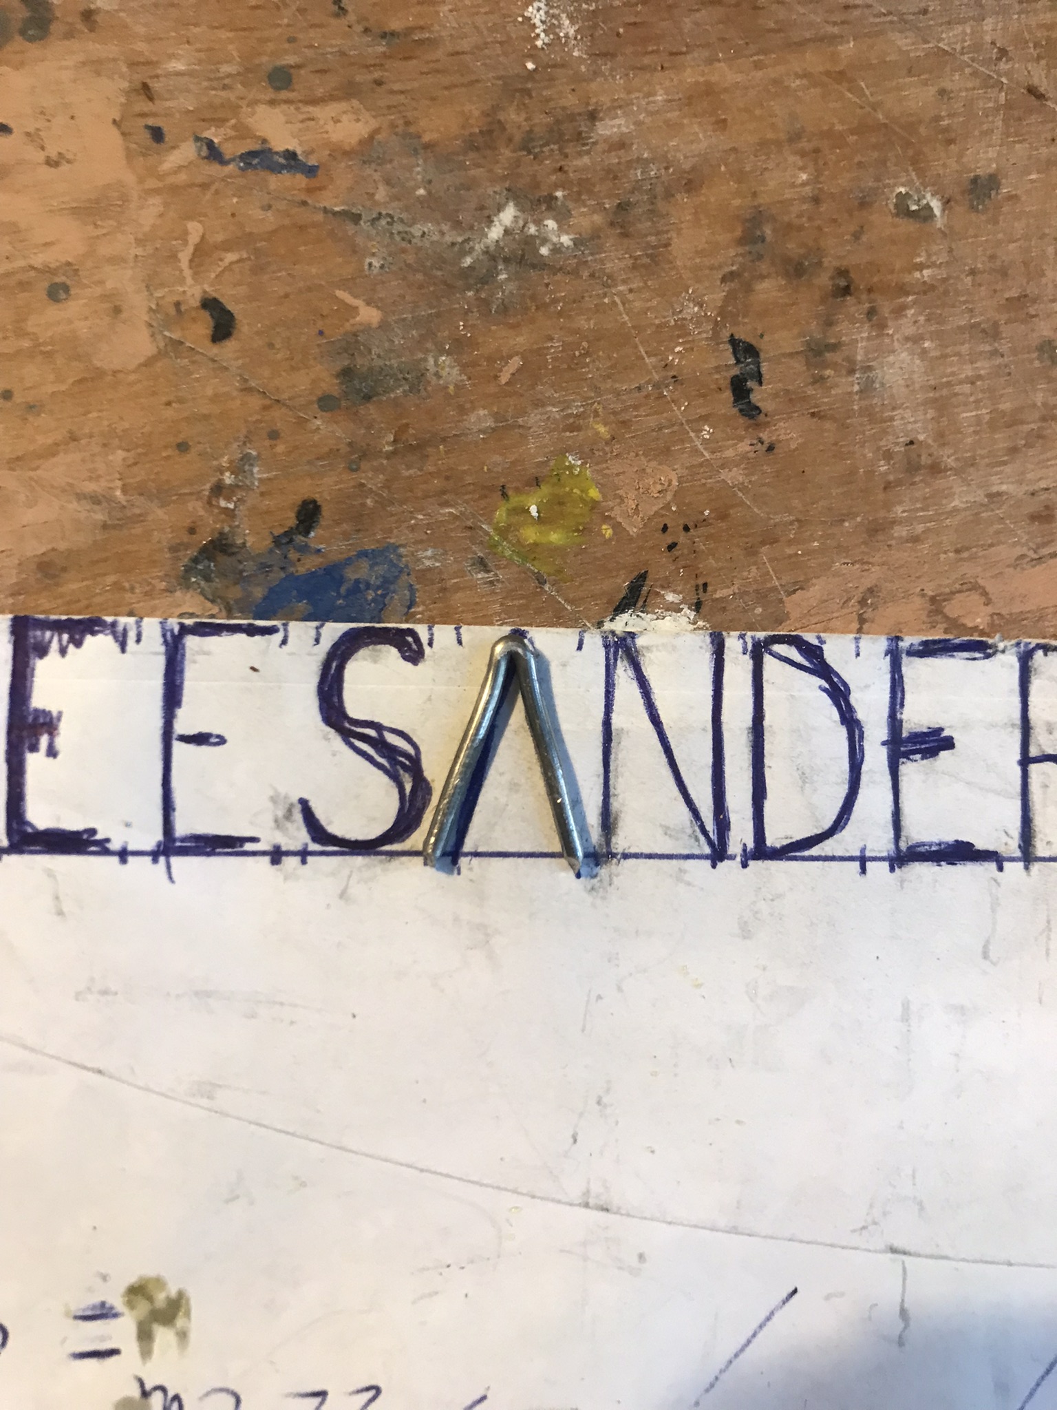
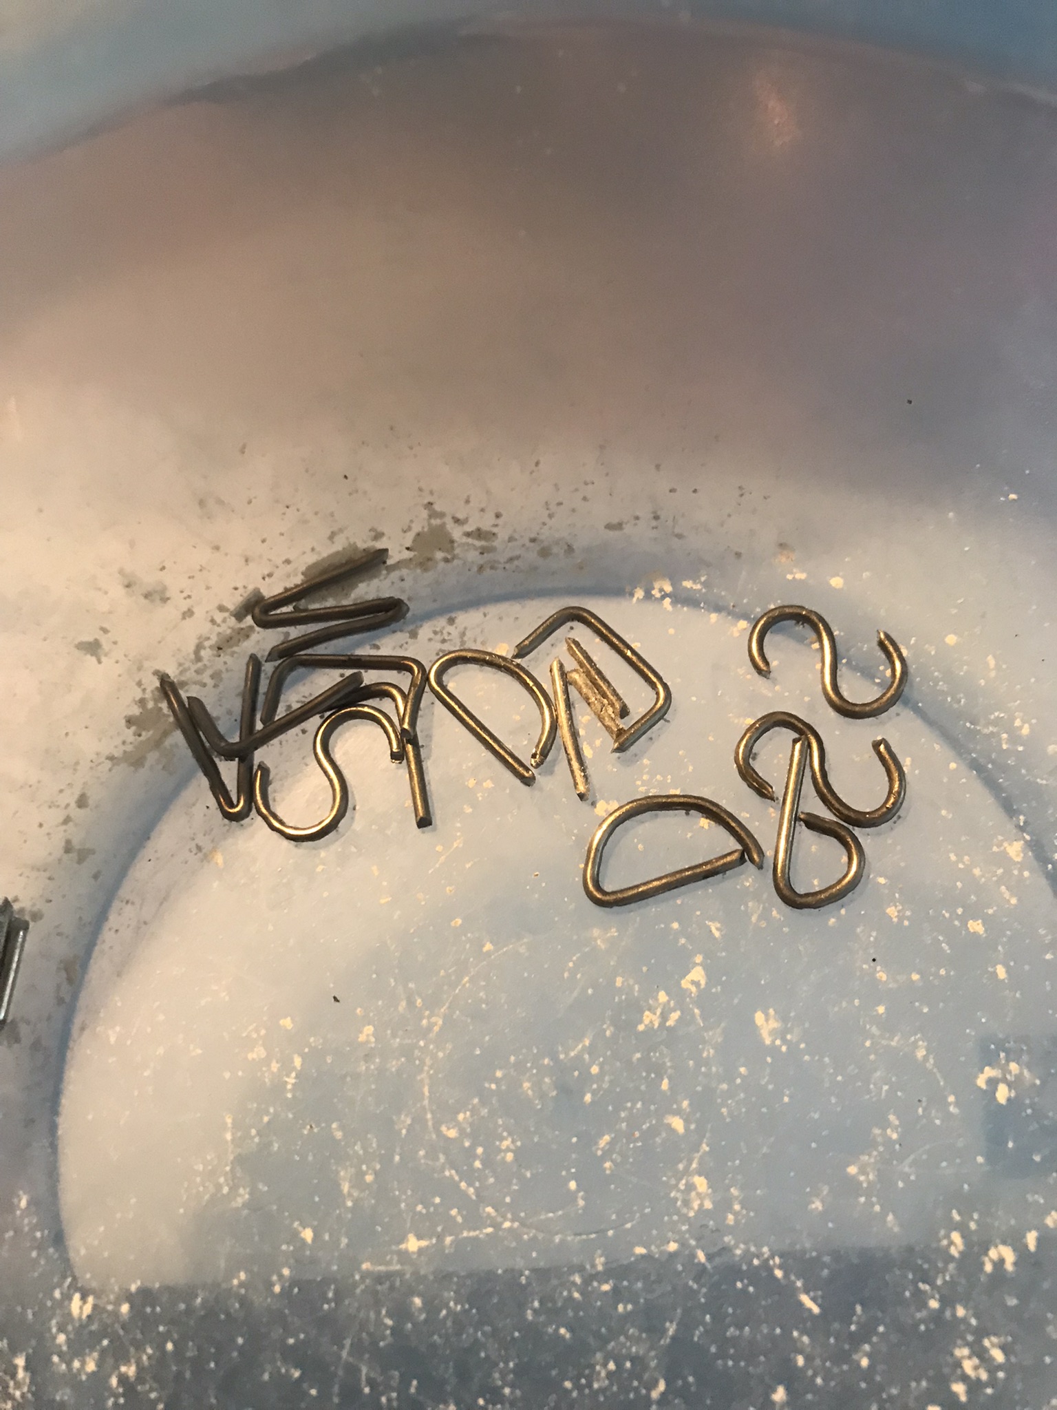
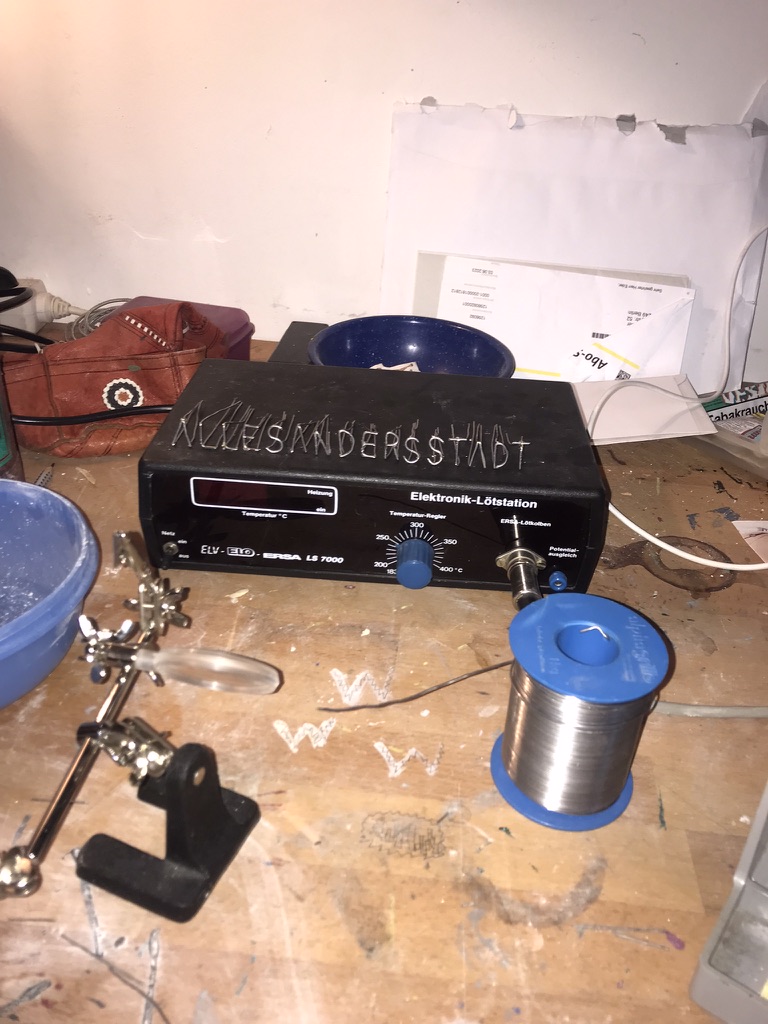
On the roof, ALLESANDERSSTADT replaces Allesanderplatz. The letters are bent and soldered by hand, becoming a fragile but stubborn sign for another possible city.


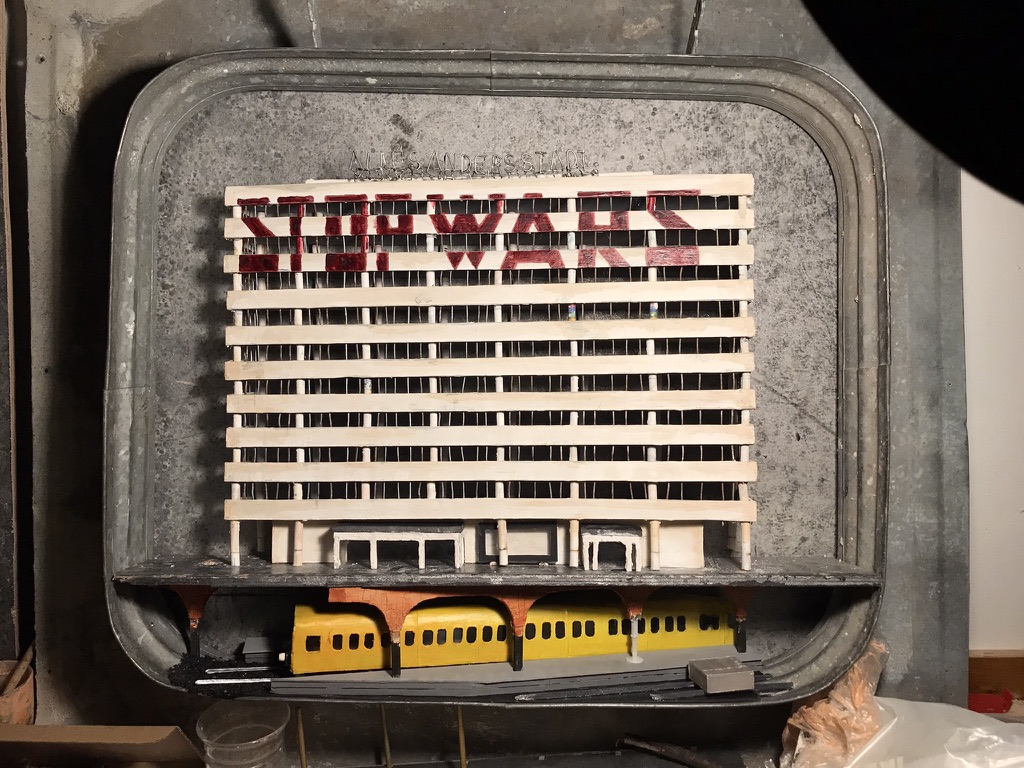
The front of the building becomes a direct anti war statement. The red lettering sits across the white façade like a wound and a demand at the same time.
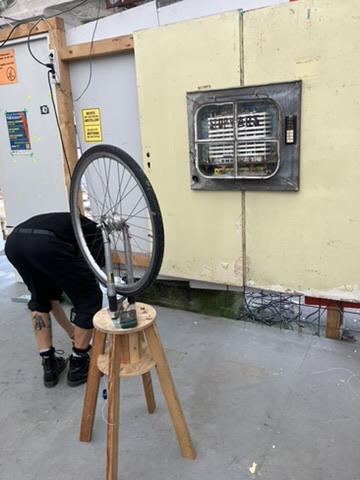

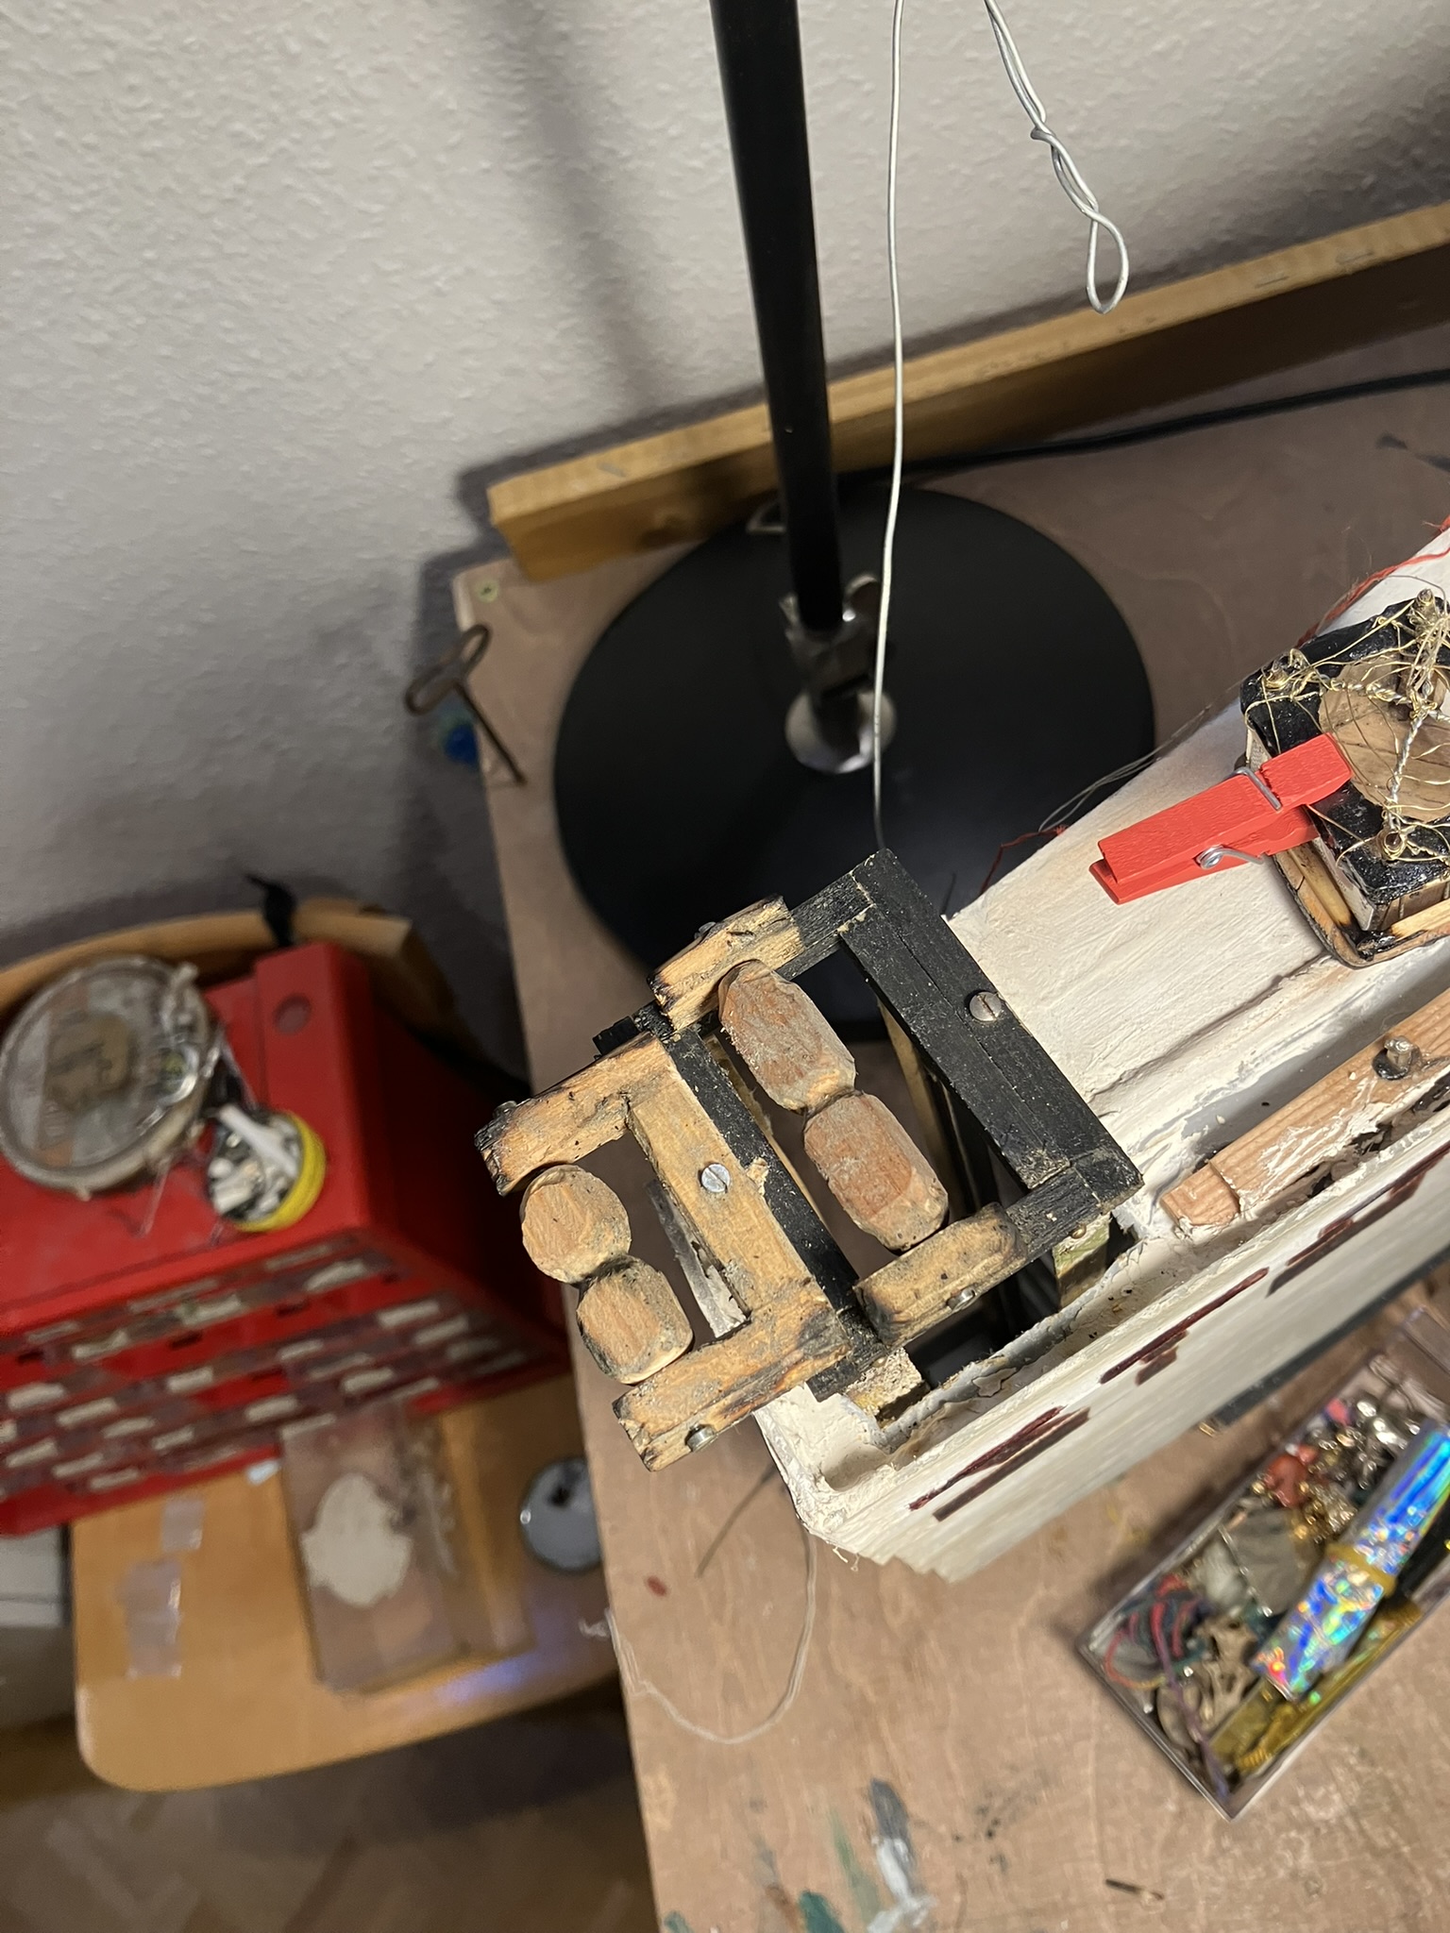
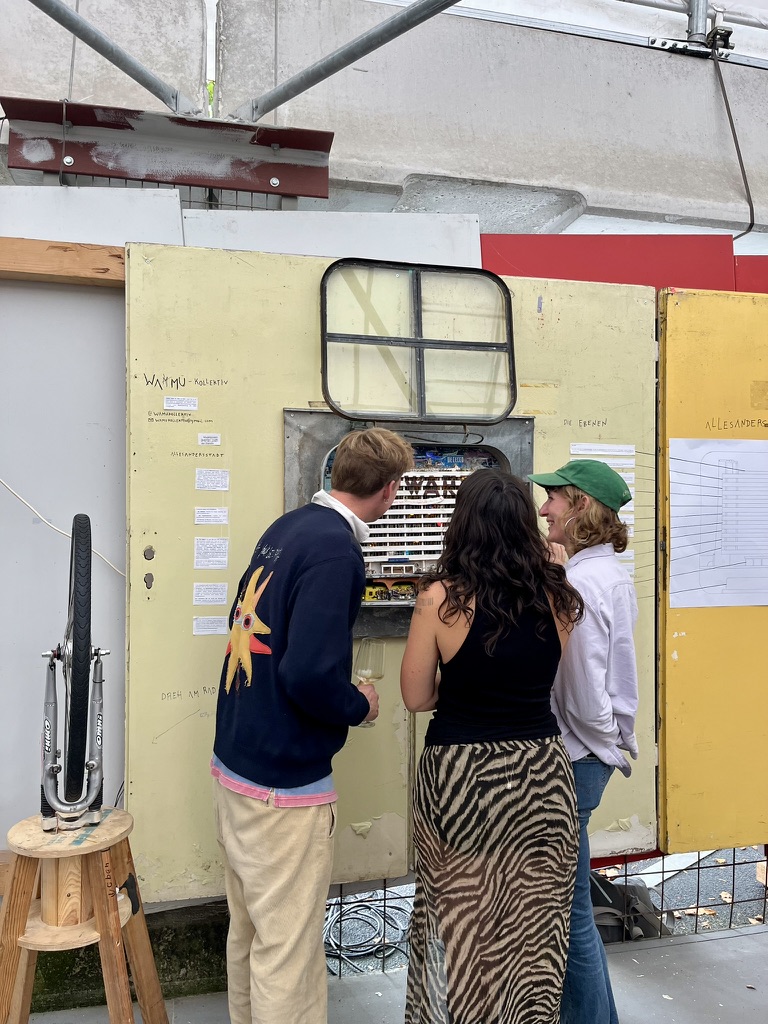
The building is not only looked at from the outside. A small elevator can be moved by visitors from outside the window, turning the act of viewing into a physical movement through the floors.


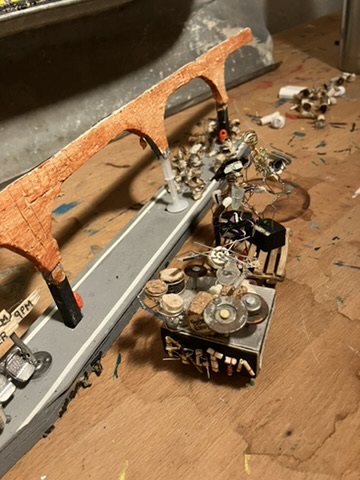
Beneath the building, the U69 becomes a cultural line rather than only transport. The train, station, and band are built as a hidden layer where movement, music, and transformation can happen below the visible city.


The finished object returns to Haus der Statistik as an exhibition object. Visitors can generate electricity themselves, lighting the building by direct participation and making the utopian architecture physically depend on collective energy.