The story begins where infrastructure presses against culture, neighbourhoods, and the river.
A city shaped from above.
Grey Berlin is the opening condition of ALLESANDERSSTADT: a city organised around construction, acceleration, concrete, and decisions made from above. The A100 appears not simply as a road, but as a force that cuts through an existing network of neighbourhood life, music, cultural spaces, railway structures, water, and informal meeting places.
The planned window brings the Elsenbrücke and the A100 construction site into direct tension with ://about blank and Club OST. These places will not be reproduced as precise architectural models. Instead, recognisable fragments will form a compressed landscape in which several threatened spaces appear to be pushed toward the edges of the discarded skylight.
At first, nature and the insects are almost absent. Only beneath the infrastructure will the earliest signs of another system become visible: roots, tunnels, a small light, or the first trace of the universal language plant. This makes Grey Berlin the moment immediately before transformation begins.
Reference context
Three realities compressed into one window.
These photographs are not a visual blueprint. They establish the atmosphere, spatial conflict, and places from which the sculptural scene will be developed.
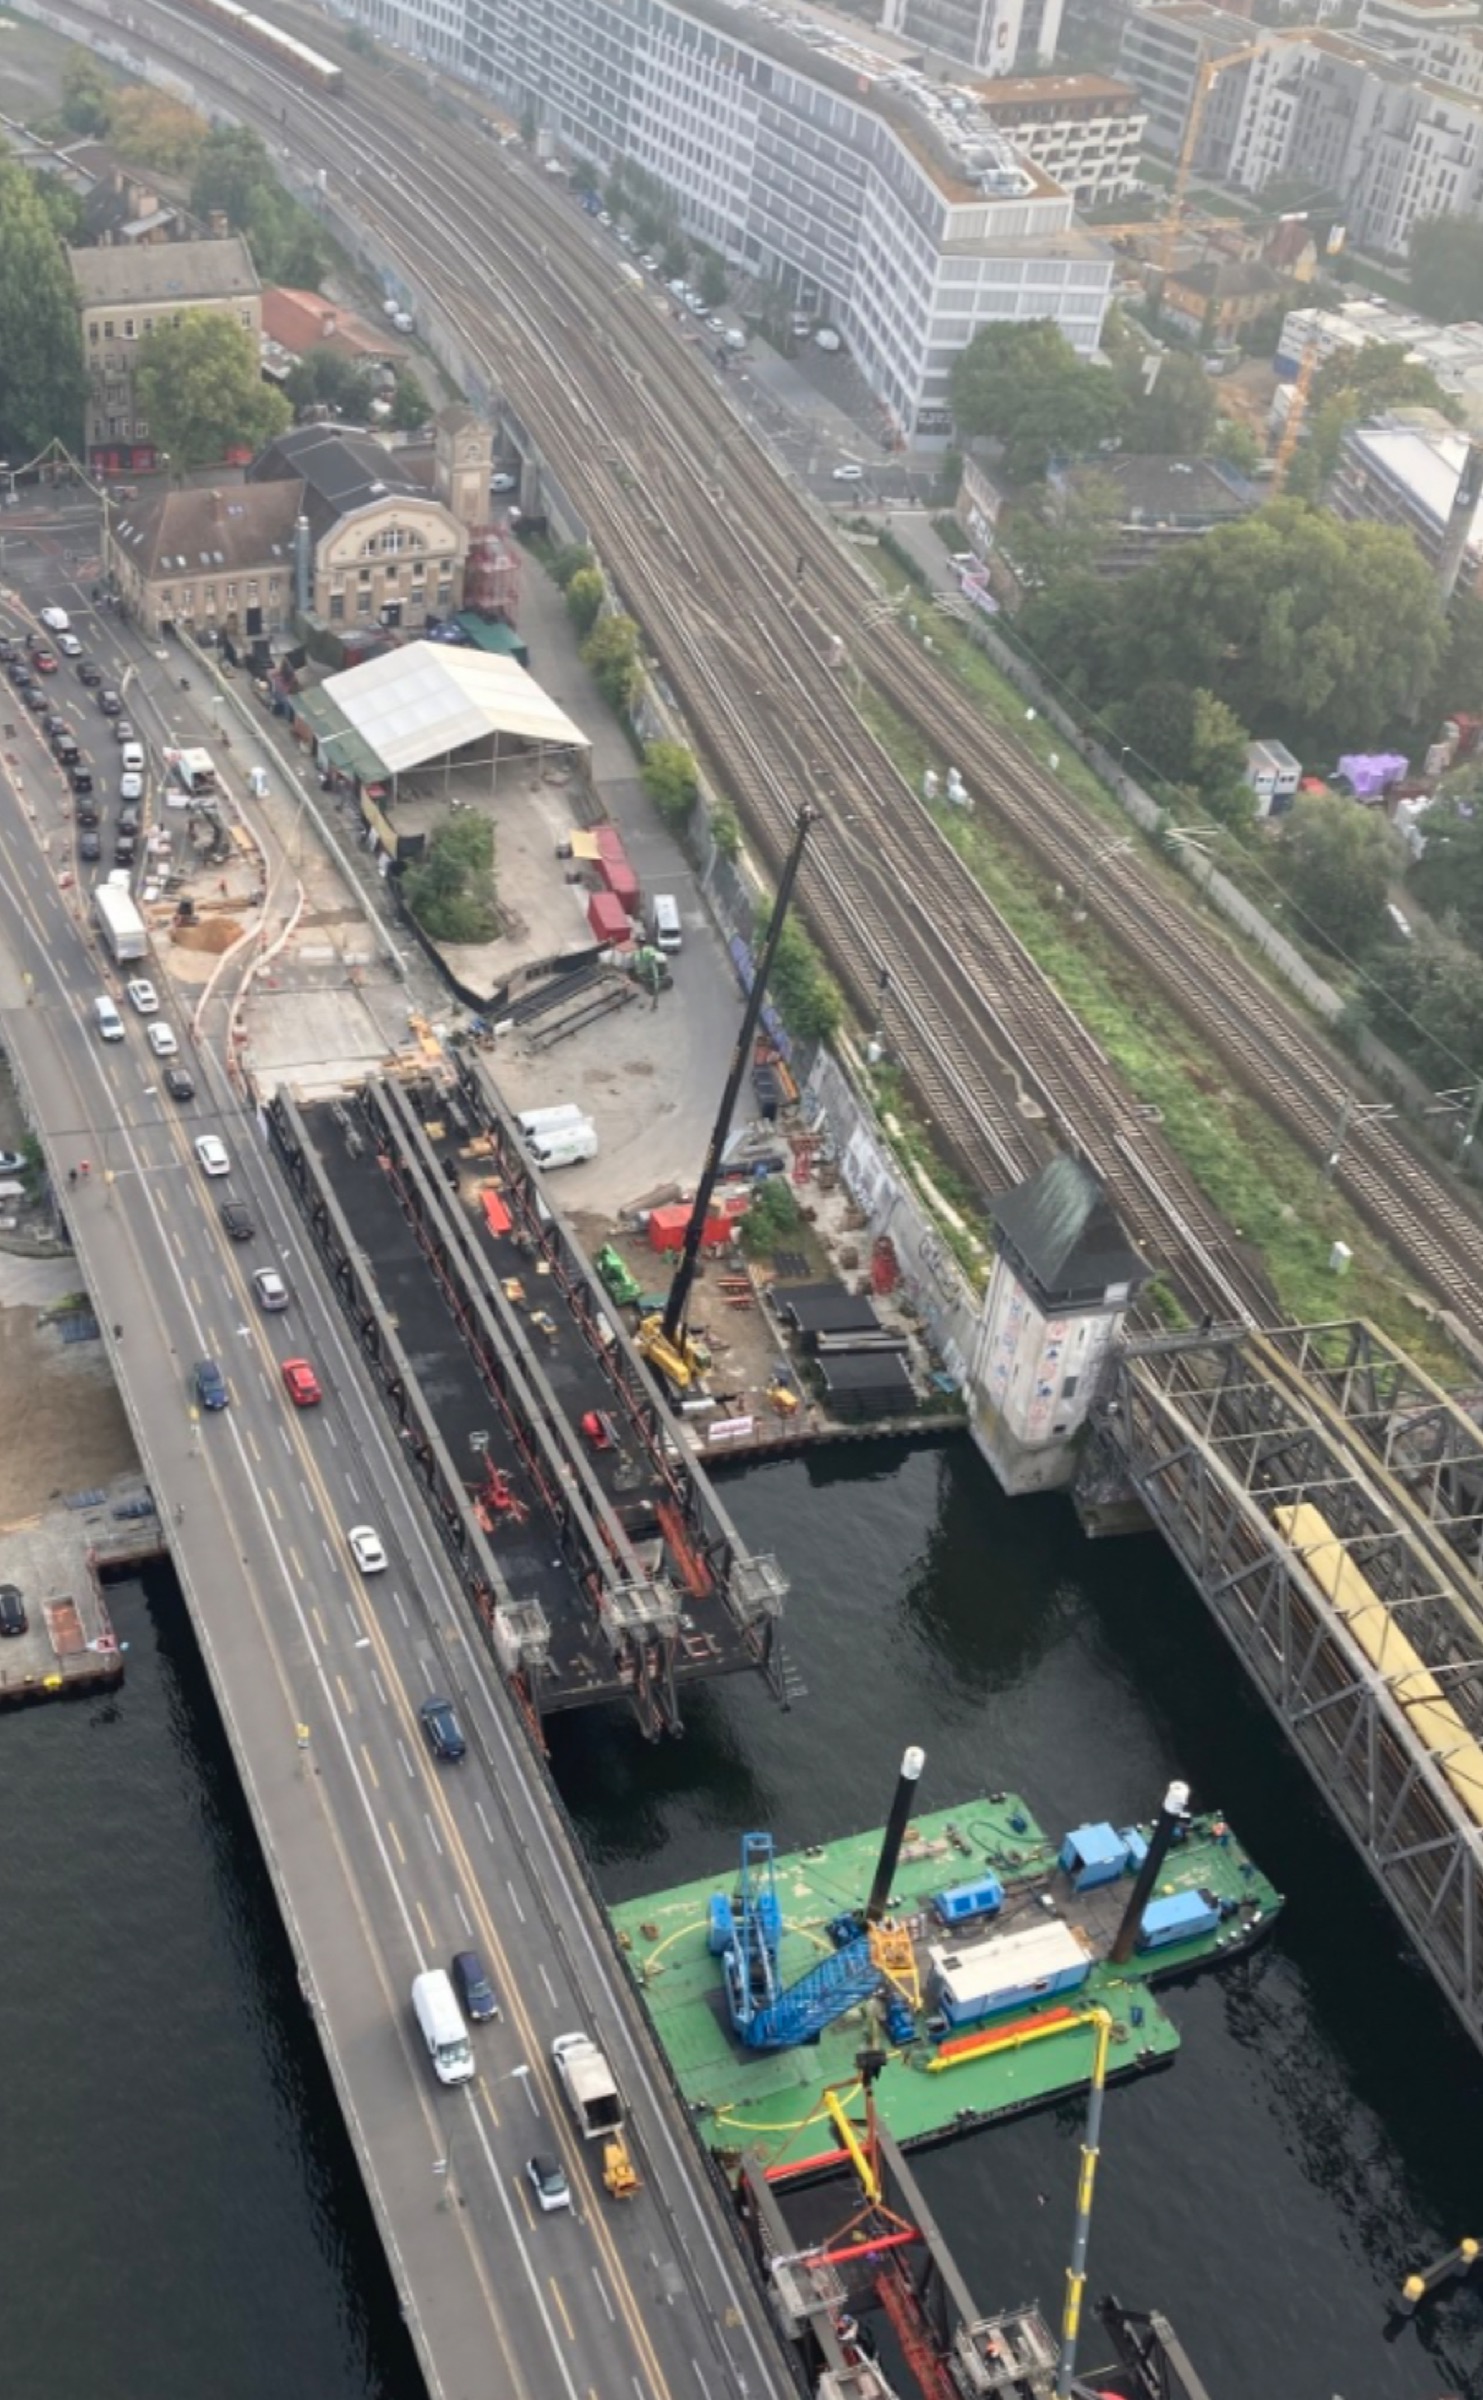
A100 construction and Elsenbrücke · infrastructure occupies the centre of the landscape
01
The construction corridor
The aerial perspective shows the scale of the intervention. Road, construction site, river, rail lines, and cultural spaces are forced into a narrow corridor. In the artwork, this could become the central grey scar running through the window.
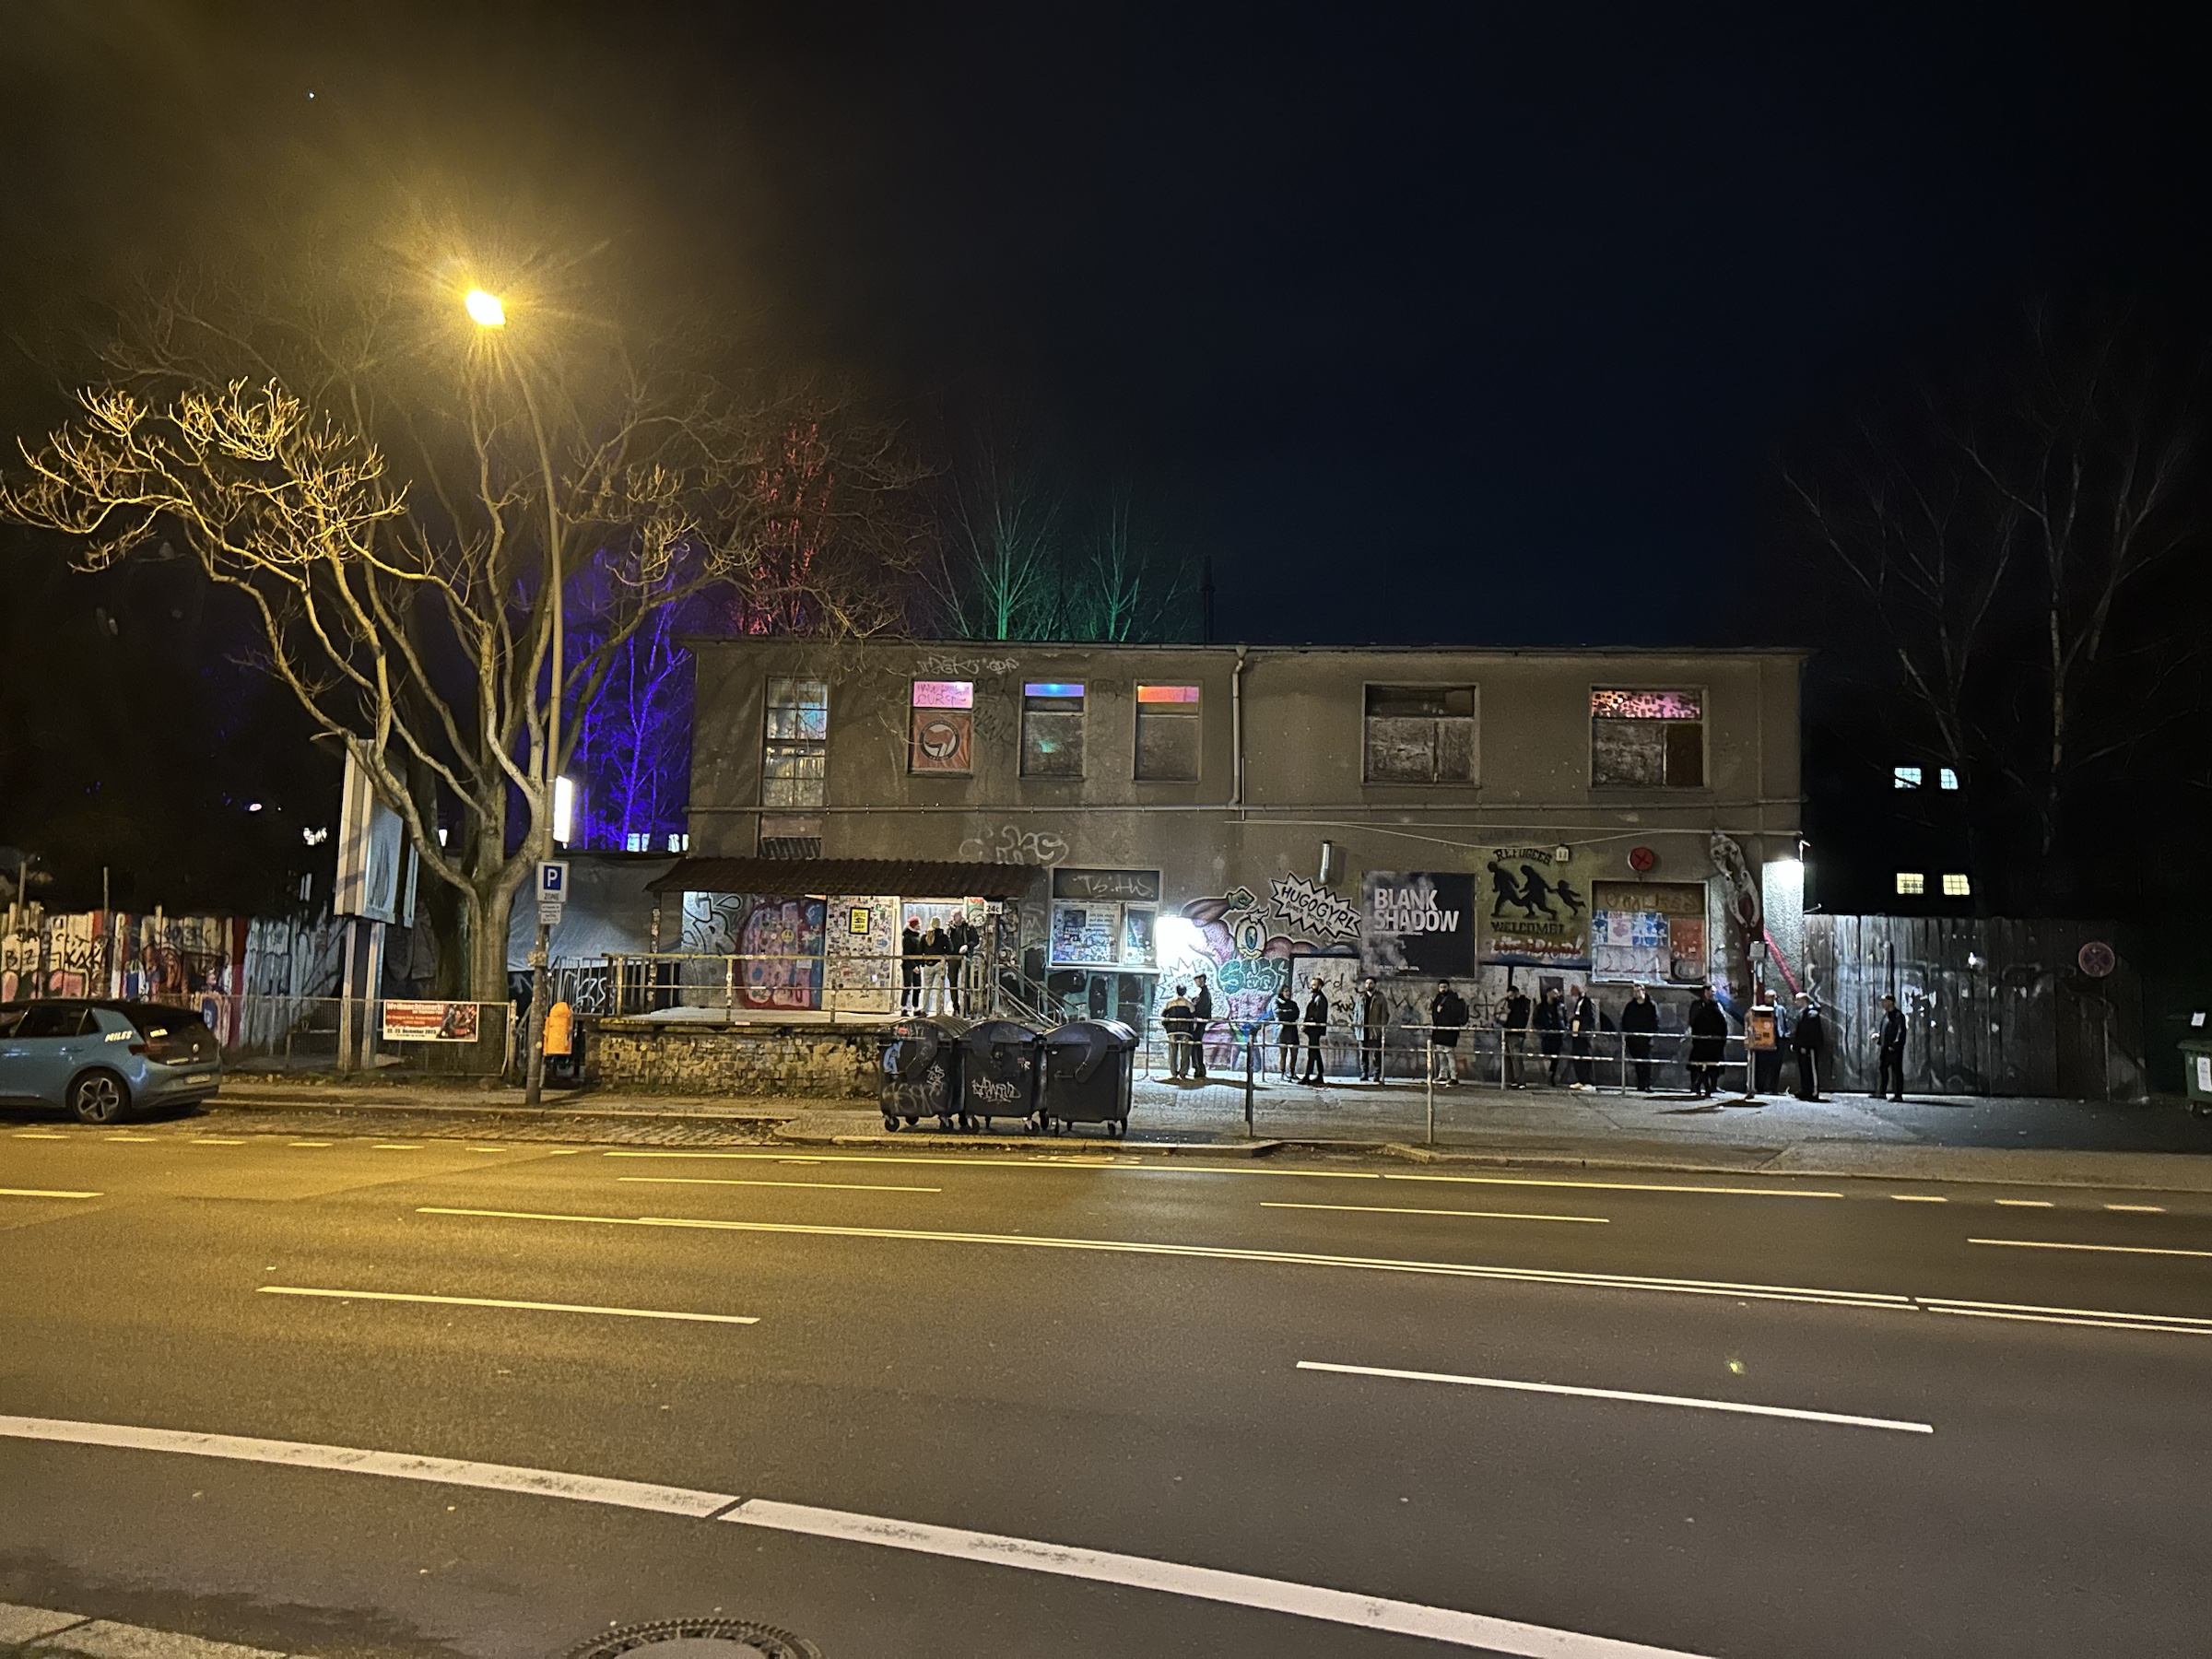
://about blank · a cultural space facing the road
02
Culture at the roadside
The illuminated windows, people waiting outside, trees, posters, and graffiti show a living social space beside a hard transport boundary. In the sculpture, this contrast should remain intimate rather than monumental.
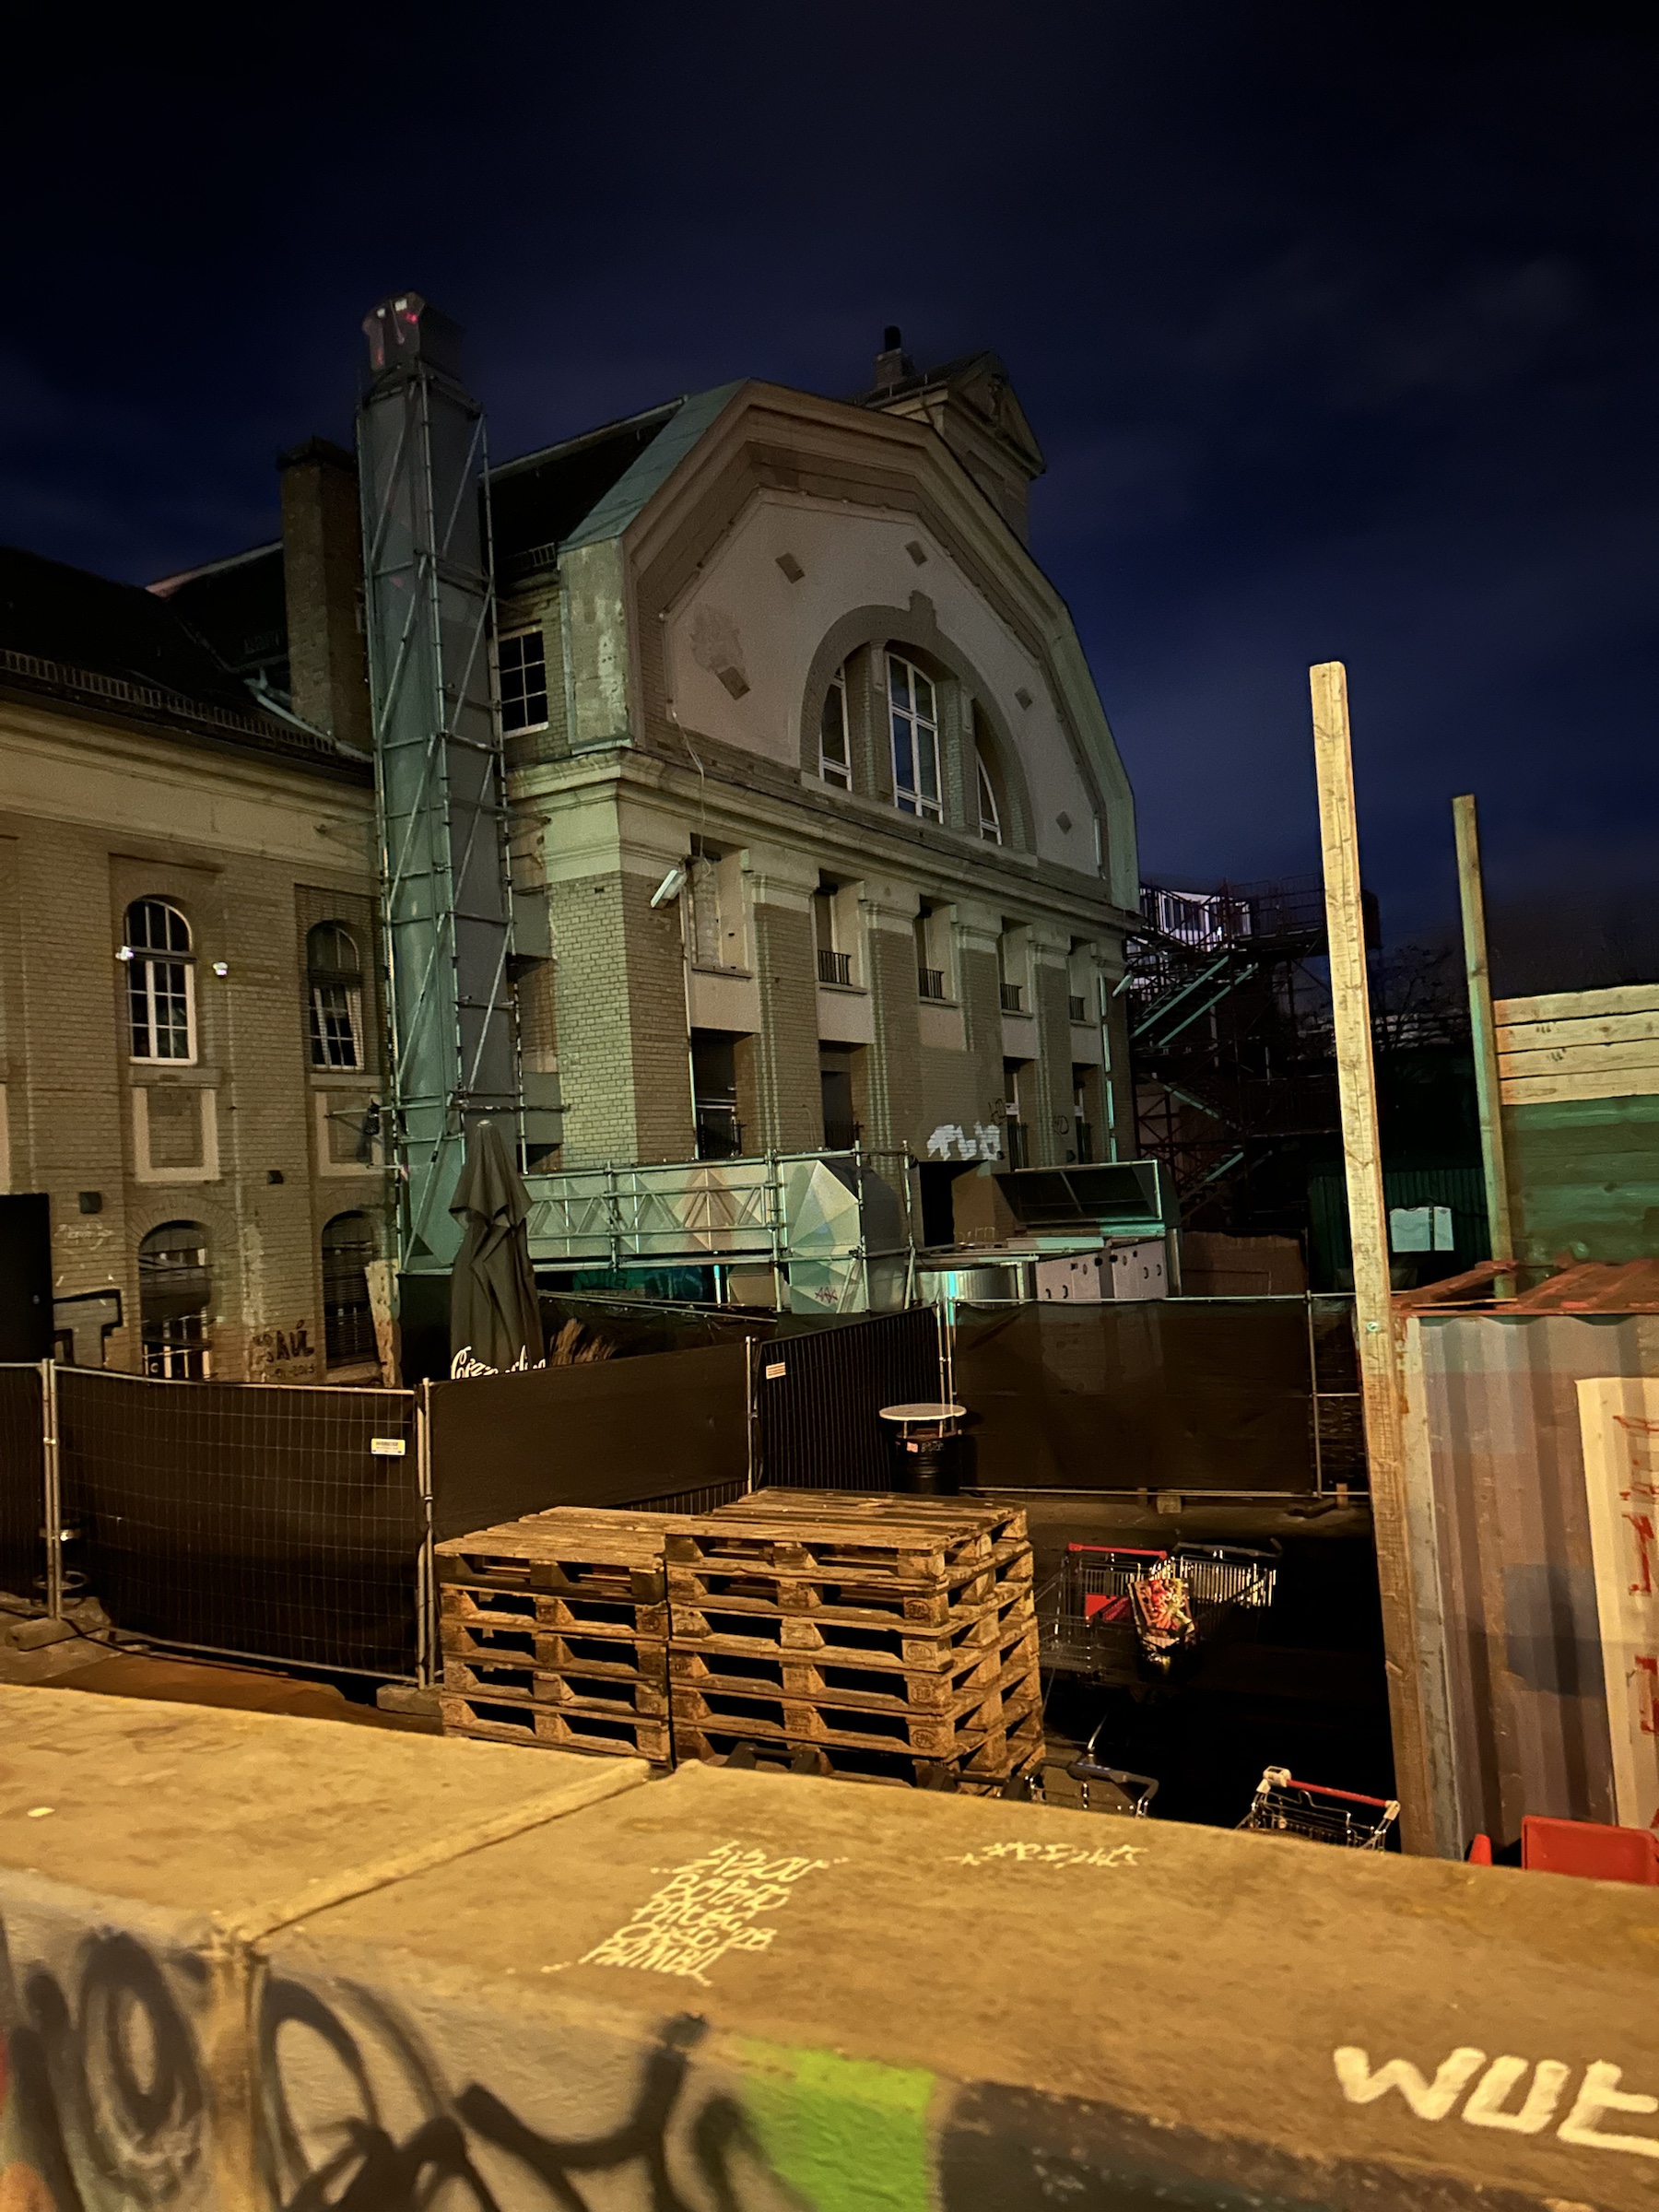
Club OST · culture surrounded by construction
03
A space under pressure
The venue appears enclosed by fences, pallets, construction material, and provisional structures. This could be translated into a miniature club that remains active while the surrounding architecture closes in.
Possible composition
An example of how the final window could work.
Foreground
A heavy strip of road and construction crosses the lower section. Tiny vehicles, barriers, cranes, concrete fragments, and metal structures create a compressed grey rhythm.
Left and right edges
Recognisable fragments of ://about blank and Club OST remain illuminated. They should look inhabited but increasingly boxed in by the expanding infrastructure.
Centre
The Elsenbrücke and A100 construction become the dominant interruption. The structure can physically divide the window, making the conflict spatial rather than merely illustrative.
Below the city
A hidden opening reveals insects, roots, and the first trace of the universal language plant. This quiet counter image prepares the transformation that unfolds through the later windows.
Working sketches
Directions, not instructions.
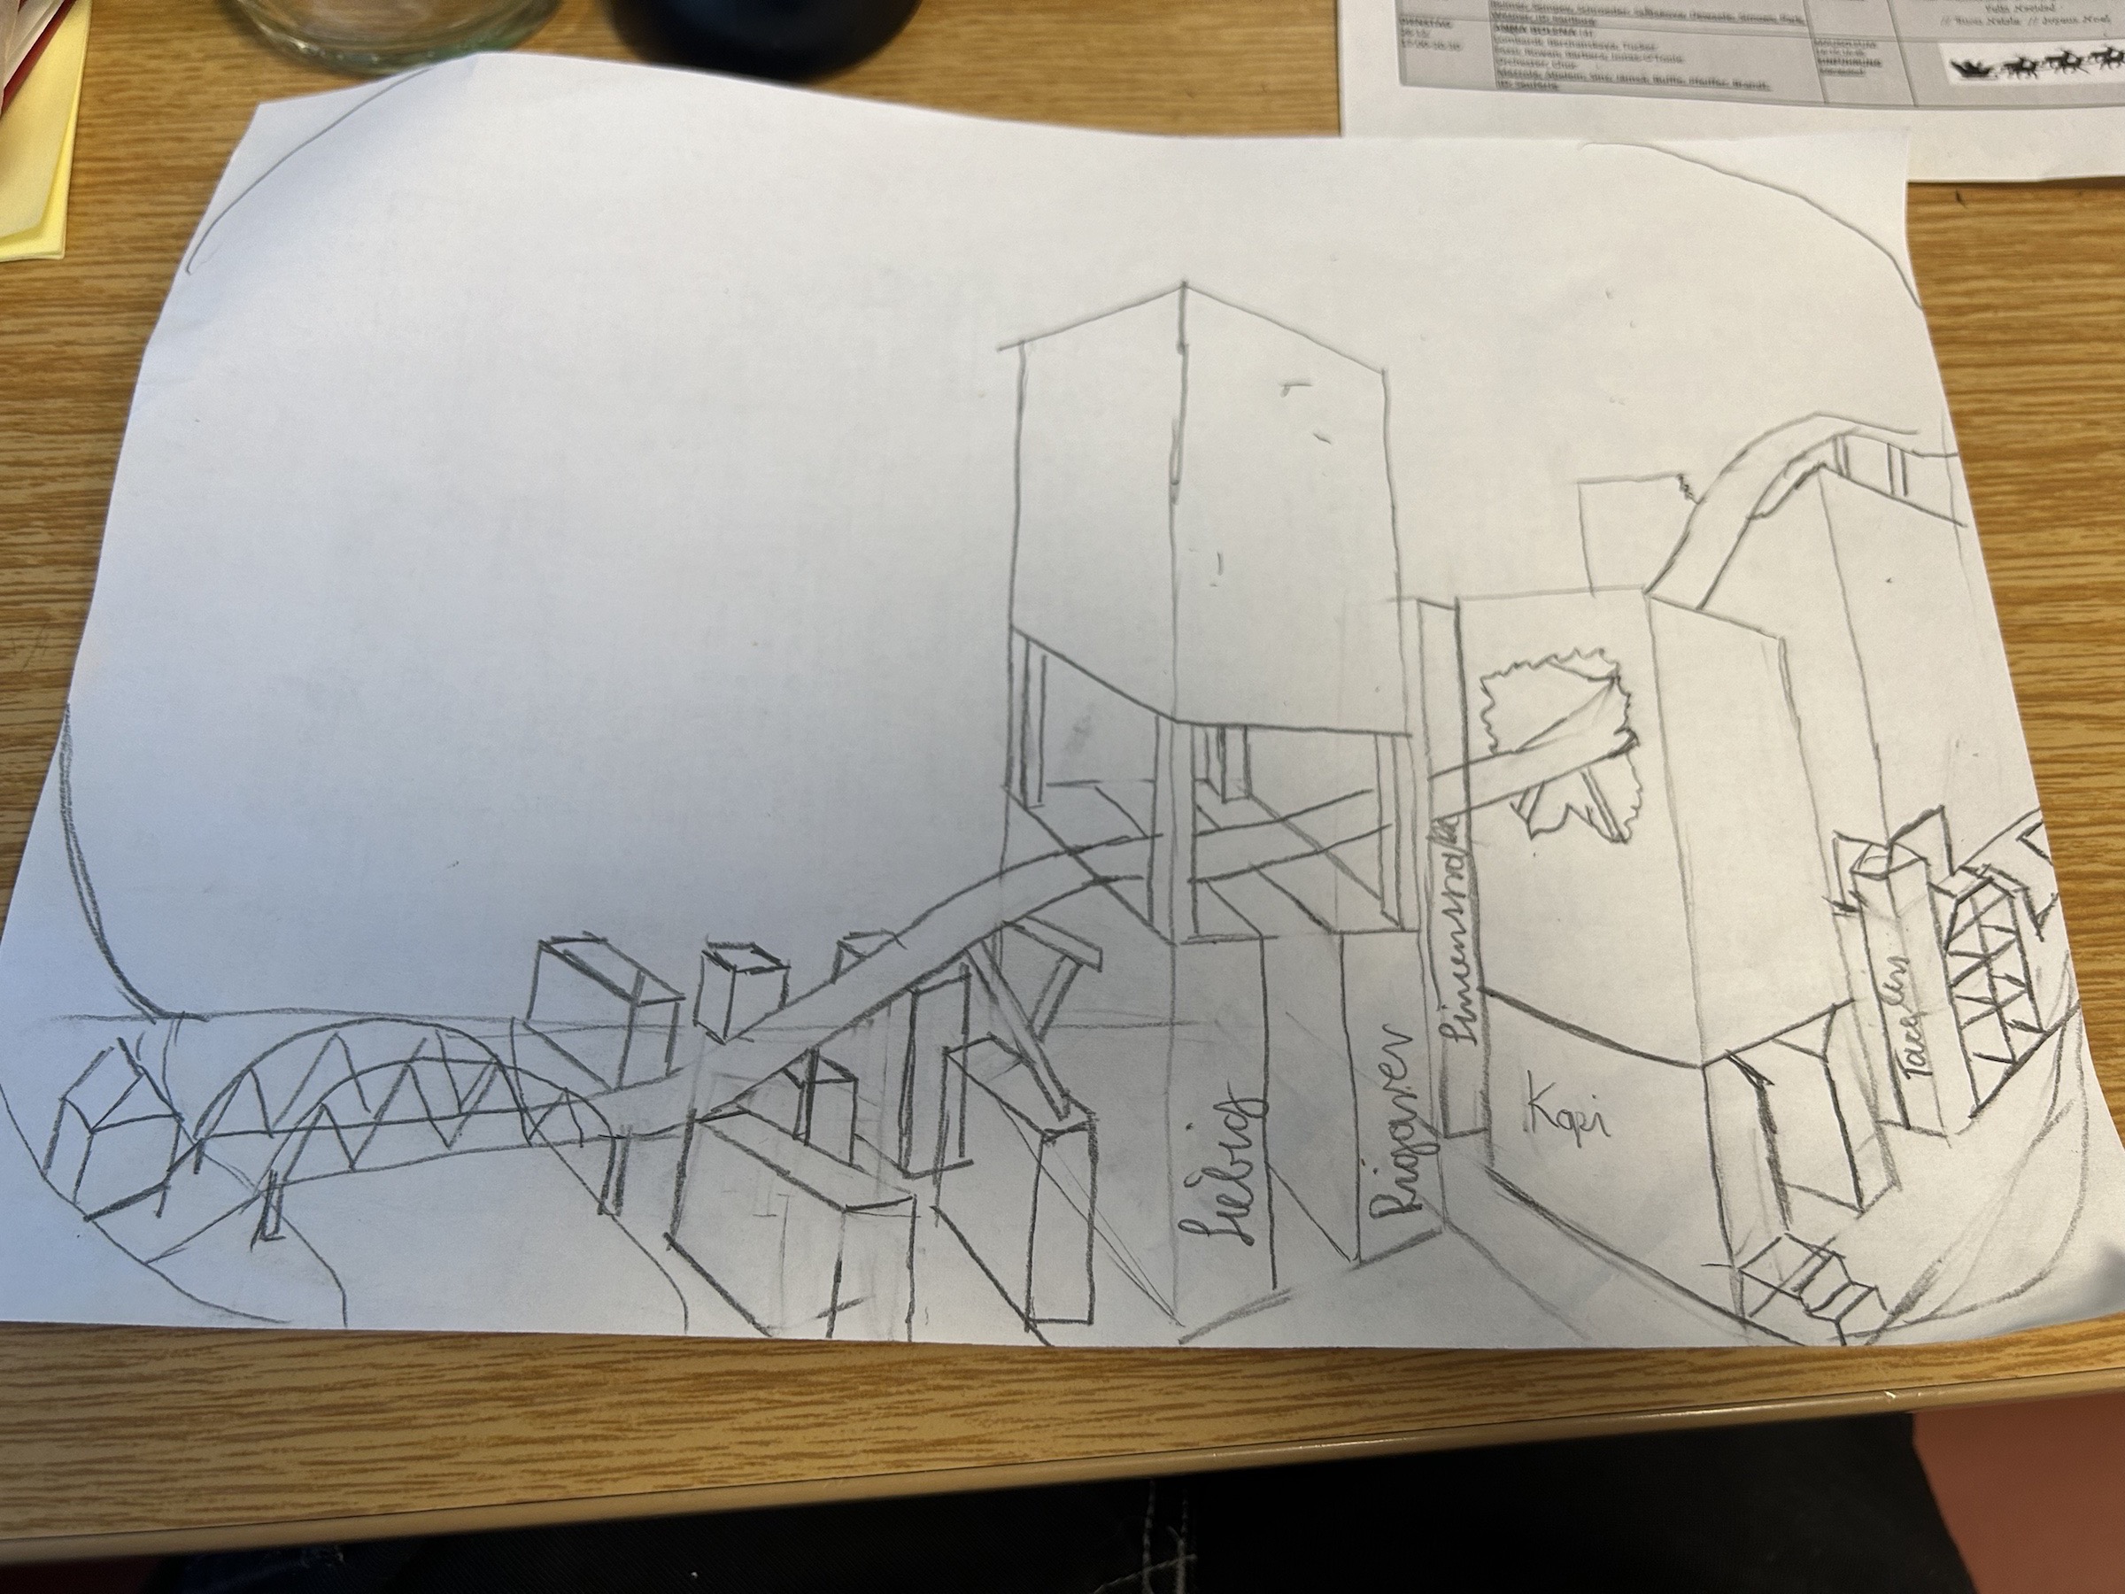
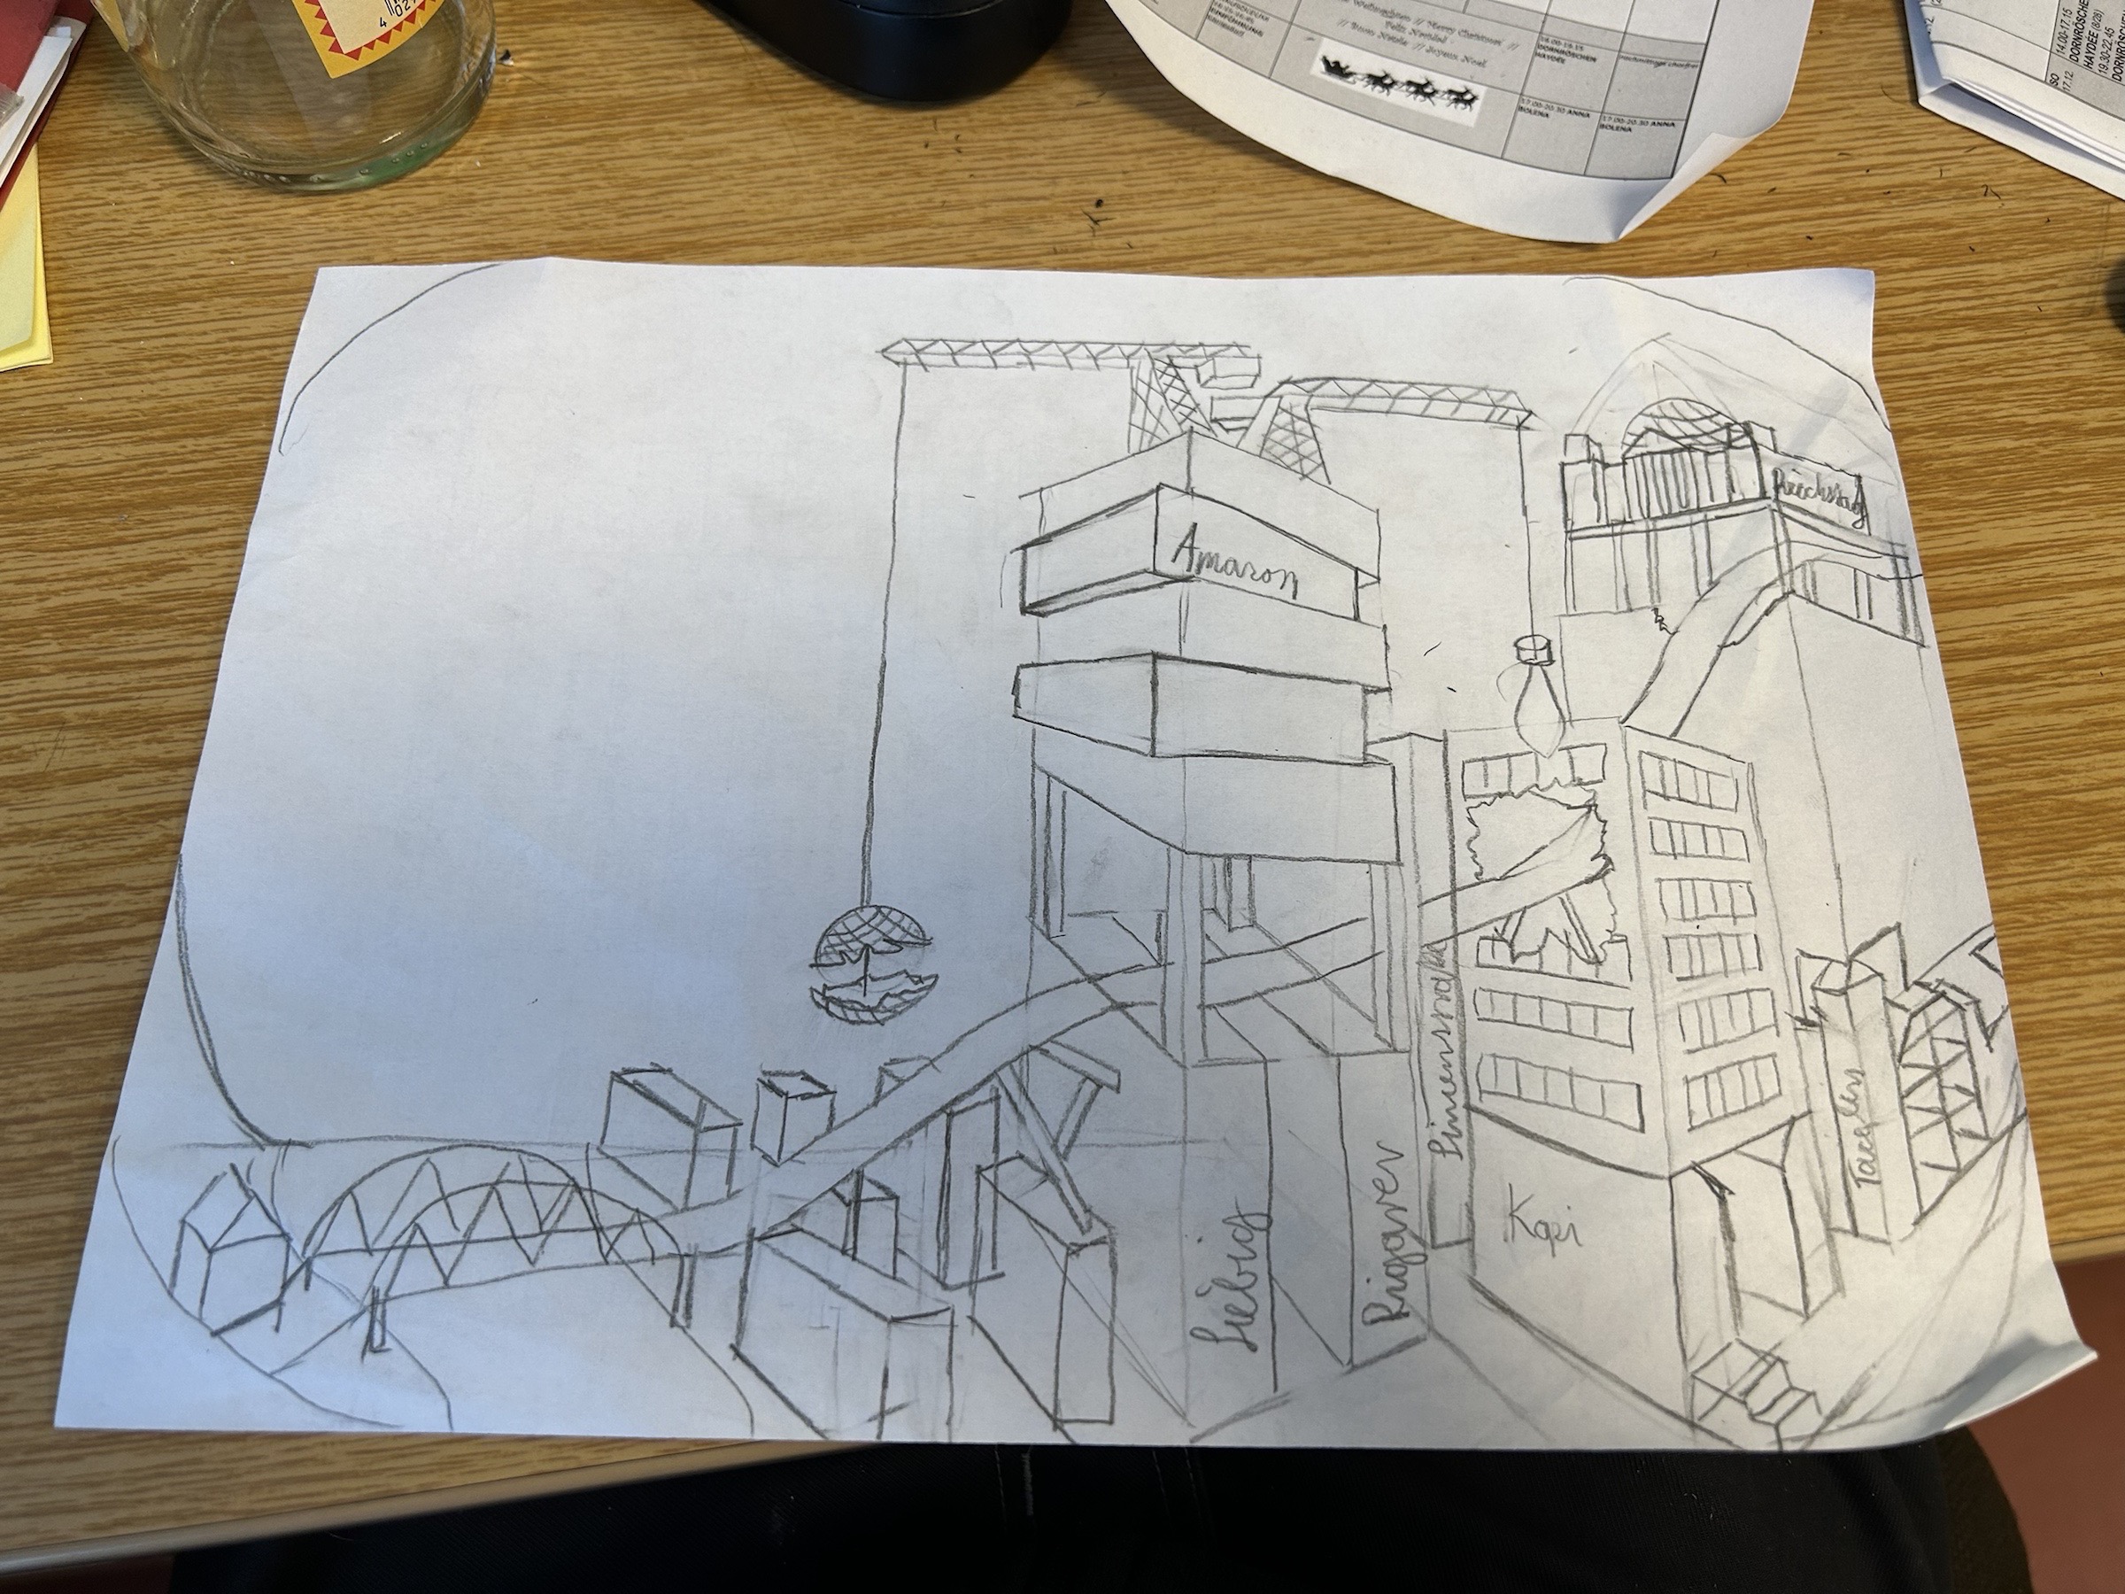
The drawings test the placement of the bridge, construction, club buildings, roads, river, and railway. The finished work will respond to the actual materials and the shape of the discarded window, so the composition will change during construction.
First spatial study · Elsenbrücke and the A100 constructionDeveloped study · an expanded map of the surrounding places